
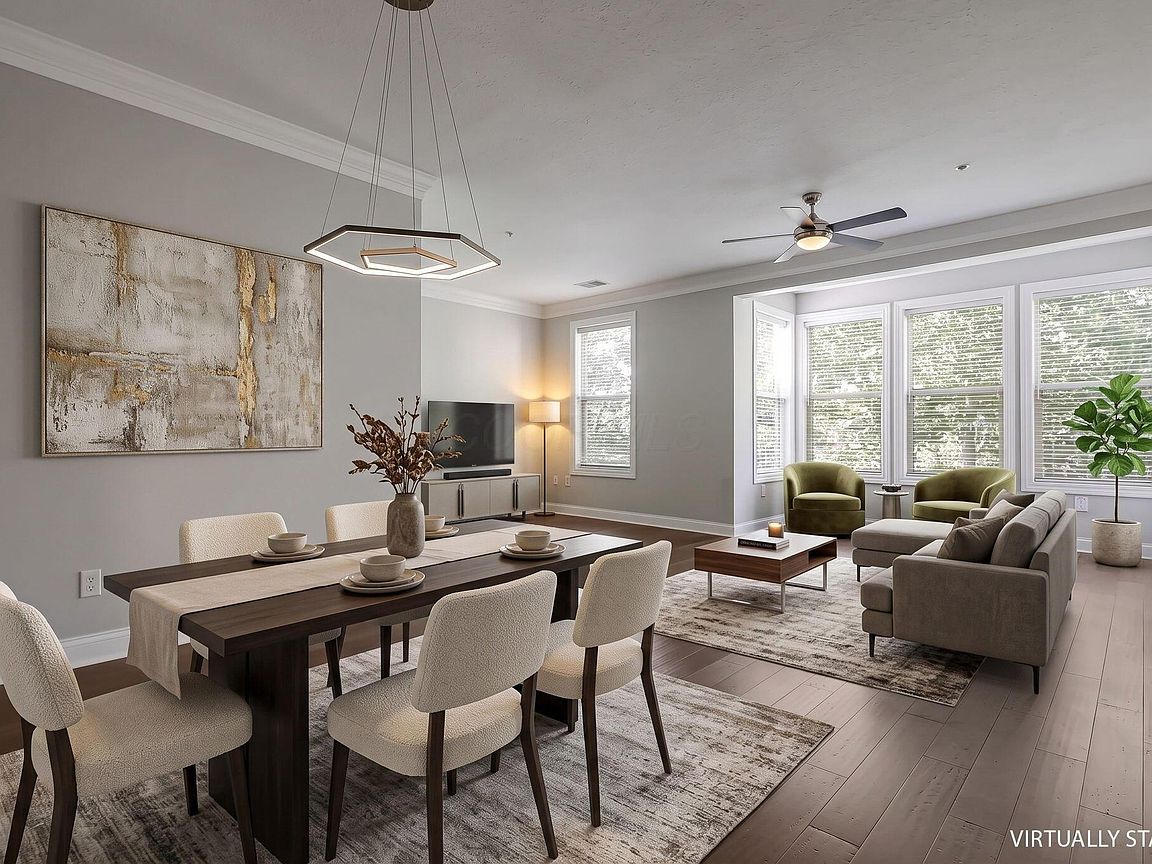


539 W 1st Ave APT 206, Columbus, OH, 43215
About This Home
Luxury Harrison West Condo with reserved parking located at the highly desirable and quaint Flats at Harrison Park. Bright, open concept floor plan features 9' ceilings and an oversized living room with plenty of room for a home office. The modernized condo comes equipped with eco-friendly bamboo flooring throughout, 42'' kitchen cabinetry, granite countertops, and abundance of natural light via large sunroom windows overlooking 1st Avenue. This 1 Bedroom flat features a large primary suite with large windows, double closets (including a walk-in!), and an en-suite bathroom with storage. The full-sized laundry room offers additional storage and washer/dryer. This flat is at the end of the corridor that lives like an end-unit. Luxury amenities include pool, fitness center, park, kid friendly playground, gazebo, and private clubhouse access. Located in the desirable and walkable Harrison West neighborhood with restaurants, coffee shops, breweries, etc. Enjoy quick and convenient access to the Olentangy Trail...a location that is just a short walk or bike ride from OSU, OSUMC, The James, The Arena District, Short North, and Grandview Heights. Commuting to work is even easier with easy access to 315 and 670. This is a rare opportunity to own in one of Columbus' most desirable communities -- close to everything yet tucked away with privacy! The building comes equipped with the convenience of controlled access for guests and elevator access to each floor. The unit has an assigned off-street parking also included as well as street parking for guests. Turnkey ready!
Getting Around
 Very Walkable
 Some Transit
 Biker's Paradise
Schools
Construction
Condition
- Year built: 2006
Materials
- Foundation: Slab
Type & Style
- Home type: Condo
- Architectural style: Modern
- Property subType: Condominium
Interior
Appliances
- Appliances included: Dishwasher,Electric Range,Electric Water Heater,Microwave,Refrigerator
- Laundry features: Electric Dryer Hookup
Bedrooms & Bathrooms
- Bedrooms: 1
- Bathrooms: 1
- Full bathrooms: 1
- Main level bedrooms: 1
Features
- Elevator
- Window features: Insulated Windows
- Flooring: Wood,Renewable Green
- Fireplace features: Wood Burning Stove
- Fireplace: Yes
- Common walls with other units/homes: No One Below,No One Above,2+ Common Walls
Heating & Cooling
- Heating features: Electric
- Cooling features: Central Air
Interior Area
- Total structure area: 1,001
- Total interior livable area: 1,001 sqft
Property
Details
- Parcel number: 010284153
- Other equipment: Irrigation Equipment
Features
- Levels: One
- Private pool: Yes
Lot
- Lot size: 1,306 sqft
Parking
- Parking features: On Street,Assigned
- Has uncovered spaces: Yes
Climate Risk is Financial Risk
Every home has a financial story beyond the listing price. Below, you’ll see the climate risks that could affect this property — and in Bills & Affordability, how those risks may influence repairs, insurance, utilities, and long-term value.
Biggest Threats for This Home
- Inland Flooding

- Cold Wave

- Heat Wave

How This Home’s Risks Compare
FEMA Declared Disasters Across Ohio Counties
Understanding the Costs
Financial advisors generally recommend spending no more than 30% of your gross household income on housing costs. In practice, many households stretch to 35% or beyond — especially in high-cost markets.
Estimated Costs Today
| Monthly | Annual | |
|---|---|---|
| Mortgage | $1,471 | $17,652 |
| Home Insurance * | $86 | $1,032 |
| Property Taxes | $371 | $4,452 |
| Electricity | $193 | $2,320 |
| Total | $2,121 | $25,452 |
Income You'd Need if You Spent...
Ohio FAIR Plan Programs



How Costs Could Change Over Time
Climate risk is quickly impacting all of the major home ownership costs. Adjust the growth rates and percentage of income spent on housing below to see how your housing costs could change over the next 10 years — and what income you'd need to keep up.
Comparing Against the Market
Price Per Sq Ft
vs Other Active Listings
Avg $/sqft
vs Homes Sold Last Month
Median $/sqft
Current Market Trends
Median Price Per Square Foot
The median price per square foot of homes sold in this area each month. Compare this to this listing's price per square foot to gauge whether the home is priced in line with recent sales.
Historicals for This Listing
Zestimate History ($/sqft)
Price History
| Date | Event | Price |
|---|---|---|
| 2026-07-28 | Price change | $291,000 |
| 2026-07-02 | Listed for sale | $295,000 |
| 2018-11-30 | Sold | $217,900 |
| 2007-07-02 | Sold | $179,900 |
 View on Zillow