

794 Hamlet St, Columbus, OH, 43215
About This Home
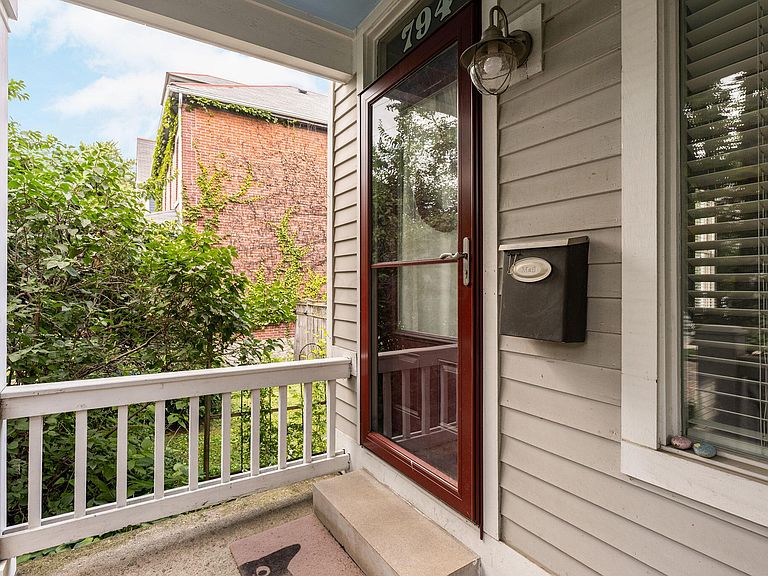
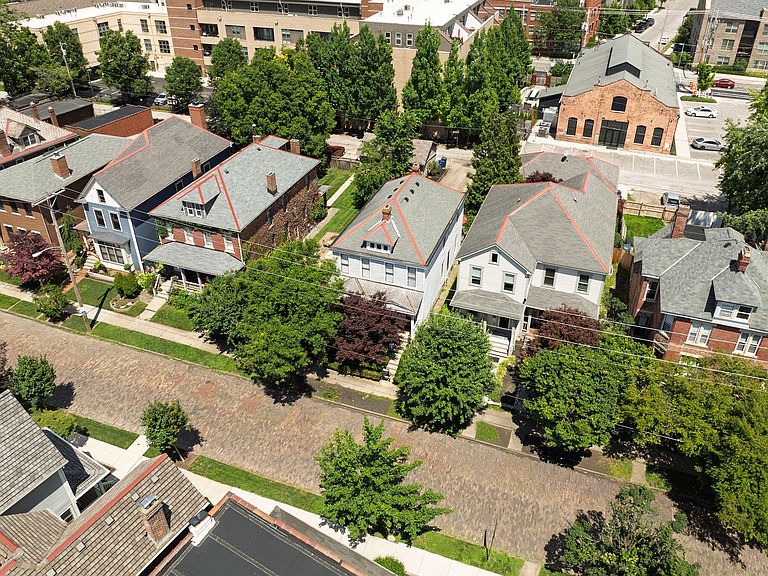
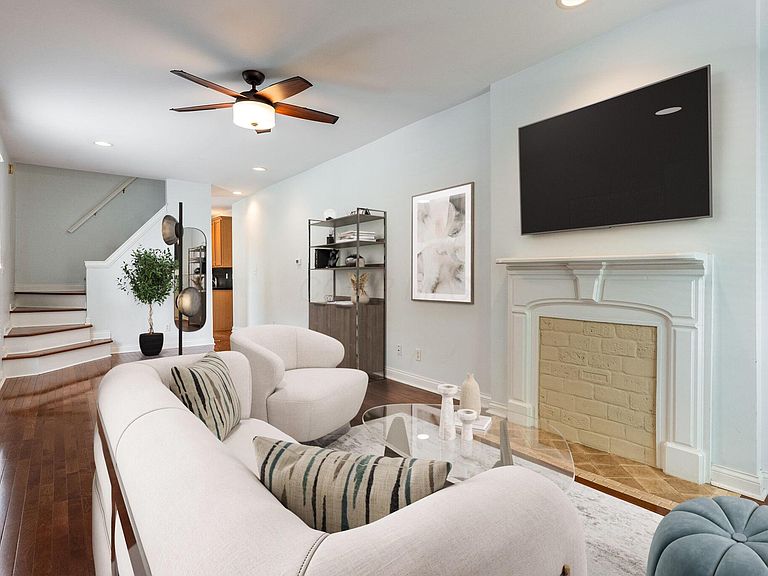
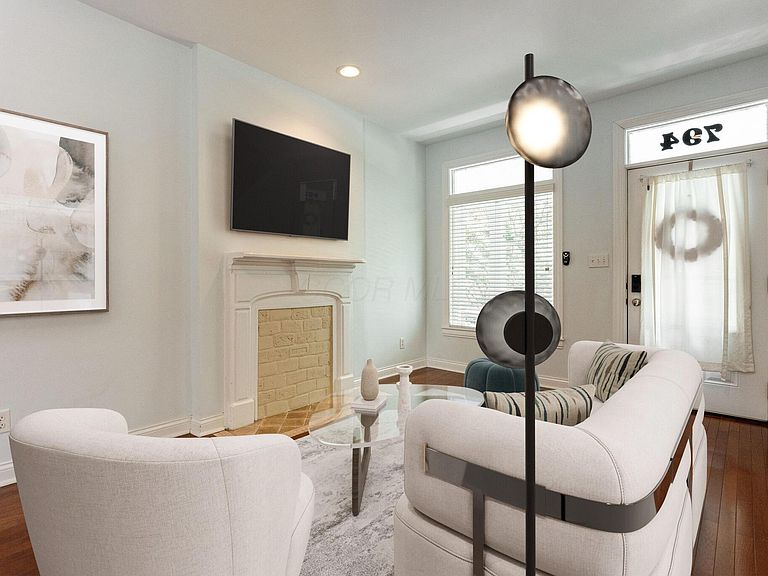
Experience the best of urban living in the heart of Italian Village, one of Columbus' most vibrant and sought-after neighborhoods. Situated on charming Hamlet Street, one of the area's most desirable addresses, this updated 2-bedroom, 2-bath condominium combines historic neighborhood character with modern convenience. The open-concept main level features hardwood floors, 9-foot ceilings, recessed lighting, a decorative fireplace, and a spacious great room designed for both everyday living and entertaining. The adjoining kitchen offers 42-inch maple cabinetry, a pantry, concrete countertops, tile backsplash, stainless steel appliances including a gas range, and direct access to the private outdoor living space. Upstairs, hardwood floors continue throughout both bedrooms, each offering generous closet space, ceiling fans, and access to a full bath. The primary bath features tile flooring, a maple vanity, and a walk-in STEAM shower, while the second bath includes a tub/shower with tile surround. Outside, enjoy a private, fenced rear yard with professional landscaping, a paver patio, and rare off-street parking for one vehicle. The location is exceptional--just four blocks from High Street and the Short North Arts District, placing Columbus' best restaurants, coffee shops, breweries, boutiques, nightlife, and entertainment practically at your doorstep. You're also less than half a mile from Goodale Park, Columbus' original public park featuring a scenic pond and fountain, walking paths, sports courts, picnic areas, and many of the city's premier festivals and events. Downtown Columbus, Nationwide Arena, and The Ohio State University Wexner Medical Center are all just minutes away, making this an ideal home for those seeking a walkable, connected, and energetic city lifestyle.
Getting Around
 Very Walkable
 Good Transit
 Very Bikeable
Schools
Construction
Condition
- Year built: 1920
Materials
- Foundation: Block,Stone
Type & Style
- Home type: Condo
- Architectural style: Craftsman
- Property subType: Condominium
Interior
Appliances
- Appliances included: Dishwasher,Gas Range,Microwave,Refrigerator
Basement
- Has basement: Yes
- Basement: Full
Bedrooms & Bathrooms
- Bedrooms: 2
- Bathrooms: 2
- Full bathrooms: 2
Features
- Window features: Insulated Windows
- Flooring: Wood,Ceramic/Porcelain
- Number of fireplaces: 1
- Fireplace features: One,Decorative
- Fireplace: Yes
- Common walls with other units/homes: End Unit,No One Below,No One Above,1 Common Wall
Heating & Cooling
- Heating features: Forced Air
- Cooling features: Central Air
Interior Area
- Total structure area: 1,008
- Total interior livable area: 1,008 sqft
Property
Details
- Parcel number: 010283646
- Special condition: Standard
Features
- Levels: Two
- Patio & porch: Porch,Patio
- Fencing: Fenced
Lot
- Lot size: 435.60 sqft
Parking
- Parking features: Tandem
Climate Risk is Financial Risk
Every home has a financial story beyond the listing price. Below, you’ll see the climate risks that could affect this property — and in Bills & Affordability, how those risks may influence repairs, insurance, utilities, and long-term value.
Biggest Threats for This Home
- Cold Wave

- Heat Wave

- Inland Flooding

How This Home’s Risks Compare
FEMA Declared Disasters Across Ohio Counties
Understanding the Costs
Financial advisors generally recommend spending no more than 30% of your gross household income on housing costs. In practice, many households stretch to 35% or beyond — especially in high-cost markets.
Estimated Costs Today
| Monthly | Annual | |
|---|---|---|
| Mortgage | $1,769 | $21,228 |
| Home Insurance * | $103 | $1,236 |
| Property Taxes | $446 | $5,352 |
| Electricity | $193 | $2,320 |
| Total | $2,511 | $30,132 |
Income You'd Need if You Spent...
Ohio FAIR Plan Programs



How Costs Could Change Over Time
Climate risk is quickly impacting all of the major home ownership costs. Adjust the growth rates and percentage of income spent on housing below to see how your housing costs could change over the next 10 years — and what income you'd need to keep up.
Comparing Against the Market
Price Per Sq Ft
vs Other Active Listings
Avg $/sqft
vs Homes Sold Last Month
Median $/sqft
Current Market Trends
Median Price Per Square Foot
The median price per square foot of homes sold in this area each month. Compare this to this listing's price per square foot to gauge whether the home is priced in line with recent sales.
Historicals for This Listing
Zestimate History ($/sqft)
Price History
| Date | Event | Price |
|---|---|---|
| 2026-08-17 | Price change | $349,500 |
| 2026-08-03 | Price change | $349,900 |
| 2026-07-17 | Price change | $350,000 |
| 2026-07-06 | Price change | $364,900 |
| 2026-06-18 | Listed for sale | $365,000 |
| 2012-07-31 | Sold | $206,000 |
| 2007-03-30 | Sold | $229,900 |
 View on Zillow