



1690 Bassett Street #12, Denver, CO, 80202
About This Home
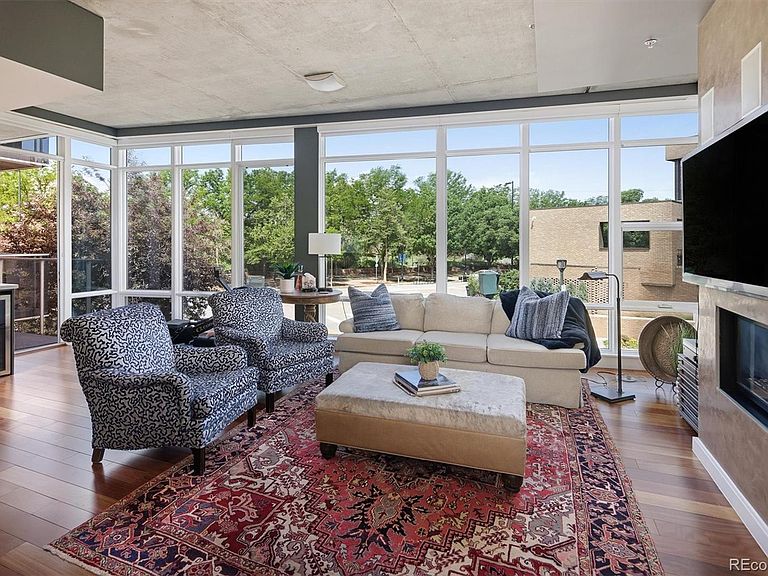
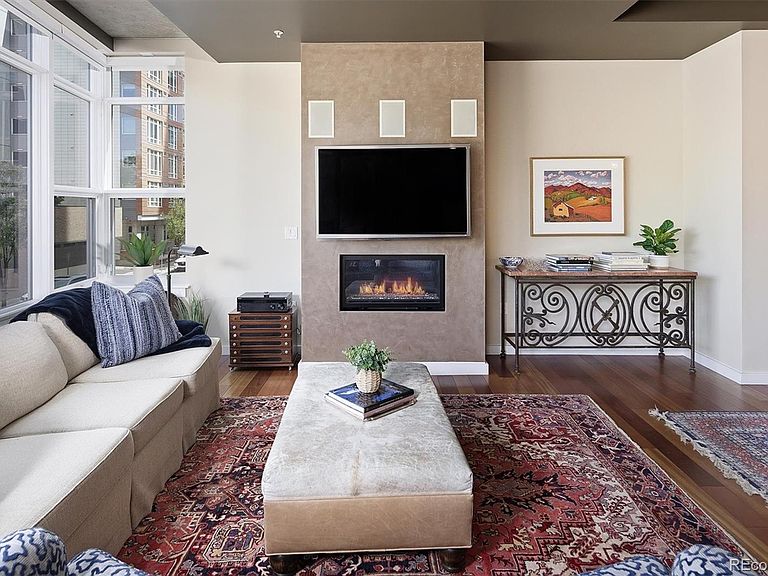
Overlooking Commons Park in one of Denver's most coveted addresses, this extraordinary corner-unit residence at The Park, One Riverfront delivers an unmatched combination of scale, light, and livability. Two sides of windows flood the home with natural light from morning to evening, while floor-to-ceiling glass frames sweeping, unobstructed west-facing views over the lush park — sunsets here are nothing short of spectacular. Thoughtfully designed for elevated living, the home features two bedrooms plus a private office, a gracious foyer entry, and a large laundry room with abundant extra storage. The primary suite is a true retreat, complete with a walk-in closet and a spa-calibrated five-piece bath. The second bedroom enjoys the luxury of its own ensuite bath — ideal for guests or multigenerational living. Step onto the private balcony to take in those iconic western panoramas, or simply settle in and let the views do the talking through walls of glass. Two dedicated parking spaces and a large private storage unit add everyday practicality to this refined package. As a resident of The Park at Riverfront, you'll enjoy the beautifully manicured private rear garden and, year-round public landscaping that has made Riverfront Park one of Denver's most desirable urban neighborhoods, and the laid-back lifestyle. Lock-and-leave luxury at its finest. Walk to all that LoDo and LoHi have to offer in restaurants, events, and the arts.
Getting Around
 Very Walkable
 Excellent Transit
 Biker's Paradise
Schools
Construction
Condition
- Year built: 2007
Materials
- Roof: Membrane
- Construction materials: Concrete
Other
- Builder name: East West Partners
Type & Style
- Home type: Condo
- Architectural style: Contemporary
- Property subType: Condominium
Interior
Appliances
- Appliances included: Cooktop,Dishwasher,Disposal,Double Oven,Refrigerator
- Laundry features: In Unit
Bathroom
- Level: Main
Bathroom
- Features: Primary Suite
- Level: Main
Bathroom
- Features: En Suite Bathroom
- Level: Main
Bedroom
- Features: Primary Suite
- Level: Main
Bedroom
- Level: Main
Bedroom
- Level: Main
Bedrooms & Bathrooms
- Bedrooms: 3
- Bathrooms: 3
- Full bathrooms: 2
- 1/2 bathrooms: 1
- Main level bathrooms: 3
- Main level bedrooms: 3
Dining Room
- Level: Main
Features
- Ceiling Fan(s),Entrance Foyer,Five Piece Bath,Granite Counters,Walk-In Closet(s)
- Window features: Window Coverings
- Flooring: Carpet,Wood
- Fireplace features: Living Room
- Fireplace: Yes
- Finished area above ground: 1,772
- Common walls with other units/homes: End Unit,1 Common Wall
Heating & Cooling
- Heating features: Heat Pump
- Cooling features: Central Air
Interior Area
- Total structure area: 1,772
- Total interior livable area: 1,772 sqft
Kitchen
- Level: Main
Laundry
- Level: Main
Living Room
- Level: Main
Property
Details
- Parcel number: 233221543
- Attached to another structure: Yes
- Zoning: PUD
- Special condition: Standard
- Exclusions: Personal Property
Features
- Levels: One
- Stories: 1
- Patio & porch: Covered
- Exterior features: Balcony
Parking
- Total spaces: 2
- Parking features: Underground
- Has garage: Yes
- Attached garage spaces: 2
- Covered spaces: 2
Climate Risk is Financial Risk
Every home has a financial story beyond the listing price. Below, you’ll see the climate risks that could affect this property — and in Bills & Affordability, how those risks may influence repairs, insurance, utilities, and long-term value.
Biggest Threats for This Home
- Hail

- Inland Flooding

- Lightning

How This Home’s Risks Compare
FEMA Declared Disasters Across Colorado Counties
Understanding the Costs
Financial advisors generally recommend spending no more than 30% of your gross household income on housing costs. In practice, many households stretch to 35% or beyond — especially in high-cost markets.
Estimated Costs Today
| Monthly | Annual | |
|---|---|---|
| Mortgage | $6,826 | $81,912 |
| Home Insurance * | $292 | $3,504 |
| Property Taxes | $528 | $6,336 |
| Electricity | $186 | $2,232 |
| Total | $7,832 | $93,984 |
Income You'd Need if You Spent...
Colorado FAIR Plan Programs


How Costs Could Change Over Time
Climate risk is quickly impacting all of the major home ownership costs. Adjust the growth rates and percentage of income spent on housing below to see how your housing costs could change over the next 10 years — and what income you'd need to keep up.
Comparing Against the Market
Price Per Sq Ft
vs Other Active Listings
Avg $/sqft
vs Homes Sold Last Month
Median $/sqft
Current Market Trends
Median Price Per Square Foot
The median price per square foot of homes sold in this area each month. Compare this to this listing's price per square foot to gauge whether the home is priced in line with recent sales.
Historicals for This Listing
Zestimate History ($/sqft)
Price History
| Date | Event | Price |
|---|---|---|
| 2026-06-01 | Listed for sale | $1,350,000 |
| 2024-06-05 | Listing removed | -- |
| 2024-05-09 | Listed for rent | $5,000 |
| 2022-05-15 | Listing removed | -- |
| 2022-04-25 | Listed for rent | $4,200 |
| 2020-06-10 | Listing removed | $4,050 |
| 2020-03-31 | Price change | $4,050 |
| 2019-12-11 | Price change | $4,195 |
| 2019-10-13 | Listed for rent | $4,500 |
| 2019-09-13 | Sold | $1,031,798 |
| 2019-08-03 | Pending sale | $1,200,000 |
| 2019-08-01 | Listed for sale | $1,200,000 |
| 2019-08-01 | Pending sale | $1,200,000 |
| 2019-06-20 | Price change | $1,200,000 |
| 2019-05-29 | Listed for sale | $1,225,000 |
| 2019-05-13 | Listing removed | $1,275,000 |
| 2019-04-19 | Price change | $1,275,000 |
| 2019-01-22 | Price change | $1,290,000 |
| 2018-10-04 | Price change | $1,350,000 |
| 2018-08-10 | Listed for sale | $1,400,000 |
| 2009-12-02 | Sold | $750,000 |
| 2009-08-13 | Listing removed | $900,000 |
| 2009-06-15 | Listed for sale | $900,000 |
 View on Zillow