



1420 Saint Charles Ave, Prescott, AZ, 86301
About This Home
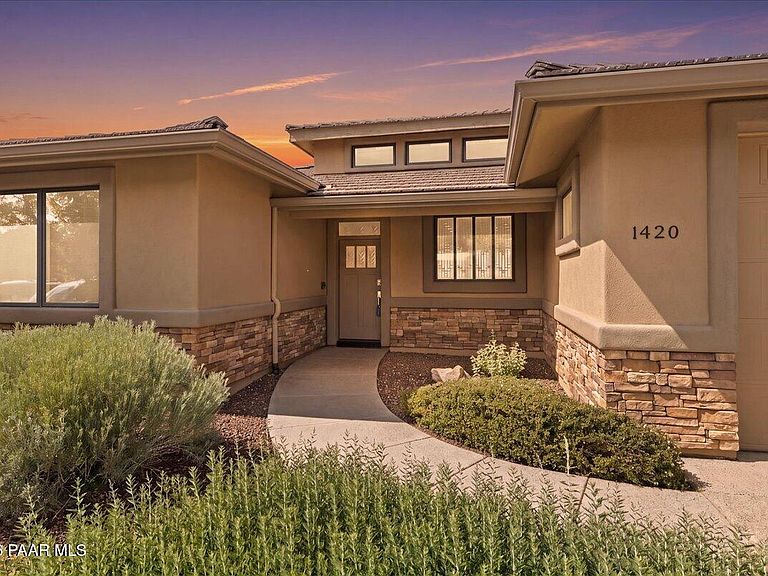
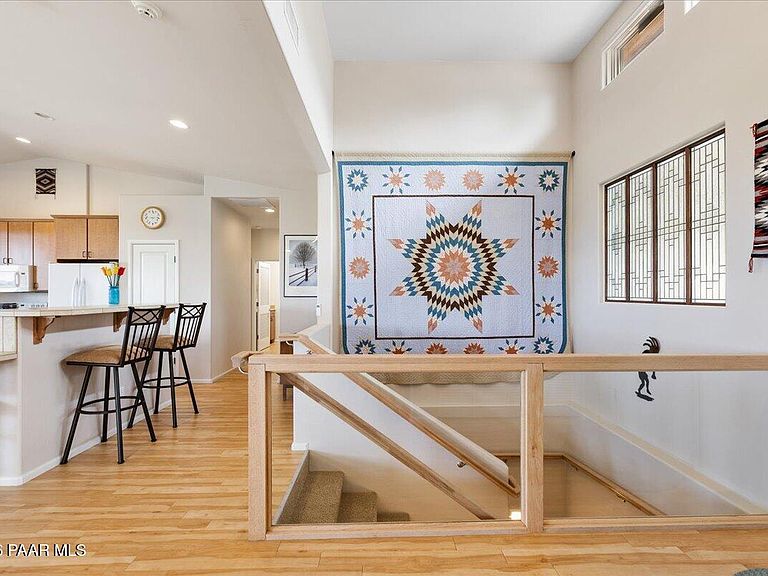
Prescott home with panoramic Granite Dells, San Francisco Peaks, and Granite Mountain views, backing to common area with flexible multi-generational living space.Beautifully maintained, this home offers privacy, flexibility, and exceptional Arizona scenery. Designed for versatile living, the floor plan is ideal for multi-generational needs, large households, guests, or potential room-rental opportunities with Embry-Riddle Aeronautical University just minutes away.The lower level features a kitchenette with pantry, sink, small refrigerator, family room, second primary suite with office/computer area, Jack-and-Jill bath access, abundant storage, and a hobby room with washer/dryer hookups and utility sink.Upstairs primary suite has an office/den alcove for a personal media retreat.The main kitchen offers a large center island, tile countertops, pull-out cabinetry, walk-in pantry, and coffee station, all complemented by beautiful panoramic views.Elegant curb appeal includes leaded-glass front windows, clerestory windows, stacked stone accents, and an aggregate walkway and driveway. Dual climate zones, air filtration systems and dual 50 gal water heaters with recirculating hot water feature are an attribute to the attention to detail in this home.A rare Prescott property combining views, privacy, flexible living space, and pride of ownership.
Getting Around
 Car-Dependent
 Very Limited Transit
 Somewhat Bikeable
Schools
Construction
Condition
- Year built: 2007
Materials
- Roof: Concrete
- Construction materials: Stone,Stucco
Type & Style
- Home type: SingleFamily
- Architectural style: Contemporary
- Property subType: Single Family Residence
Interior
Appliances
- Appliances included: Dishwasher,Disposal,Electric Range,Microwave,Oven,Refrigerator,Water Softener Owned
- Laundry features: Wash/Dry Connection,Sink
Basement
- Has basement: Yes
- Basement: Walk-Out Access,Crawl Space,Finished,Interior Entry,Stem Wall
Bedrooms & Bathrooms
- Bedrooms: 6
- Bathrooms: 5
- Full bathrooms: 4
- 1/2 bathrooms: 1
Features
- Ceiling Fan(s),Central Vacuum,Formal Dining,Kitchen Island,Laminate Counters,Liv/Din Combo,Live on One Level,Master Downstairs,High Ceilings,Tile Counters,Walk-In Closet(s)
- Window features: Solar Screens,Double Pane Windows,Pleated Shades,Screens
- Flooring: Carpet,Tile,Wood
Heating & Cooling
- Heating features: Forced - Gas,Gas Stove,Natural Gas,Zoned
- Cooling features: Ceiling Fan(s),Central Air
Interior Area
- Total structure area: 4,320
- Total interior livable area: 4,320 sqft
Property
Details
- Parcel number: 304
- Zoning: SF-9 (PAD)
Features
- Patio & porch: Covered,Deck,Patio
- Exterior features: Landscaping-Front,Landscaping-Rear,Level Entry,Native Species,See Remarks,Sprinkler/Drip,Storm Gutters
- Has view: Yes
- View description: Granite Mountain,Mountain(s),Panoramic,SF Peaks
- Topography of land: Other - See Remarks,Other Trees,Sloped - Gentle,Views
Lot
- Lot size: 8,712 sqft
Parking
- Total spaces: 2
- Parking features: Garage Door Opener,Driveway Concrete
- Has garage: Yes
- Attached garage spaces: 2
- Covered spaces: 2
- Has uncovered spaces: Yes
Climate Risk is Financial Risk
Every home has a financial story beyond the listing price. Below, you’ll see the climate risks that could affect this property — and in Bills & Affordability, how those risks may influence repairs, insurance, utilities, and long-term value.
Biggest Threats for This Home
- Lightning

- Winter Weather

- Hail

- Inland Flooding

- Wildfire

How This Home’s Risks Compare
FEMA Declared Disasters in Yavapai County and Arizona
Understanding the Costs
Financial advisors generally recommend spending no more than 30% of your gross household income on housing costs. In practice, many households stretch to 35% or beyond — especially in high-cost markets.
Estimated Costs Today
| Monthly | Annual | |
|---|---|---|
| Mortgage | $4,545 | $54,540 |
| Home Insurance | $189 | $2,268 |
| Property Taxes | $299 | $3,588 |
| Electricity | $457 | $5,489 |
| Total | $5,490 | $65,880 |
Income You'd Need if You Spent...
How Costs Could Change Over Time
Climate risk is quickly impacting all of the major home ownership costs. Adjust the growth rates and percentage of income spent on housing below to see how your housing costs could change over the next 10 years — and what income you'd need to keep up.
Comparing Against the Market
Price Per Sq Ft
vs Other Active Listings
Avg $/sqft
vs Homes Sold Last Month
Median $/sqft
Current Market Trends
Median Price Per Square Foot
The median price per square foot of homes sold in this area each month. Compare this to this listing's price per square foot to gauge whether the home is priced in line with recent sales.
Historicals for This Listing
Zestimate History ($/sqft)
Price History
| Date | Event | Price |
|---|---|---|
| 2026-05-06 | Listed for sale | $899,000 |
| 2006-12-29 | Sold | $200,000 |
| 2000-06-21 | Sold | $77,000 |
 View on Zillow