


2904 Beulah Ct, Prescott, AZ, 86301
About This Home
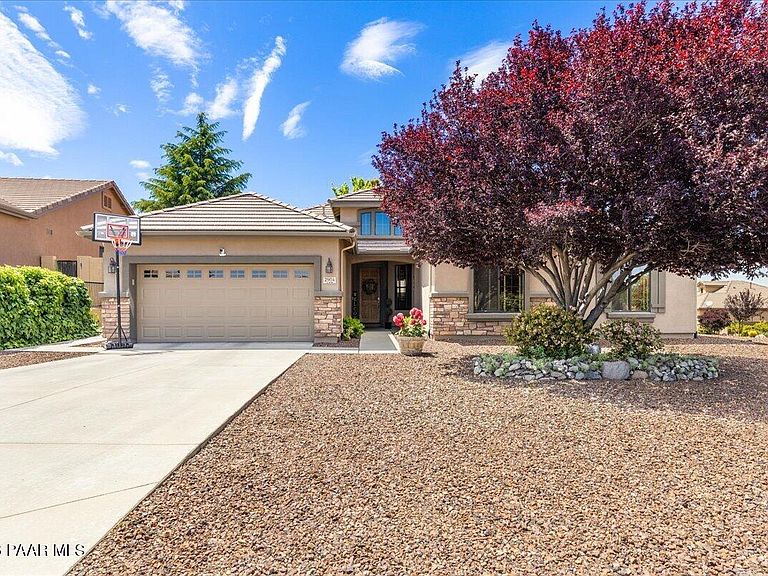
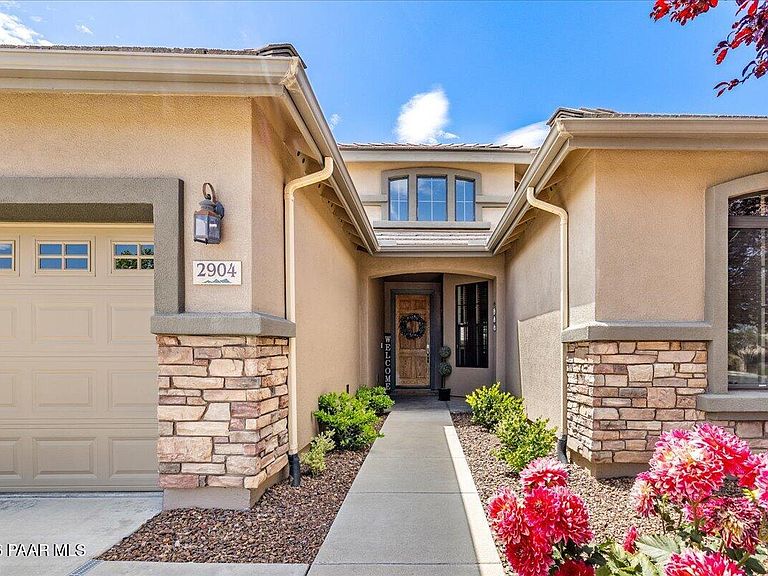
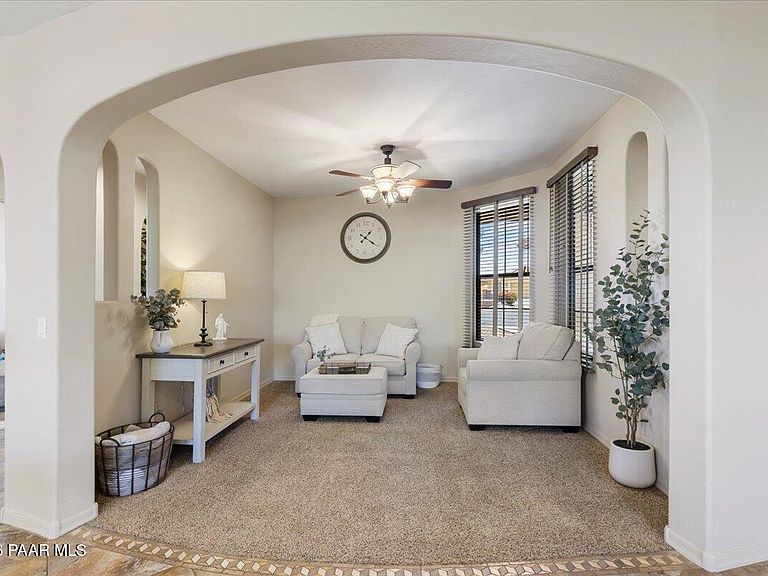
Enjoy Granite Mountain views from this gorgeous, single level, 3 or 4 bed, 3 bath executive family home in Prescott, AZ offers ranch style design with plenty of added features. The 2113 sq. ft. property boasts lots of natural light, custom hickory kitchen cabinetry with Spectrus #10 granite counter tops, sills, and hearth. The gas fireplace, with media niche, in the living area is a great place to gather with friends and family. The Primary Suite includes bathroom with garden tub, shower , walk-in closet and sliding doors to patio. One flex room currently used as a bedroom, other has options for office, dining area, or play area, you decide! Laundry room with sink and hickory cabinets. One guest bedroom offers privacy for guests with an en-suite bathroom. Low E windows and Plantation shutters.. Spacious, low maintenance, private backyard, wired for spa. Freshly painted interior. 2 foot Garage extension allowing for those larger trucks. Insulated garage walls, ceiling and door. Attic insulation of R-38. Too many additional upgrades to list here! Call your agent for upgrades list.
Getting Around
 Car-Dependent
 Very Limited Transit
 Somewhat Bikeable
Schools
Construction
Condition
- Year built: 2007
Materials
- Roof: Concrete
- Construction materials: Block,Frame,Stucco
Type & Style
- Home type: SingleFamily
- Architectural style: Contemporary,Ranch
- Property subType: Single Family Residence
Interior
Appliances
- Appliances included: Cooktop,Dishwasher,Disposal,Microwave,Refrigerator
- Laundry features: Wash/Dry Connection,Sink
Basement
- Basement: Slab
Bedrooms & Bathrooms
- Bedrooms: 4
- Bathrooms: 3
- Full bathrooms: 3
Features
- Ceiling Fan(s),Wired for Data,Eat-in Kitchen,Formal Dining,Soaking Tub,Granite Counters,Kitchen Island,Live on One Level,Master Downstairs,High Ceilings,Walk-In Closet(s)
- Window features: Solar Screens,Double Pane Windows,Blinds,Interior Shutter,Screens,Wood Slat
- Flooring: Carpet,Tile
- Fireplace features: Gas
- Fireplace: Yes
Heating & Cooling
- Heating features: Heat Pump
- Cooling features: Ceiling Fan(s),Central Air,Heat Pump
Interior Area
- Total structure area: 2,114
- Total interior livable area: 2,114 sqft
Property
Accessibility
- Accessibility features: Handicap Access - Exterior
Details
- Parcel number: 43
- Zoning: SF-6
- Exclusions: No
Features
- Patio & porch: Covered,Patio
- Exterior features: Landscaping-Front,Landscaping-Rear,Level Entry,Sprinkler/Drip,Storm Gutters
- Fencing: Back Yard
- Has view: Yes
- View description: Granite Mountain
- Topography of land: Corner Lot,Cul-De-Sac,Level,Views
Lot
- Lot size: 9,147 sqft
Parking
- Total spaces: 2
- Parking features: Garage Door Opener,Driveway Concrete
- Has garage: Yes
- Attached garage spaces: 2
- Covered spaces: 2
- Has uncovered spaces: Yes
Climate Risk is Financial Risk
Every home has a financial story beyond the listing price. Below, you’ll see the climate risks that could affect this property — and in Bills & Affordability, how those risks may influence repairs, insurance, utilities, and long-term value.
Biggest Threats for This Home
- Lightning

- Wildfire

- Winter Weather

How This Home’s Risks Compare
FEMA Declared Disasters in Yavapai County and Arizona
Understanding the Costs
Financial advisors generally recommend spending no more than 30% of your gross household income on housing costs. In practice, many households stretch to 35% or beyond — especially in high-cost markets.
Estimated Costs Today
| Monthly | Annual | |
|---|---|---|
| Mortgage | $3,610 | $43,320 |
| Home Insurance | $150 | $1,800 |
| Property Taxes | $238 | $2,856 |
| Electricity | $223 | $2,686 |
| Total | $4,221 | $50,652 |
Income You'd Need if You Spent...
How Costs Could Change Over Time
Climate risk is quickly impacting all of the major home ownership costs. Adjust the growth rates and percentage of income spent on housing below to see how your housing costs could change over the next 10 years — and what income you'd need to keep up.
Comparing Against the Market
Price Per Sq Ft
vs Other Active Listings
Avg $/sqft
vs Homes Sold Last Month
Median $/sqft
Current Market Trends
Median Price Per Square Foot
The median price per square foot of homes sold in this area each month. Compare this to this listing's price per square foot to gauge whether the home is priced in line with recent sales.
Historicals for This Listing
Zestimate History ($/sqft)
Price History
| Date | Event | Price |
|---|---|---|
| 2026-05-02 | Listed for sale | $714,000 |
| 2024-01-04 | Sold | $649,900 |
| 2023-10-24 | Pending sale | $669,000 |
| 2023-10-23 | Contingent | $669,000 |
| 2023-09-15 | Price change | $669,000 |
| 2023-08-28 | Listed for sale | $684,900 |
| 2023-08-18 | Pending sale | $684,900 |
| 2023-08-18 | Contingent | $684,900 |
| 2023-07-20 | Price change | $684,900 |
| 2023-05-18 | Listed for sale | $699,000 |
| 2015-07-28 | Listing removed | $359,000 |
| 2015-06-18 | Listed for sale | $359,000 |
| 2008-01-18 | Sold | $406,948 |
 View on Zillow