

51 Trout Lily Trl, Jasper, GA, 30143
About This Home
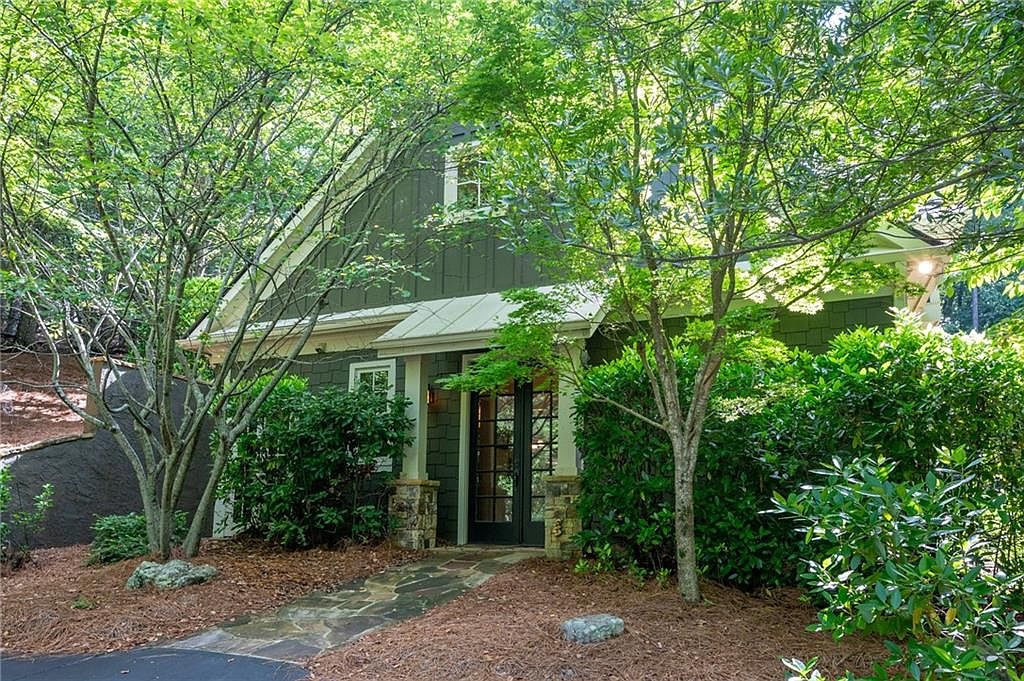
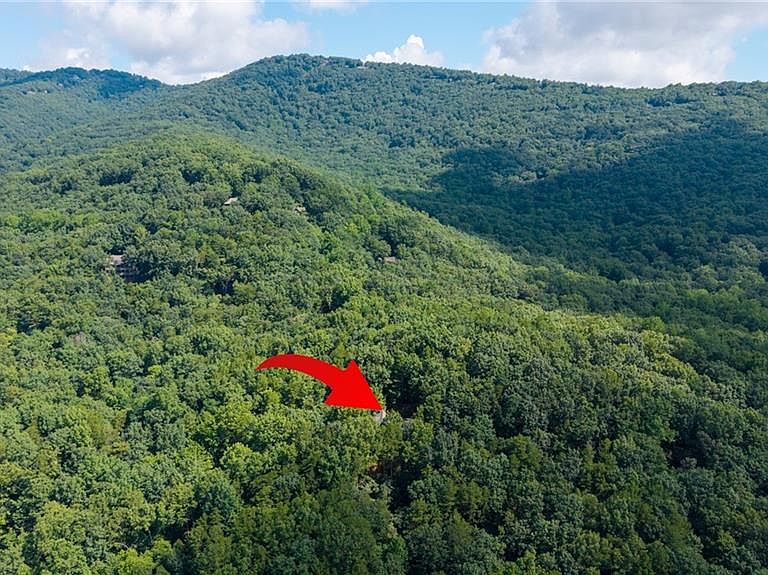
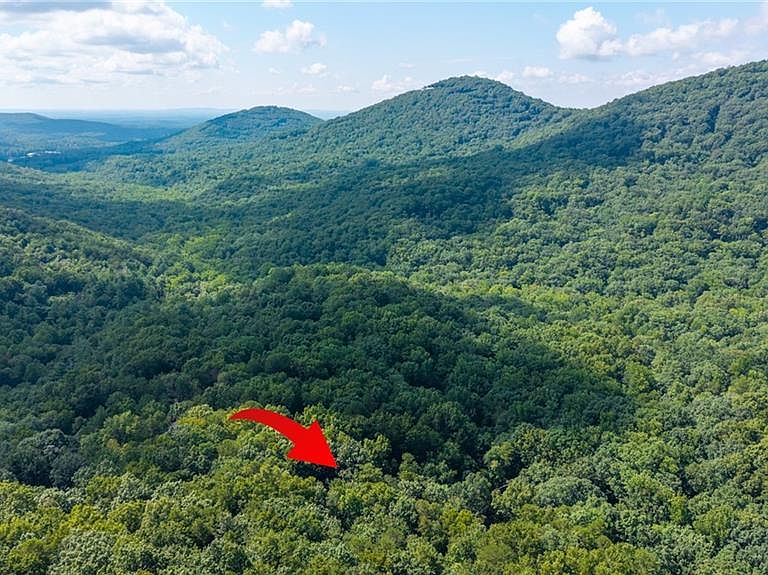
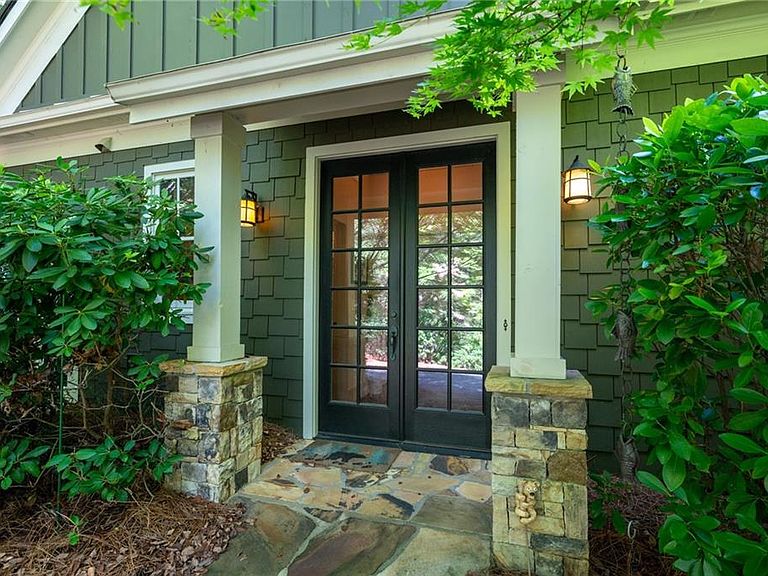
Escape to your ultimate mountain sanctuary. Offering sweeping mountain views and total privacy, this better-than-new charmer is perfect as a seasonal retreat or a full-time residence. At the heart of the home, an open-concept layout pairs a cooks kitchen with effortless flow, making it ideal for both daily living and vibrant entertaining. Step outside to the expansive screened porch, where a grand stone fireplace serves as the perfect backdrop for relaxing to enjoy the stunning mountain vistas and natural beauty of Big Canoe. Best of all, you're just minutes from the Nature Valley hiking trails, the Village and community amenities. Furnishings are available under a separate bill of sale, meaning you can move right in and start living the mountain lifestyle today. ***A mandatory $5,000.00 capital contribution fee paid by the purchaser to the Big Canoe Property Owners’ Association will be due at closing.** Pursuant to Article II, Section 1, Paragraph bb of the Class “A” Covenants for the Big Canoe community, all property transfers are subject to the Big Canoe developer’s right of first refusal.
Getting Around
 Car-Dependent
 Very Limited Transit
 Not Bike Friendly
Schools
Construction
Condition
- Property condition: Resale
- Year built: 2007
Materials
- Foundation: Slab
- Roof: Composition
- Construction materials: Cement Siding,Frame
Type & Style
- Home type: SingleFamily
- Architectural style: Cottage,Craftsman
- Property subType: Single Family Residence,Residential
Interior
Appliances
- Appliances included: Dishwasher,Gas Range,Microwave,Refrigerator,Self Cleaning Oven
- Laundry features: Main Level
Basement
- Basement: None
Bedroom
- Features: Master on Main
Bedrooms & Bathrooms
- Bedrooms: 3
- Bathrooms: 3
- Full bathrooms: 2
- 1/2 bathrooms: 1
- Main level bathrooms: 1
- Main level bedrooms: 1
Dining Room
- Features: None
Features
- High Ceilings,High Ceilings 10 ft Main
- Window features: Double Pane Windows
- Flooring: Carpet,Wood
- Number of fireplaces: 2
- Fireplace features: Factory Built,Family Room,Other Room
- Fireplace: Yes
- Finished area above ground: 2,090
- Common walls with other units/homes: No Common Walls
Heating & Cooling
- Heating features: Electric,Heat Pump
- Cooling features: Ceiling Fan(s),Central Air
Interior Area
- Total structure area: 2,090
- Total interior livable area: 2,090 sqft
Kitchen
- Features: Breakfast Bar, Pantry, Solid Surface Counters, View to Family Room
Master Bathroom
- Features: Double Vanity, Separate Tub/Shower, Soaking Tub, Vaulted Ceiling(s)
Master Bedroom
- Features: Master on Main
- Level: Master on Main
Property
Accessibility
- Accessibility features: Accessible Entrance
Details
- Parcel number: 016B 018
- Other equipment: None
- Horse amenities: None
Features
- Levels: Two
- Stories: 2
- Pool features: None
- Patio & porch: Screened
- Exterior features: None,No Dock
- Spa features: Community
- Fencing: None
- Has view: Yes
- View description: Mountain(s)
- On waterfront: Yes
- Waterfront features: Lake Front
- Waterbody name: None
Lot
- Lot size: 0.61 Acres
- Features: Private,Wooded
- Lot size dimensions: 150x152x177x220
Parking
- Parking features: Driveway,Kitchen Level
- Has uncovered spaces: Yes
Climate Risk is Financial Risk
Every home has a financial story beyond the listing price. Below, you’ll see the climate risks that could affect this property — and in Bills & Affordability, how those risks may influence repairs, insurance, utilities, and long-term value.
Biggest Threats for This Home
- Lightning

- Cold Wave

- Strong Wind

- Tornado

How This Home’s Risks Compare
FEMA Declared Disasters Across Georgia Counties
Understanding the Costs
Financial advisors generally recommend spending no more than 30% of your gross household income on housing costs. In practice, many households stretch to 35% or beyond — especially in high-cost markets.
Estimated Costs Today
| Monthly | Annual | |
|---|---|---|
| Mortgage | $2,654 | $31,848 |
| Home Insurance * | $253 | $3,036 |
| Property Taxes | $683 | $8,196 |
| Electricity | $219 | $2,637 |
| Total | $3,809 | $45,708 |
Income You'd Need if You Spent...
Georgia FAIR Plan Programs


How Costs Could Change Over Time
Climate risk is quickly impacting all of the major home ownership costs. Adjust the growth rates and percentage of income spent on housing below to see how your housing costs could change over the next 10 years — and what income you'd need to keep up.
Comparing Against the Market
Price Per Sq Ft
vs Other Active Listings
Avg $/sqft
vs Homes Sold Last Month
Median $/sqft
Current Market Trends
Median Price Per Square Foot
The median price per square foot of homes sold in this area each month. Compare this to this listing's price per square foot to gauge whether the home is priced in line with recent sales.
Historicals for This Listing
Zestimate History ($/sqft)
No zestimate history available
Price History
| Date | Event | Price |
|---|---|---|
| 2026-08-16 | Pending sale | $525,000 |
| 2026-07-17 | Listed for sale | $525,000 |
| 2017-06-13 | Sold | $310,000 |
| 2010-06-30 | Sold | $350,000 |
| 2007-02-19 | Sold | $79,500 |
| 2005-03-11 | Sold | $68,500 |
 View on Zillow