


3492 Mulberry Lane Way, Dacula, GA, 30019
About This Home
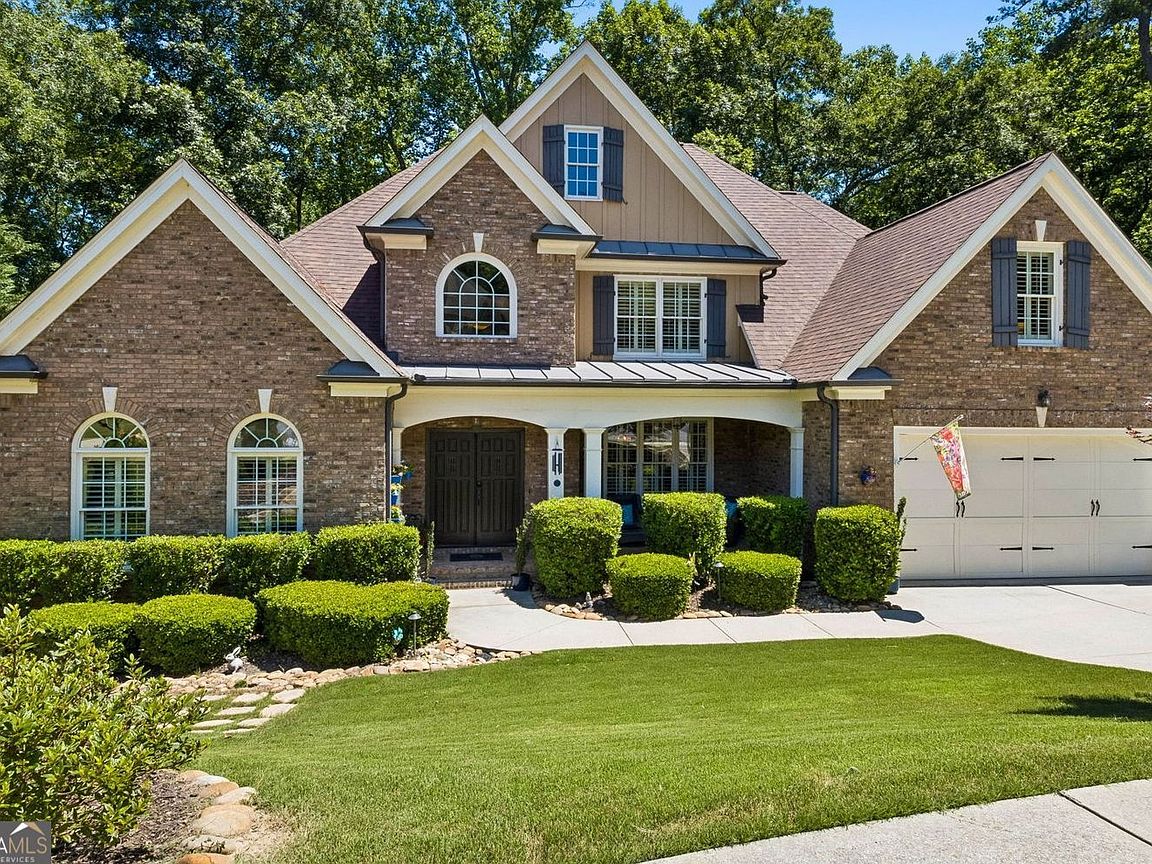
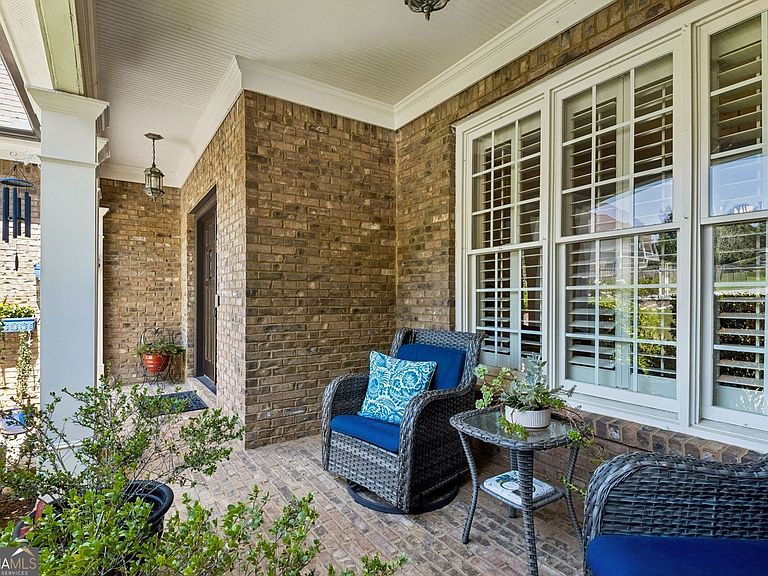
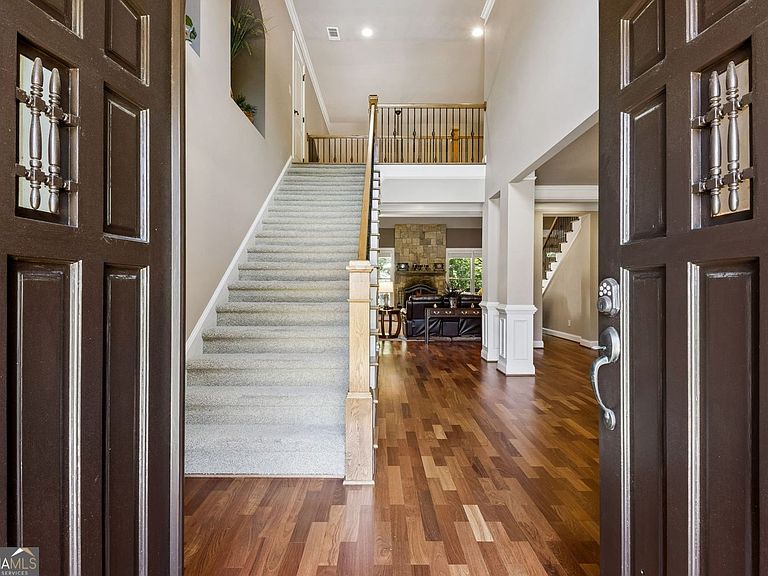
Lovely 2 story home located on Hamilton Mill's largest lot (1.61 acres), affording the ultimate in privacy. Two decks with views of nothing but beautiful hardwoods, and all the wildlife that lives there! The main level features a large primary suite on the main with sitting area and bath with his and hers closets, a large formal dining room and across the foyer is a formal living room/office area along with a vaulted great room with views of the woods and a cook's dream kitchen with spacious breakfast area. Two wide stair cases lead to the upper level with 3 bedrooms, 2 baths and a bonus room for crafts, family den or offices. There is a large unfinished basement as well which also has a deck. The main level features upscale Brazilian hardwoods with carpet in the primary suite and also the upper level. The trim package provided by this custom builder is both on the main level and upstairs. All bedrooms have custom trim, treyed ceilings with ceiling fans and walk in closets. All baths have ceramic tiled flooring and granite countertops. Nature lovers will enjoy a lower patio by the creek. Hamilton Mill is in the Mill Creek High School cluster and there are also private schools located nearby. There are two amenity locations plus a lake - two pools with childrens' areas, 14 lighted tennis courts and 6 pickleball courts with pros available and league play, a soccer practice field, sand volleyball court, basketball court, and clubhouse with meeting rooms and workout room. The private golf club offers reasonable membership plans for residents interested in golf. Conveniently located near Interstate 85 - with access to downtown Atlanta, Atlanta International Airport and north to the Georgia mountains and lakes as well as shopping, restaurants, and parks. Don't miss your family's opportunity to be a part of this established neighborhood and all it has to offer!
Getting Around
 Car-Dependent
 Very Limited Transit
 Somewhat Bikeable
Schools
Construction
Condition
- Property condition: Resale
- Year built: 2007
Materials
- Foundation: Slab
- Roof: Composition
- Construction materials: Brick,Concrete
Type & Style
- Home type: SingleFamily
- Architectural style: Traditional
- Property subType: Single Family Residence
Interior
Appliances
- Appliances included: Dishwasher,Disposal,Double Oven,Dryer,Gas Water Heater,Microwave,Refrigerator,Washer,Ice Maker,Stainless Steel Appliance(s)
- Laundry features: In Hall
Basement
- Has basement: Yes
- Basement: Bath/Stubbed,Daylight,Exterior Entry,Interior Entry,Unfinished,Concrete,Full
Bedrooms & Bathrooms
- Bedrooms: 4
- Bathrooms: 4
- Full bathrooms: 3
- 1/2 bathrooms: 1
- Main level bathrooms: 1
- Main level bedrooms: 1
Dining Room
- Features: Seats 12+,Separate Room
Features
- Bookcases,Double Vanity,Tray Ceiling(s),Vaulted Ceiling(s),Walk-In Closet(s),High Ceilings,Master On Main Level,Rear Stairs,Separate Shower,Tile Bath,Entrance Foyer
- Window features: Double Pane Windows
- Flooring: Carpet,Hardwood,Tile
- Number of fireplaces: 2
- Fireplace features: Masonry,Basement,Factory Built
- Fireplace: Yes
- Attic: Pull Down Stairs
- Finished area below ground: 0
- Finished area above ground: 3,717
- Common walls with other units/homes: No Common Walls
Heating & Cooling
- Heating features: Forced Air,Central,Heat Pump,Zoned
- Cooling features: Central Air,Ceiling Fan(s),Gas,Heat Pump
Interior Area
- Total structure area: 3,717
- Total interior livable area: 3,717 sqft
Kitchen
- Features: Breakfast Bar,Breakfast Room,Kitchen Island,Breakfast Area,Walk-in Pantry
Property
Details
- Parcel number: R3001A375
Features
- Levels: Three Or More
- Stories: 3
- Patio & porch: Deck,Porch
- Exterior features: Other
- Has spa: Yes
- Spa features: Bath
- Has view: Yes
- View description: City
- Waterfront features: No Dock Or Boathouse
- Residential vegetation: Wooded
Lot
- Lot size: 1.61 Acres
- Features: Cul-De-Sac,Private,Sloped
Parking
- Total spaces: 4
- Parking features: Attached
- Has garage: Yes
Climate Risk is Financial Risk
Every home has a financial story beyond the listing price. Below, you’ll see the climate risks that could affect this property — and in Bills & Affordability, how those risks may influence repairs, insurance, utilities, and long-term value.
Biggest Threats for This Home
- Cold Wave

- Hail

- Inland Flooding

- Lightning

- Tornado

How This Home’s Risks Compare
FEMA Declared Disasters Across Georgia Counties
Understanding the Costs
Financial advisors generally recommend spending no more than 30% of your gross household income on housing costs. In practice, many households stretch to 35% or beyond — especially in high-cost markets.
Estimated Costs Today
| Monthly | Annual | |
|---|---|---|
| Mortgage | $3,286 | $39,432 |
| Home Insurance * | $304 | $3,648 |
| Property Taxes | $533 | $6,396 |
| Electricity | $361 | $4,333 |
| Total | $4,484 | $53,808 |
Income You'd Need if You Spent...
Georgia FAIR Plan Programs


How Costs Could Change Over Time
Climate risk is quickly impacting all of the major home ownership costs. Adjust the growth rates and percentage of income spent on housing below to see how your housing costs could change over the next 10 years — and what income you'd need to keep up.
Comparing Against the Market
Price Per Sq Ft
vs Other Active Listings
Avg $/sqft
vs Homes Sold Last Month
Median $/sqft
Current Market Trends
Median Price Per Square Foot
The median price per square foot of homes sold in this area each month. Compare this to this listing's price per square foot to gauge whether the home is priced in line with recent sales.
Historicals for This Listing
Zestimate History ($/sqft)
Price History
| Date | Event | Price |
|---|---|---|
| 2026-08-05 | Price change | $639,900 |
| 2026-06-09 | Listed for sale | $649,900 |
| 2007-12-27 | Sold | $425,000 |
 View on Zillow