


4763 Blackwater Way, Suwanee, GA, 30024
About This Home
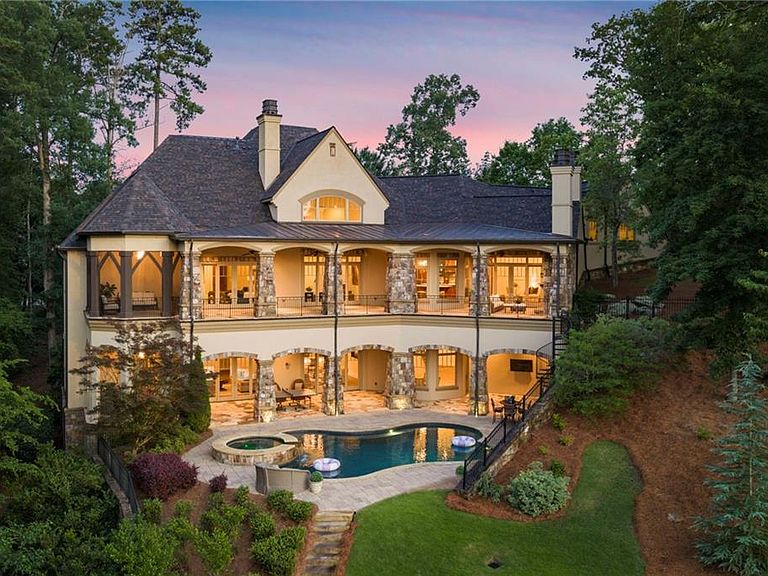
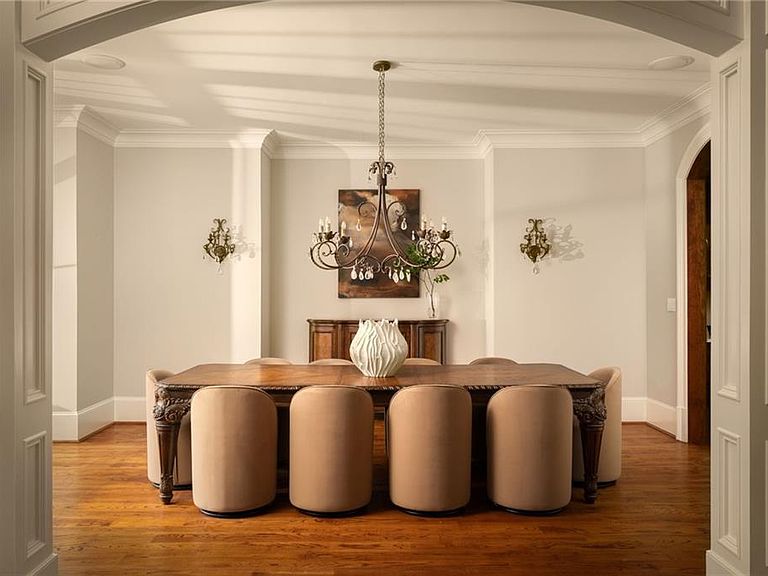
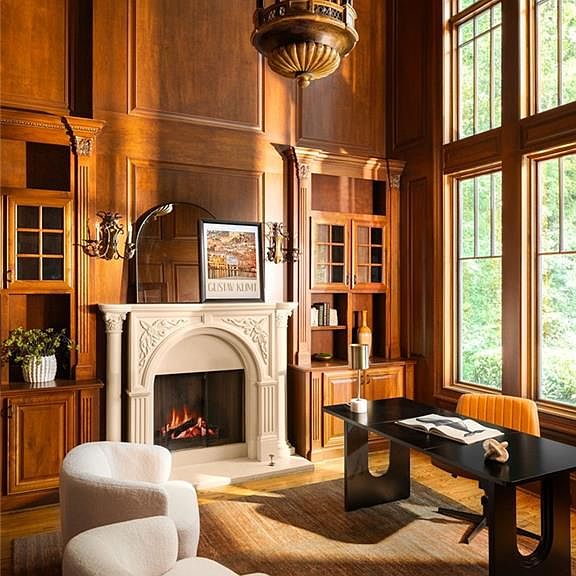
L I V E | B O U N D L E S S - Perfectly sited within a private and picturesque cul-de-sac, this extraordinary European Manor commands unobstructed golf and lake views from its coveted location overlooking the 7th tee. Framed by a wooded side yard which enhances privacy and serenity, seamlessly blending timeless elegance in the beauty of its natural surroundings. Designed for both grand scale entertaining and effortless everyday living, the estate offers the rare distinction of four auto bays, an expansive motor court, and porte-cochere providing unparalleled convenience and sophistication upon arrival. At home resort inspired amenities redefine luxury living. Dual stone terraces span the entire rear of the home, overlooking your saltwater pool and spa. Inside every detail has been curated for luxury, relaxation and recreation, including a private golf simulator, media room, wine cellar, and an exceptional terrace level club retreat with dual living rooms, dual luxury baths, and a fully equipped entertaining kitchen and bar. An in-home elevator provides seamless access to every level, including two primary suites; one on the main level and the second on the terrace level. Your clerestory foyer and living room lead the way to sweeping golf and lake views creating a seamless connection between indoor luxury and embracing the beauty of nature. Additional main floor offerings; a fireside paneled study highlighted by cathedral ceilings creating an inspiring setting for quiet reflection, remote work or private meetings. Effortless entertaining continues in your formal dining room comfortably accommodating gatherings of 10 or more, complemented by an adjacent butler’s pantry, dual kitchen islands and exceptional storage throughout. Casual mornings are enjoyed in your eat-in kitchen, while the fireside keeping room offers a warm and inviting space to relax and unwind. Welcome home to a rare offering where architectural elegance, resort-caliber amenities and breathtaking views converge to create the unparalleled River Club lifestyle!
Getting Around
 Car-Dependent
 Very Limited Transit
 Somewhat Bikeable
Schools
Construction
Condition
- Property condition: Resale
- Year built: 2007
Materials
- Foundation: Concrete Perimeter
- Roof: Composition
- Construction materials: Stone,Stucco
Type & Style
- Home type: SingleFamily
- Architectural style: European
- Property subType: Single Family Residence,Residential
Interior
Appliances
- Appliances included: Dishwasher,Double Oven,Gas Range,Range Hood,Refrigerator
- Laundry features: Laundry Room,Lower Level,Main Level,Sink
Basement
- Has basement: Yes
- Basement: Daylight,Finished,Finished Bath,Full,Interior Entry,Walk-Out Access
Bedroom
- Features: Double Master Bedroom, Master on Main, Oversized Master
Bedrooms & Bathrooms
- Bedrooms: 5
- Bathrooms: 8
- Full bathrooms: 6
- 1/2 bathrooms: 2
- Main level bathrooms: 1
- Main level bedrooms: 1
Dining Room
- Features: Butlers Pantry, Seats 12+
Features
- Beamed Ceilings,Cathedral Ceiling(s),Central Vacuum,Crown Molding,Double Vanity,Elevator,Entrance Foyer 2 Story,Recessed Lighting,Vaulted Ceiling(s),Walk-In Closet(s),Wet Bar
- Window features: Double Pane Windows,Insulated Windows,Plantation Shutters
- Flooring: Carpet,Hardwood,Stone
- Number of fireplaces: 5
- Fireplace features: Family Room,Gas Starter,Great Room,Keeping Room,Outside,Stone
- Fireplace: Yes
- Common walls with other units/homes: No Common Walls
Heating & Cooling
- Heating features: Central,Natural Gas,Zoned
- Cooling features: Central Air,Gas,Multi Units,Zoned
Interior Area
- Total structure area: 11,800
- Total interior livable area: 11,800 sqft
Kitchen
- Features: Breakfast Room, Cabinets Stain, Eat-in Kitchen, Keeping Room, Kitchen Island, Pantry Walk-In, Solid Surface Counters
Master Bathroom
- Features: Bidet, Double Vanity, Separate Tub/Shower, Whirlpool Tub
Master Bedroom
- Features: Double Master Bedroom, Master on Main, Oversized Master
- Level: Double Master Bedroom, Master on Main, Oversized Master
Property
Accessibility
- Accessibility features: None
Details
- Parcel number: R7284 227
- Other equipment: None
- Horse amenities: None
Features
- Levels: Three Or More
- Pool features: Heated,In Ground,Pool/Spa Combo,Salt Water,Waterfall
- Patio & porch: Covered,Front Porch,Screened
- Exterior features: Courtyard,Garden,Lighting,Private Yard,No Dock
- Has spa: Yes
- Spa features: Bath,Community
- Fencing: Back Yard,Fenced
- Has view: Yes
- View description: Golf Course,Lake,Trees/Woods
- Has water view: Yes
- Water view: Lake
- On waterfront: Yes
- Waterfront features: Lake Front
- Waterbody name: None
Lot
- Lot size: 1.21 Acres
- Features: Back Yard,Cul-De-Sac,Landscaped,Private,Wooded
Parking
- Total spaces: 4
- Parking features: Garage,Garage Faces Side,Kitchen Level,Level Driveway
- Has garage: Yes
- Attached garage spaces: 4
- Covered spaces: 4
- Has uncovered spaces: Yes
Climate Risk is Financial Risk
Every home has a financial story beyond the listing price. Below, you’ll see the climate risks that could affect this property — and in Bills & Affordability, how those risks may influence repairs, insurance, utilities, and long-term value.
Biggest Threats for This Home
- Inland Flooding

- Lightning

- Tornado

- Cold Wave

- Hail

- Ice Storm

- Strong Wind

How This Home’s Risks Compare
FEMA Declared Disasters Across Georgia Counties
Understanding the Costs
Financial advisors generally recommend spending no more than 30% of your gross household income on housing costs. In practice, many households stretch to 35% or beyond — especially in high-cost markets.
Estimated Costs Today
| Monthly | Annual | |
|---|---|---|
| Mortgage | $19,973 | $239,676 |
| Home Insurance * | $1,439 | $17,268 |
| Property Taxes | $3,061 | $36,732 |
| Electricity | $1,146 | $13,757 |
| Total | $25,619 | $307,428 |
Income You'd Need if You Spent...
Georgia FAIR Plan Programs

How Costs Could Change Over Time
Climate risk is quickly impacting all of the major home ownership costs. Adjust the growth rates and percentage of income spent on housing below to see how your housing costs could change over the next 10 years — and what income you'd need to keep up.
Comparing Against the Market
Price Per Sq Ft
vs Other Active Listings
Avg $/sqft
vs Homes Sold Last Month
Median $/sqft
Current Market Trends
Median Price Per Square Foot
The median price per square foot of homes sold in this area each month. Compare this to this listing's price per square foot to gauge whether the home is priced in line with recent sales.
Historicals for This Listing
Zestimate History ($/sqft)
Price History
| Date | Event | Price |
|---|---|---|
| 2026-06-16 | Listed for sale | $3,950,000 |
| 2026-02-28 | Listing removed | $4,500,000 |
| 2025-08-27 | Listed for sale | $4,500,000 |
| 2018-08-02 | Listing removed | $2,850,000 |
| 2018-05-03 | Listed for sale | $2,850,000 |
| 2018-02-08 | Pending sale | $2,850,000 |
| 2017-11-09 | Listed for sale | $2,850,000 |
| 2012-08-10 | Listing removed | $2,599,000 |
| 2012-08-07 | Sold | $2,100,000 |
| 2012-02-08 | Price change | $2,599,000 |
| 2011-08-02 | Price change | $2,595,000 |
| 2011-05-21 | Price change | $2,700,000 |
| 2010-05-25 | Listed for sale | $3,000,000 |
For Sale by Agent
 View on Zillow