

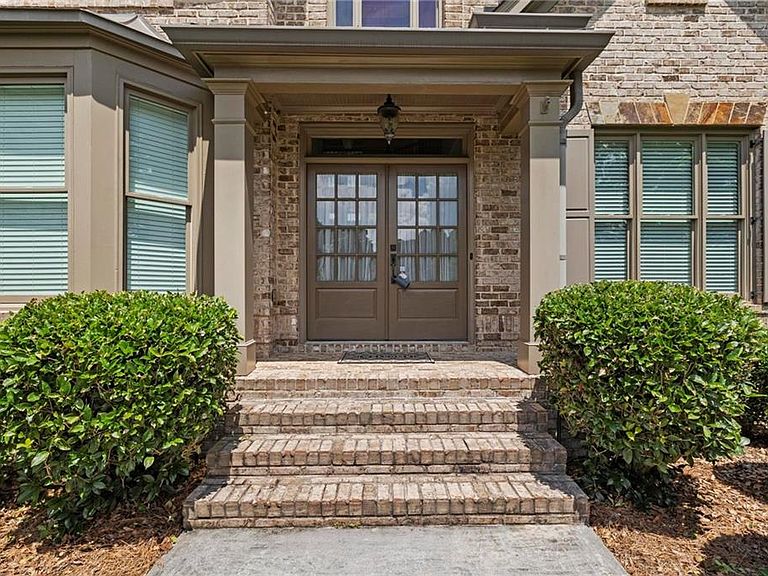


2602 Alcovy Club Dr, Dacula, GA, 30019
About This Home
$10,000 SELLER PAID CLOSING COSTS/RATE BUYDOWN CREDIT FOR ANY CONTRACT BY 5/31/2026! Immaculately maintained, upgrades galore, conveniently located, & ready for immediate occupancy! Welcome to 2602 Alcovy Club Dr. The photos speak volumes but this beautiful homes stuns even more in-person. Featuring soaring 2-story ceilings on the main level which perfectly accentuate the wall of windows and trey ceiling in the family room, custom trim detail everywhere you look, a dream chef’s kitchen with stained cabinets, stone countertops and stainless steel appliances. Relax in the cozy keeping room or enjoy a coffee in the convenient breakfast area overlooking the backyard. Looking for a more formal meal, check out the formal dining room with luxury trim detail and butler’s pantry. The second level features a large luxurious owner’s suite, 3 additional spacious bedrooms, a large laundry room, and lots of natural light. This home also includes a finished basement with custom bar, large entertainment area, media area, room to expand, and lots of storage space. Looking for restaurants, shopping, healthcare, and parks? This home is close to a newly constructed Publix shopping center, Chick-Fil-A, Starbucks, The Gateway at University Parkway (restaurants, shopping, cinema & more), Northside Hospital Gwinnett, & Mall of Georgia. The highly regarded Harbins Park is only a simple 1 mile backroads drive from the front door. This park is loaded with sports fields of all types, trails, playgrounds and so much more! There is also a gorgeous new middle school wrapping up construction 2.5 miles away - Murphy Middle School. This thriving community is loaded with amenities and more on the way. Don't miss out on this rare opportunity to get a great home in a wonderful location!
Getting Around
 Car-Dependent
 Very Limited Transit
 Somewhat Bikeable
Schools
Construction
Condition
- Property condition: Resale
- Year built: 2006
Materials
- Foundation: Concrete Perimeter
- Roof: Composition,Metal,Ridge Vents,Shingle
- Construction materials: Brick,Brick 3 Sides,Cement Siding
Type & Style
- Home type: SingleFamily
- Architectural style: Traditional,Other
- Property subType: Single Family Residence,Residential
Interior
Appliances
- Appliances included: Dishwasher,Disposal,Double Oven,Electric Oven,Gas Cooktop,Gas Water Heater,Microwave,Range Hood,Refrigerator,Self Cleaning Oven
- Laundry features: Laundry Room,Upper Level
Basement
- Has basement: Yes
- Basement: Daylight,Exterior Entry,Finished,Finished Bath,Full,Interior Entry
Bedroom
- Features: In-Law Floorplan, Oversized Master, Roommate Floor Plan
Bedrooms & Bathrooms
- Bedrooms: 5
- Bathrooms: 4
- Full bathrooms: 4
- Main level bathrooms: 1
- Main level bedrooms: 1
Dining Room
- Features: Butlers Pantry, Separate Dining Room
Features
- Beamed Ceilings,Bookcases,Cathedral Ceiling(s),Coffered Ceiling(s),Crown Molding,Entrance Foyer 2 Story,High Ceilings 9 ft Upper,High Ceilings 10 ft Main,Tray Ceiling(s),Vaulted Ceiling(s),Walk-In Closet(s),Wet Bar
- Window features: Bay Window(s),Double Pane Windows,Insulated Windows
- Flooring: Carpet,Ceramic Tile,Hardwood
- Number of fireplaces: 2
- Fireplace features: Brick,Family Room,Gas Log,Great Room,Keeping Room
- Fireplace: Yes
- Common walls with other units/homes: No Common Walls
Heating & Cooling
- Heating features: Central,ENERGY STAR Qualified Equipment,Forced Air,Natural Gas
- Cooling features: Ceiling Fan(s),Central Air,Electric
Interior Area
- Total structure area: 6,400
- Total interior livable area: 6,400 sqft
Kitchen
- Features: Breakfast Bar, Breakfast Room, Cabinets Stain, Keeping Room, Kitchen Island, Pantry Walk-In, Stone Counters, View to Family Room
Master Bathroom
- Features: Double Vanity, Separate Tub/Shower, Vaulted Ceiling(s)
Master Bedroom
- Features: In-Law Floorplan, Oversized Master, Roommate Floor Plan
- Level: In-Law Floorplan, Oversized Master, Roommate Floor Plan
Property
Accessibility
- Accessibility features: None
Details
- Parcel number: R5294 053
- Other equipment: Irrigation Equipment
- Horse amenities: None
Features
- Levels: Three Or More
- Pool features: None
- Patio & porch: Deck,Front Porch,Patio,Rear Porch
- Exterior features: Courtyard,Lighting,Rain Gutters,Rear Stairs,No Dock
- Spa features: None
- Fencing: Back Yard,Fenced,Wrought Iron
- Has view: Yes
- View description: Trees/Woods,Other
- Waterfront features: None
- Waterbody name: None
Lot
- Lot size: 0.59 Acres
- Features: Back Yard,Front Yard,Sprinklers In Front,Sprinklers In Rear
- Lot size dimensions: 193x248
Parking
- Total spaces: 6
- Parking features: Attached,Driveway,Garage,Garage Door Opener,Garage Faces Side,Kitchen Level
- Has garage: Yes
- Attached garage spaces: 3
- Covered spaces: 3
- Has uncovered spaces: Yes
Climate Risk is Financial Risk
Every home has a financial story beyond the listing price. Below, you’ll see the climate risks that could affect this property — and in Bills & Affordability, how those risks may influence repairs, insurance, utilities, and long-term value.
Biggest Threats for This Home
- Cold Wave

- Hail

- Inland Flooding

- Lightning

- Tornado

How This Home’s Risks Compare
FEMA Declared Disasters Across Georgia Counties
Understanding the Costs
Financial advisors generally recommend spending no more than 30% of your gross household income on housing costs. In practice, many households stretch to 35% or beyond — especially in high-cost markets.
Estimated Costs Today
| Monthly | Annual | |
|---|---|---|
| Mortgage | $4,475 | $53,700 |
| Home Insurance * | $414 | $4,968 |
| Property Taxes | $685 | $8,220 |
| Electricity | $621 | $7,461 |
| Total | $6,195 | $74,340 |
Income You'd Need if You Spent...
Georgia FAIR Plan Programs


How Costs Could Change Over Time
Climate risk is quickly impacting all of the major home ownership costs. Adjust the growth rates and percentage of income spent on housing below to see how your housing costs could change over the next 10 years — and what income you'd need to keep up.
Comparing Against the Market
Price Per Sq Ft
vs Other Active Listings
Avg $/sqft
vs Homes Sold Last Month
Median $/sqft
Current Market Trends
Median Price Per Square Foot
The median price per square foot of homes sold in this area each month. Compare this to this listing's price per square foot to gauge whether the home is priced in line with recent sales.
Historicals for This Listing
Zestimate History ($/sqft)
Price History
| Date | Event | Price |
|---|---|---|
| 2026-05-01 | Price change | $895,000 |
| 2026-03-10 | Listed for sale | $899,900 |
| 2026-01-01 | Listing removed | $999,900 |
| 2025-06-27 | Listed for sale | $999,900 |
| 2025-06-26 | Listing removed | $1,100,000 |
| 2025-05-15 | Price change | $1,049,900 |
| 2025-02-23 | Listed for sale | $1,100,000 |
| 2010-03-19 | Sold | $246,100 |
| 2010-02-19 | Price change | $246,050 |
| 2010-02-13 | Listed for sale | $259,000 |
| 2009-08-11 | Sold | $375,000 |
| 2007-06-18 | Sold | $530,000 |
 View on Zillow