



740 Garwood Rd, Moorestown, NJ, 08057
About This Home
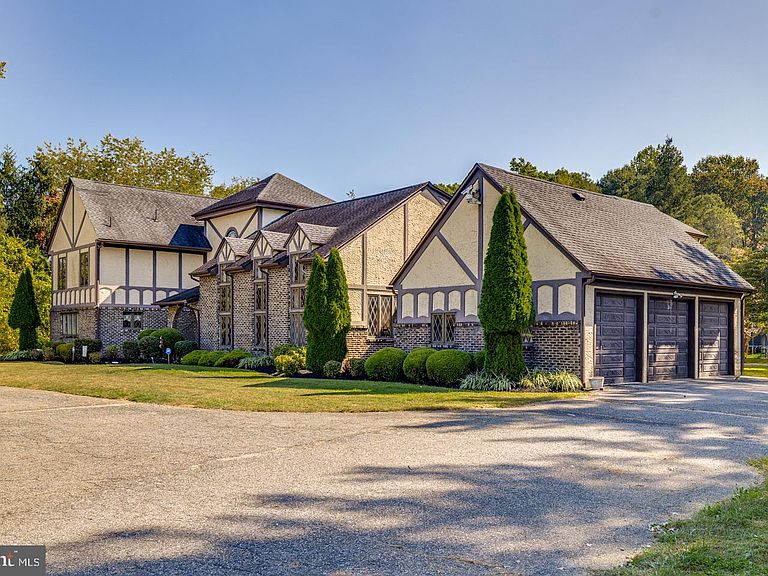
Commanding, private, and priced to move — 740 Garwood Road is a rare Tudor estate opportunity that checks every box for the discerning buyer ready to make their mark on Moorestown’s most storied property type. Situated on 7.24 park-like acres, this 6,150 sq. ft. residence delivers an extraordinary footprint with significant capital improvements already in place. Recent upgrades include a new roof, freshly replastered in-ground pool, a public water conversion, multi-zone high-efficiency HVAC (approx. 5 years), and a new EV charging station. The hard work has been done. Inside, a soaring two-story foyer with updated flooring and fresh paint sets the tone. The sunken living room anchors the main level with a dramatic floor-to-ceiling stone fireplace and new carpeting. A standout feature: a main-floor guest/in-law suite with private en-suite bath, walk-in closet, and direct outdoor access — ideal for multigenerational living or hosting. The kitchen includes an Insta-Hot dispenser, and the expansive primary wing offers a private sauna and direct access to the pool and patio. Upstairs, a recently refreshed junior suite and library loft round out the upper level. Outside, the estate continues to impress: tennis court, carriage house, serene pond, and acreage with potential eligibility for Farmland Tax Assessment. Natural gas is available at the street — a utility advantage built into the location. Per available documentation, the lot carries subdivision potential — a compelling opportunity for investors, builders, or buyers looking to maximize long-term land value. The home’s rich Tudor character — dark wood detailing, stone accents, and timeless architectural lines — is a collector’s aesthetic that commands attention. For the buyer whose taste runs classic, it’s a home that wears its history proudly. For the buyer with a fresh vision, the bones and scale here are irreplaceable, and the cosmetic canvas is wide open. Either way, this is a rare chance to acquire one of Burlington County’s most distinctive estates at a price that reflects real opportunity. Sold as-is. Priced for vision. Built to last.
Getting Around
 Car-Dependent
 Very Limited Transit
 Somewhat Bikeable
Schools
Construction
Condition
- Property condition: Good
- Year built: 1980
Materials
- Foundation: Concrete Perimeter
- Roof: Architectural Shingle
- Construction materials: Concrete,Frame,Mixed,Other,Stucco,Synthetic Stucco
Type & Style
- Home type: SingleFamily
- Architectural style: Contemporary,Tudor
- Property subType: Single Family Residence
Interior
Appliances
- Appliances included: Built-In Range,Dishwasher,ENERGY STAR Qualified Refrigerator,Energy Efficient Appliances,Self Cleaning Oven,Washer,Water Conditioner - Owned,Water Heater,Instant Hot Water,Double Oven,Oven,Stainless Steel Appliance(s),Water Treat System,Electric Water Heater
- Laundry features: Main Level,Laundry Chute
Basement
- Features: Basement - Unfinished,Built-in Features,Flooring - Concrete,Lighting - LED
- Level: Lower
Basement
- Has basement: Yes
- Basement: Full,Garage Access,Other,Unfinished,Workshop
Bathroom2
- Features: Bathroom - Stall Shower,Bathroom - Walk-In Shower,Built-in Features,Granite Counters,Chair Rail,Crown Molding,Double Sink,Flooring - Ceramic Tile,Lighting - Pendants
- Level: Upper
Bedroom2
- Features: Balcony Access,Crown Molding
- Level: Upper
Bedroom3
- Features: Crown Molding,Flooring - HardWood,Lighting - Ceiling,Lighting - Pendants
- Level: Upper
Bedroom4
- Features: Attached Bathroom,Bathroom - Jetted Tub,Bathroom - Stall Shower,Chair Rail,Crown Molding,Flooring - HardWood,Walk-In Closet(s)
- Level: Upper
Bedroom5
- Features: Flooring - Luxury Vinyl Plank,Lighting - Ceiling,Chair Rail
- Level: Upper
Bedrooms & Bathrooms
- Bedrooms: 5
- Bathrooms: 5
- Full bathrooms: 4
- 1/2 bathrooms: 1
- Main level bathrooms: 3
- Main level bedrooms: 1
Dining Room
- Features: Built-in Features,Chair Rail,Dining Area
- Level: Main
Features
- Additional Stairway,Attic,Soaking Tub,Bathroom - Stall Shower,Bathroom - Tub Shower,Breakfast Area,Built-in Features,Ceiling Fan(s),Chair Railings,Crown Molding,Curved Staircase,Dining Area,Double/Dual Staircase,Entry Level Bedroom,Exposed Beams,Formal/Separate Dining Room,Eat-in Kitchen,Kitchen Island,Other,Primary Bath(s),Recessed Lighting,Sauna,Store/Office,Upgraded Countertops,Walk-In Closet(s),Wine Storage,Beamed Ceilings,Cathedral Ceiling(s),High Ceilings,Vaulted Ceiling(s)
- Door features: Double Entry,French Doors,Insulated,Six Panel,Sliding Glass
- Window features: Casement,Double Pane Windows,Energy Efficient,Insulated Windows,Sliding,Wood Frames,Stain/Lead Glass,Window Treatments
- Flooring: Ceramic Tile,Hardwood,Carpet,Wood
- Number of fireplaces: 1
- Fireplace features: Mantel(s),Other,Wood Burning,Wood Burning Stove
- Fireplace: Yes
- Finished area above ground: 6,150
Foyer
- Features: Balcony Access,Built-in Features,Cathedral/Vaulted Ceiling,Crown Molding,Flooring - HardWood,Lighting - Ceiling,Lighting - Pendants,Lighting - Wall sconces
- Level: Main
Half Bath
- Features: Chair Rail,Granite Counters,Crown Molding,Jack and Jill Bathroom,Lighting - Pendants,Lighting - LED
- Level: Main
Heating & Cooling
- Heating features: Forced Air,Oil
- Cooling features: Multi Units,Zoned,Electric
Interior Area
- Total structure area: 6,150
- Total interior livable area: 6,150 sqft
Kitchen
- Features: Breakfast Bar,Built-in Features,Granite Counters,Crown Molding,Dining Area,Eat-in Kitchen,Lighting - Ceiling,Lighting - LED,Track Lighting,Pantry
- Level: Main
Library
- Features: Balcony Access,Cathedral/Vaulted Ceiling
- Level: Upper
Living Room
- Features: Attached Bathroom,Cathedral/Vaulted Ceiling,Crown Molding,Fireplace - Wood Burning,Flooring - Carpet,Lighting - Ceiling,Jack and Jill Bathroom,Lighting - Pendants,Track Lighting
- Level: Main
Office
- Features: Balcony Access,Built-in Features,Cathedral/Vaulted Ceiling,Crown Molding,Lighting - Pendants,Recessed Lighting,Lighting - Wall sconces
- Level: Upper
Other
- Features: Cathedral/Vaulted Ceiling,Crown Molding,Recessed Lighting
- Level: Upper
Other
- Features: Attached Bathroom,Soaking Tub,Bathroom - Stall Shower,Bathroom - Walk-In Shower,Chair Rail,Granite Counters,Crown Molding
- Level: Main
Other
- Features: Bathroom - Walk-In Shower,Chair Rail,Granite Counters,Crown Molding,Double Sink,Lighting - Pendants,Hot Tub/Spa,Built-in Features,Soaking Tub,Bathroom - Jetted Tub,Attached Bathroom
- Level: Main
Other
- Features: Bathroom - Stall Shower,Soaking Tub
- Level: Upper
Other
- Features: Attached Bathroom,Crown Molding,Lighting - Ceiling,Lighting - LED,Lighting - Pendants,Walk-In Closet(s)
- Level: Main
Other
- Level: Main
Primary Bedroom
- Features: Attached Bathroom,Flooring - HardWood,Flooring - Tile/Brick,Primary Bedroom - Dressing Area,Primary Bedroom - Sitting Area,Walk-In Closet(s),Lighting - Ceiling
- Level: Main
Study
- Features: Built-in Features,Cathedral/Vaulted Ceiling,Chair Rail,Crown Molding,Flooring - Wood,Lighting - Ceiling,Lighting - Pendants,Lighting - Wall sconces
- Level: Main
Property
Accessibility
- Accessibility features: 2+ Access Exits,Accessible Electrical and Environmental Controls,Doors - Lever Handle(s),Doors - Swing In,Accessible Entrance,Other
Details
- Parcel number: 220710000016
- Zoning: RES
- Special condition: Standard
- Other equipment: See Remarks
- Exclusions: Sellers Personal Property,Hot Tub On Patio Outside Of Primary,Water Cooler
Features
- Levels: Two
- Stories: 2
- Private pool: Yes
- Pool features: Gunite,Concrete,Private
- Patio & porch: Breezeway,Patio
- Exterior features: Bump-outs,Extensive Hardscape,Lighting,Rain Gutters,Other,Play Area,Play Equipment,Storage,Sidewalks,Sport Court,Street Lights,Tennis Court(s),Water Fountains
- Has spa: Yes
- Spa features: Bath,Indoor,Private
- Fencing: Wood
- Has view: Yes
- View description: Other,Pasture,Pond,Scenic Vista,Trees/Woods
- Has water view: Yes
- Water view: Pond
- Waterfront features: Pond
Lot
- Lot size: 7.24 Acres
Parking
- Total spaces: 3
- Parking features: Storage,Covered,Garage Faces Side,Inside Entrance,Oversized,Circular Driveway,Paved,Secured,Attached,Driveway,Off Street,Other
- Has garage: Yes
- Attached garage spaces: 3
- Covered spaces: 3
- Has uncovered spaces: Yes
Climate Risk is Financial Risk
Every home has a financial story beyond the listing price. Below, you’ll see the climate risks that could affect this property — and in Bills & Affordability, how those risks may influence repairs, insurance, utilities, and long-term value.
Biggest Threats for This Home
- Inland Flooding

- Strong Wind

- Winter Weather

- Coastal Flooding

- Hurricane

- Heat Wave

- Ice Storm

- Lightning

- Tsunami

How This Home’s Risks Compare
FEMA Declared Disasters Across New Jersey Counties
Understanding the Costs
Financial advisors generally recommend spending no more than 30% of your gross household income on housing costs. In practice, many households stretch to 35% or beyond — especially in high-cost markets.
Estimated Costs Today
| Monthly | Annual | |
|---|---|---|
| Mortgage | $8,090 | $97,080 |
| Home Insurance * | $546 | $6,552 |
| Property Taxes | $2,760 | $33,120 |
| Electricity | $677 | $8,135 |
| Total | $12,073 | $144,876 |
Income You'd Need if You Spent...
New Jersey FAIR Plan Programs


How Costs Could Change Over Time
Climate risk is quickly impacting all of the major home ownership costs. Adjust the growth rates and percentage of income spent on housing below to see how your housing costs could change over the next 10 years — and what income you'd need to keep up.
Comparing Against the Market
Price Per Sq Ft
vs Other Active Listings
Avg $/sqft
vs Homes Sold Last Month
Median $/sqft
Current Market Trends
Median Price Per Square Foot
The median price per square foot of homes sold in this area each month. Compare this to this listing's price per square foot to gauge whether the home is priced in line with recent sales.
Historicals for This Listing
Zestimate History ($/sqft)
No zestimate history available
Price History
| Date | Event | Price |
|---|---|---|
| 2026-04-09 | Price change | $1,750,000 |
| 2026-03-22 | Listed for sale | $1,800,000 |
| 2026-03-16 | Listing removed | $1,850,000 |
| 2025-11-26 | Price change | $1,850,000 |
| 2025-10-30 | Price change | $1,900,000 |
| 2025-10-10 | Listed for sale | $1,999,995 |
| 2003-01-24 | Sold | $785,000 |
| 1997-11-06 | Sold | $715,000 |
 View on Zillow