


633 State Rd, Princeton, NJ, 08540
About This Home
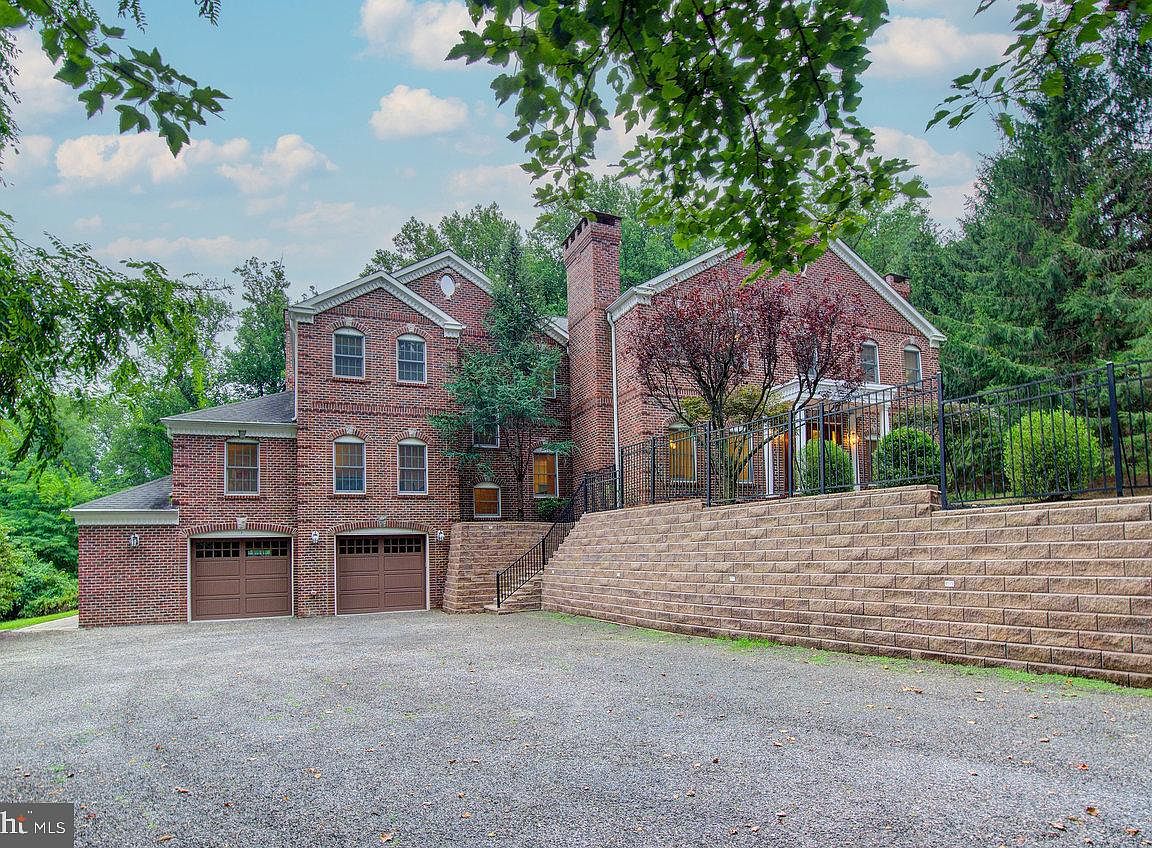
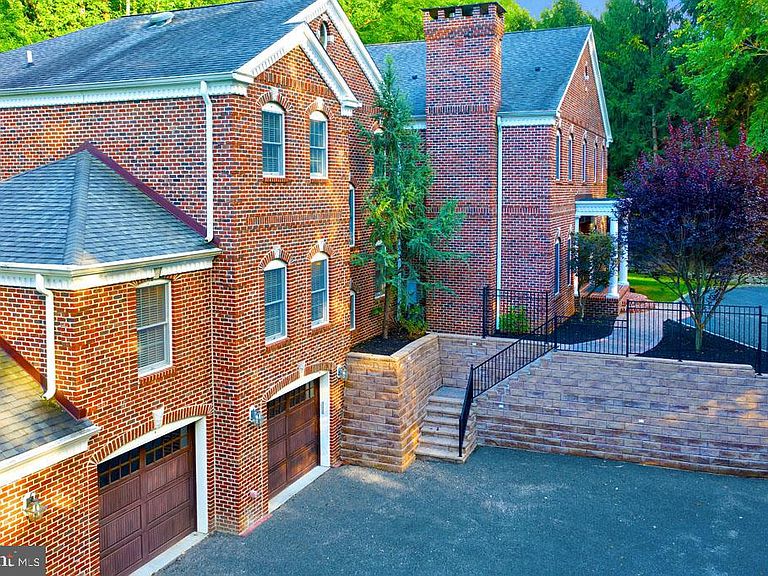
(Showing started 3/13/26. Deal fell through and back on the market on 5/22/26) -- Discover unparalleled luxury in this magnificent ALL-BRICK custom-built estate on 1.86 private lot—just minutes from downtown Princeton. With over 8,000 sqft of refined space, this 2006–2008-built home offers unmatched quality, enduring materials, and modern luxury, including an ELEVATOR, 10-FT Ceilings, a rare FIRST FLOOR IN-LAW SUITE, library/office, finished WALK-OUT basement! ------------ The chef’s kitchen is outfitted with high-end appliances and pot filler, and while the expansive basement is an entertainer’s dream with a State-of-the-art home theater, wet bar, fitness/game room and soaring ceiling. Besides the first floor in-law suite offering privacy and independence, upstairs Spa-like bath in the master bedroom with heated stone floors and gas fireplace. Princess suite and two other bedrooms all with marble finished bathroom. Hardwood and cherry wood flooring throughout. Enjoy serene views from every room. Poured-in concrete garage and basement with steel beam construction, equipped with 240V electrical outlet for EV charger and Radon mitigation system. Huge (finish-ready) floored attic and much more... ------------ A 2024 NJM rebuild estimate of $2.8M (excluding land and the latest upgrades) underscores this home's exceptional construction and long-term value. A rare offering that blends durability, elegance, privacy and location in prestigious Princeton Township and top rated Princeton School district!
Getting Around
 Car-Dependent
 Very Limited Transit
 Somewhat Bikeable
Schools
Construction
Condition
- Property condition: Excellent
- Year built: 2006
Materials
- Foundation: Concrete Perimeter
- Roof: Architectural Shingle
- Construction materials: Brick
Type & Style
- Home type: SingleFamily
- Architectural style: Federal
- Property subType: Single Family Residence
Interior
Appliances
- Appliances included: Gas Water Heater
- Laundry features: Upper Level,Laundry Room
Basement
- Has basement: Yes
- Basement: Finished,Walk-Out Access,Full
Bedroom2
- Level: Upper
- Area: 156
- Dimensions: 12 X 13
Bedroom3
- Level: Upper
- Area: 156
- Dimensions: 12 X 13
Bedroom4
- Level: Upper
- Area: 156
- Dimensions: 12 X 13
Bedrooms & Bathrooms
- Bedrooms: 5
- Bathrooms: 7
- Full bathrooms: 5
- 1/2 bathrooms: 2
- Main level bathrooms: 3
- Main level bedrooms: 1
Den
- Level: Lower
- Area: 288
- Dimensions: 12 X 24
Dining Room
- Features: Fireplace - Gas
- Level: Main
- Area: 221
- Dimensions: 13 X 17
Exercise Room
- Level: Lower
- Area: 504
- Dimensions: 21 X 24
Family Room
- Features: Fireplace - Gas,Wet Bar
- Level: Main
- Area: 420
- Dimensions: 15 X 28
Features
- Air Filter System,Attic/House Fan,Butlers Pantry,Elevator,Eat-in Kitchen,Kitchen Island,Pantry,Recessed Lighting,Soaking Tub,Bathroom - Stall Shower,Chair Railings,Crown Molding,Double/Dual Staircase,9'+ Ceilings,High Ceilings,Tray Ceiling(s)
- Window features: Skylight(s)
- Flooring: Stone,Wood,Marble,Hardwood,Heated
- Number of fireplaces: 4
- Fireplace features: Marble
- Fireplace: Yes
- Finished area below ground: 0
- Finished area above ground: 5,336
Foyer
- Level: Main
Heating & Cooling
- Heating features: Central,Forced Air,Natural Gas
- Cooling features: Central Air,Electric
Interior Area
- Total structure area: 5,336
- Total interior livable area: 5,336 sqft
Kitchen
- Features: Kitchen Island,Pantry,Breakfast Room,Granite Counters,Flooring - HardWood
- Level: Main
- Area: 315
- Dimensions: 15 X 21
Laundry
- Level: Upper
Living Room
- Features: Fireplace - Gas
- Level: Main
- Area: 195
- Dimensions: 13 X 15
Media Room
- Level: Lower
- Area: 294
- Dimensions: 21 X 14
Office
- Features: Built-in Features
- Level: Main
- Area: 169
- Dimensions: 13 X 13
Other
- Features: Attic - Floored
- Level: Upper
Other
- Level: Lower
Other
- Level: Main
- Area: 253
- Dimensions: 11 X 23
Primary Bedroom
- Features: Primary Bedroom - Sitting Area,Fireplace - Gas,Walk-In Closet(s)
- Level: Upper
- Area: 432
- Dimensions: 12 X 36
Recreation Room
- Level: Lower
- Area: 420
- Dimensions: 15 X 28
Property
Accessibility
- Accessibility features: Accessible Elevator Installed
Details
- Parcel number: 140270100002
- Zoning: RA
- Special condition: Standard
Features
- Levels: Two
- Stories: 2
- Pool features: None
Lot
- Lot size: 1.86 Acres
- Lot size dimensions: 0.00 x 0.00
Parking
- Total spaces: 14
- Parking features: Garage Faces Front,Storage,Crushed Stone,Attached,Driveway
- Has garage: Yes
- Attached garage spaces: 2
- Covered spaces: 2
- Has uncovered spaces: Yes
- Uncovered spaces: 12
Climate Risk is Financial Risk
Every home has a financial story beyond the listing price. Below, you’ll see the climate risks that could affect this property — and in Bills & Affordability, how those risks may influence repairs, insurance, utilities, and long-term value.
Biggest Threats for This Home
- Inland Flooding

- Strong Wind

- Winter Weather

- Hurricane

- Heat Wave

- Ice Storm

- Lightning

How This Home’s Risks Compare
FEMA Declared Disasters Across New Jersey Counties
Understanding the Costs
Financial advisors generally recommend spending no more than 30% of your gross household income on housing costs. In practice, many households stretch to 35% or beyond — especially in high-cost markets.
Estimated Costs Today
| Monthly | Annual | |
|---|---|---|
| Mortgage | $13,146 | $157,752 |
| Home Insurance * | $733 | $8,796 |
| Property Taxes | $4,658 | $55,896 |
| Electricity | $588 | $7,058 |
| Total | $19,125 | $229,500 |
Income You'd Need if You Spent...
New Jersey FAIR Plan Programs


How Costs Could Change Over Time
Climate risk is quickly impacting all of the major home ownership costs. Adjust the growth rates and percentage of income spent on housing below to see how your housing costs could change over the next 10 years — and what income you'd need to keep up.
Comparing Against the Market
Price Per Sq Ft
vs Other Active Listings
Avg $/sqft
vs Homes Sold Last Month
Median $/sqft
Current Market Trends
Median Price Per Square Foot
The median price per square foot of homes sold in this area each month. Compare this to this listing's price per square foot to gauge whether the home is priced in line with recent sales.
Historicals for This Listing
Zestimate History ($/sqft)
Price History
| Date | Event | Price |
|---|---|---|
| 2026-08-14 | Price change | $2,499,000 |
| 2026-06-01 | Price change | $2,599,900 |
| 2026-05-22 | Listed for sale | $2,750,000 |
| 2026-05-20 | Contingent | $2,750,000 |
| 2026-05-14 | Listed for sale | $2,750,000 |
| 2026-04-27 | Contingent | $2,750,000 |
| 2026-03-12 | Listed for sale | $2,750,000 |
| 2026-01-19 | Listing removed | $2,750,000 |
| 2026-01-15 | Listed for sale | $2,750,000 |
| 2025-09-17 | Listing removed | $2,750,000 |
| 2025-08-25 | Price change | $2,750,000 |
| 2025-08-02 | Listed for sale | $2,899,000 |
| 2022-02-16 | Listing removed | $2,199,900 |
| 2022-02-13 | Listed for sale | $2,199,900 |
| 2021-01-13 | Listing removed | -- |
| 2020-08-31 | Listed for sale | $2,199,900 |
| 2019-02-12 | Listing removed | $7,800 |
| 2018-07-28 | Listed for rent | $7,800 |
| 2013-08-28 | Listing removed | $6,800 |
| 2012-12-06 | Listed for rent | $6,800 |
| 2010-07-01 | Listing removed | -- |
| 2010-02-26 | Listed for sale | -- |
| 2010-01-04 | Listing removed | -- |
| 2009-12-23 | Listed for sale | -- |
| 2008-04-10 | Sold | $1,660,000 |
| 2005-01-28 | Sold | $375,000 |
For Sale by Agent
 View on Zillow