



1219 Crescent Pl APT 2D, Pittsburgh, PA, 15217
About This Home
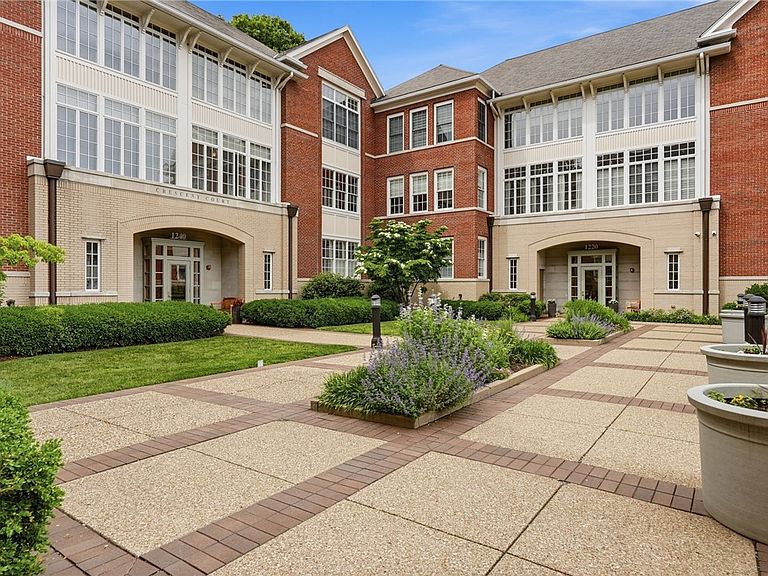
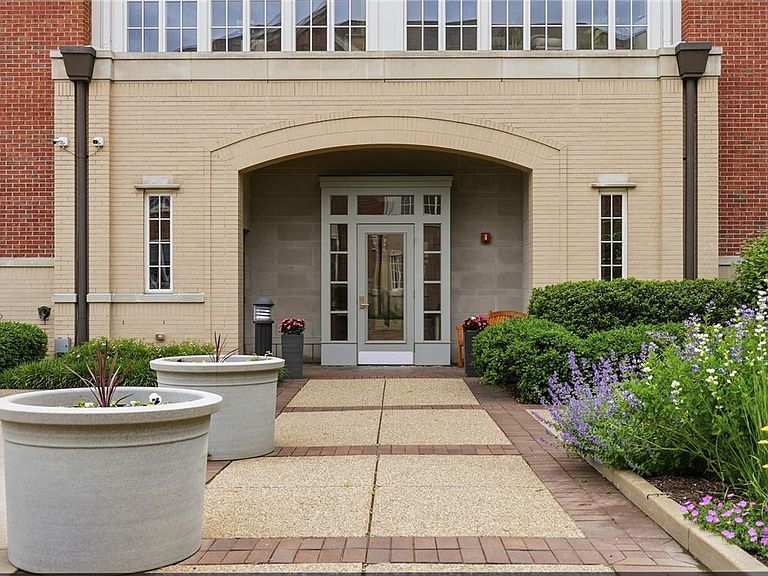
Tucked among the tree-lined streets, manicured parks, and storybook charm of Summerset at Frick Park, 1219 Crescent Place, Unit 2D is a residence that feels both effortlessly elegant and wonderfully inviting — a sun-drenched 2 bedroom, 2 bath condominium designed for those who appreciate beauty, comfort, and ease in equal measure. Located within a secure, elevator building overlooking lush green spaces and thoughtfully curated landscaping, this enchanting home offers a rare blend of lock-and-leave convenience and sophisticated one-level living in one of Pittsburgh’s most beloved communities. Inside, natural light dances across rich hardwood flooring and softly illuminated interiors, creating an atmosphere that feels airy, uplifting, and instantly welcoming. The heart of the home is the beautifully appointed gourmet kitchen, where granite countertops, stainless steel appliances, abundant cabinetry, and a generous eat-in island create the perfect setting for everything from quiet morning coffee to lively evenings with friends. Updated statement lighting adds a curated, designer-inspired touch throughout the main living spaces. One of the residence’s most captivating features is the glass door adorned den/solarium — a magical flex space wrapped in sunlight and treetop views that feels tailor-made for a dreamy home office, cozy reading lounge, artist’s studio, or peaceful afternoon escape. The primary suite is equally serene and beautifully scaled, offering a charming reading or office nook that invites slow mornings and quiet moments. The spa-inspired en-suite bath features a soaking tub, glass-enclosed tiled shower, granite-topped vanity, and timeless finishes designed to soothe and restore. A spacious second bedroom with generous closets and access to the elegant full hall bath ensures guests and family are welcomed in comfort and style. Additional highlights include in-unit laundry with utility sink and mechanicals, one indoor parking space, and a private storage area — thoughtful conveniences that make everyday living feel seamless. Beyond the residence itself, life at Summerset at Frick Park feels almost resort-like, with heated swimming pools, a fitness center, community clubhouse, playgrounds, sports courts, beautifully maintained parks, and miles of scenic trails weaving directly into Frick Park. Just minutes from Shadyside, Oakland, Downtown Pittsburgh, renowned hospitals, universities, and the city’s thriving tech and medical corridors, Unit 2D offers the perfect balance of tranquility, sophistication, and connected city living.
Getting Around
 Car-Dependent
 Some Transit
 Somewhat Bikeable
Schools
Construction
Condition
- Property condition: Resale
- Year built: 2006
Materials
- Roof: Asphalt
- Construction materials: Brick
Type & Style
- Home type: Condo
- Architectural style: Ranch
- Property subType: Condominium
Interior
Appliances
- Appliances included: Some Gas Appliances,Dryer,Dishwasher,Disposal,Microwave,Refrigerator,Stove,Washer
Basement
- Has basement: Yes
- Basement: Common Basement
Bedroom2
- Level: Main
- Dimensions: 16x12
Bedrooms & Bathrooms
- Bedrooms: 2
- Bathrooms: 2
- Full bathrooms: 2
Den
- Level: Main
- Dimensions: 10x15
Dining Room
- Level: Main
- Dimensions: 15x10
Entry Foyer
- Level: Main
- Dimensions: 17x5
Features
- Elevator,Kitchen Island,Window Treatments
- Window features: Window Treatments
- Flooring: Hardwood,Tile,Carpet
Heating & Cooling
- Heating features: Electric,Forced Air
- Cooling features: Central Air
Interior Area
- Total structure area: 1,750
- Total interior livable area: 1,750 sqft
Kitchen
- Level: Main
- Dimensions: 11x12
Laundry
- Level: Main
- Dimensions: 9x12
Living Room
- Level: Main
- Dimensions: 17x14
Master Bedroom
- Level: Main
- Dimensions: 14x17
Property
Details
- Parcel number: 0128N00027002D00
Features
- Levels: One
- Stories: 1
- Pool features: Pool
Lot
- Lot size: 435.60 sqft
- Lot size dimensions: 0.01
Parking
- Total spaces: 1
- Parking features: Built In,Garage Door Opener
- Has garage: Yes
Climate Risk is Financial Risk
Every home has a financial story beyond the listing price. Below, you’ll see the climate risks that could affect this property — and in Bills & Affordability, how those risks may influence repairs, insurance, utilities, and long-term value.
Biggest Threats for This Home
- Cold Wave

- Inland Flooding

- Ice Storm

- Winter Weather

How This Home’s Risks Compare
FEMA Declared Disasters Across Pennsylvania Counties
Understanding the Costs
Financial advisors generally recommend spending no more than 30% of your gross household income on housing costs. In practice, many households stretch to 35% or beyond — especially in high-cost markets.
Estimated Costs Today
| Monthly | Annual | |
|---|---|---|
| Mortgage | $3,281 | $39,372 |
| Home Insurance * | $229 | $2,748 |
| Property Taxes | $1,345 | $16,140 |
| Electricity | $224 | $2,692 |
| Total | $5,079 | $60,948 |
Income You'd Need if You Spent...
Pennsylvania FAIR Plan Programs
Insurance Placement Facility of Pennsylvania/FAIR Plan
 Wildfire
 Hail
Hail Wind
WindHow Costs Could Change Over Time
Climate risk is quickly impacting all of the major home ownership costs. Adjust the growth rates and percentage of income spent on housing below to see how your housing costs could change over the next 10 years — and what income you'd need to keep up.
Comparing Against the Market
Price Per Sq Ft
vs Other Active Listings
Avg $/sqft
vs Homes Sold Last Month
Median $/sqft
Current Market Trends
Median Price Per Square Foot
The median price per square foot of homes sold in this area each month. Compare this to this listing's price per square foot to gauge whether the home is priced in line with recent sales.
Historicals for This Listing
Zestimate History ($/sqft)
Price History
| Date | Event | Price |
|---|---|---|
| 2026-06-25 | Price change | $649,000 |
| 2026-05-27 | Listed for sale | $685,000 |
| 2024-04-16 | Sold | $499,000 |
| 2007-04-16 | Sold | $369,000 |
 View on Zillow