



2044 Sterling Dr, Mc Donald, PA, 15057
About This Home
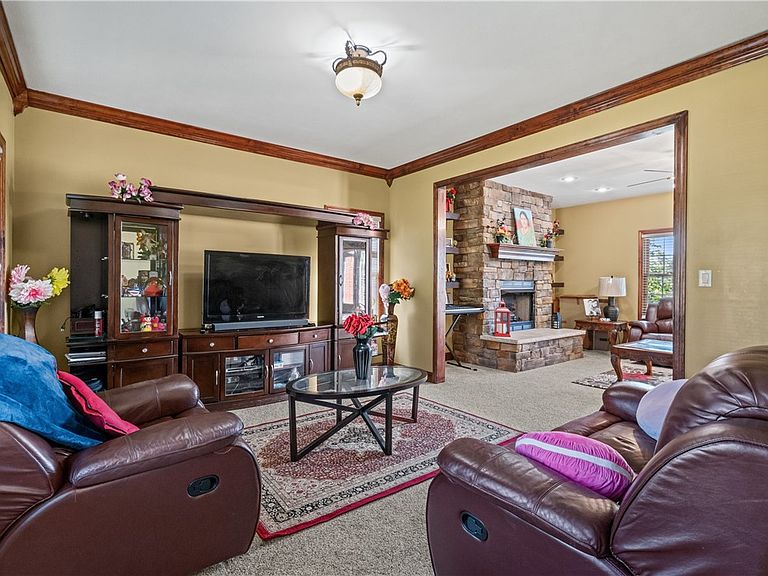
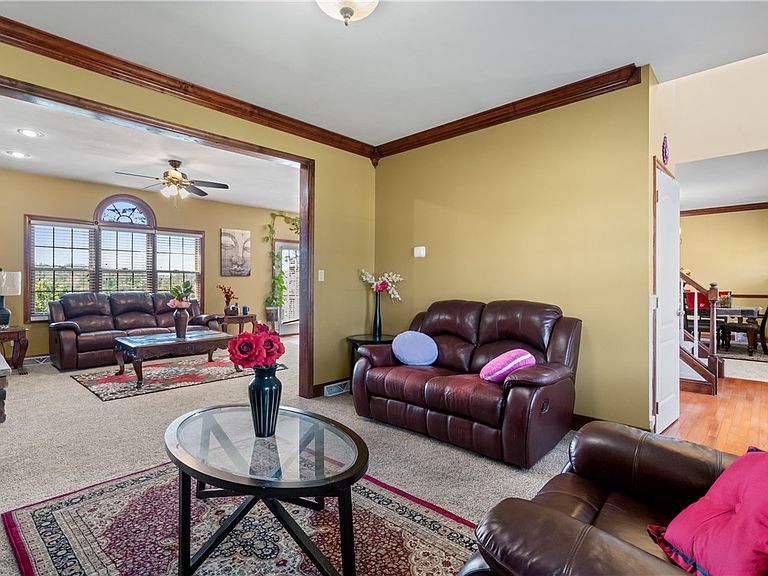
Situated on a generously sized lot in the highly desirable Sterling Ridge community and located in the South Fayette School District, this all brick 5 bedroom, 3.5 bathroom home offers exceptional space, quality, and thoughtful updates throughout. Designed for comfortable everyday living and entertaining. The inviting two story entry features hardwood flooring and elegant wainscoting that continues toward the heart of the home. The spacious kitchen is well equipped with granite countertops, a large peninsula, stainless steel appliances, KitchenAid refrigerator, high-end gas range with vent hood, built-in microwave, dishwasher, pantry, built-in desk, abundant cabinet space, and plenty of natural light. The formal dining room provides ample space for family dinners and holiday gatherings, while the formal living room offers additional flexibility for entertaining or a quiet sitting area. The kitchen opens seamlessly to the spacious family room featuring brand new carpeting, a striking floor-to-ceiling stone fireplace, and oversized windows overlooking the backyard. Step outside onto the rear deck and enjoy peaceful, private views, making it the perfect place to relax or entertain. Upstairs, the owner's suite features vaulted ceilings, a walk-in closet, and a private ensuite bath complete with a dual vanity, soaking tub, and separate shower. Three additional generously sized bedrooms, a full bathroom, and the convenience of an upstairs laundry room complete the second level. Custom wood trim surrounding the interior doors adds character and craftsmanship throughout the home. The finished walkout lower level expands your living space with a large game room highlighted by a second stone fireplace, Bose projector and projection screen for movie nights, a custom wet bar, a full bathroom, and a fifth bedroom that is ideal for guests, an in-law suite, or a private home office. French doors lead to the brick paver patio and fire pit area. Additional features include an attached two car garage, oversized driveway with plenty of parking, irrigation system, invisible pet fence, newer HVAC and hot water tank, and a fully insulated pull-down attic for additional storage. Combining space, updates, and a sought-after location, this Sterling Ridge home is ready for its next owner!
Getting Around
 Car-Dependent
 Very Limited Transit
 Not Bike Friendly
Schools
Construction
Condition
- Property condition: Resale
- Year built: 2007
Materials
- Roof: Composition
- Construction materials: Brick
Type & Style
- Home type: SingleFamily
- Architectural style: Colonial,Two Story
- Property subType: Single Family Residence
Interior
Appliances
- Appliances included: Some Gas Appliances,Dryer,Dishwasher,Disposal,Microwave,Refrigerator,Stove,Washer
Basement
- Has basement: Yes
- Basement: Finished,Walk-Out Access
Bedroom2
- Level: Upper
- Dimensions: 16x14
Bedroom3
- Level: Upper
- Dimensions: 14x13
Bedroom4
- Level: Upper
- Dimensions: 12x13
Bedroom5
- Level: Lower
- Dimensions: 12x11
Bedrooms & Bathrooms
- Bedrooms: 5
- Bathrooms: 4
- Full bathrooms: 3
- 1/2 bathrooms: 1
Dining Room
- Level: Main
- Dimensions: 14x13
Family Room
- Level: Main
- Dimensions: 17x14
Features
- Pantry
- Flooring: Hardwood,Tile,Carpet
- Number of fireplaces: 2
- Fireplace features: Gas
- Fireplace: Yes
Heating & Cooling
- Heating features: Forced Air,Gas
- Cooling features: Central Air
Interior Area
- Total structure area: 2,613
- Total interior livable area: 2,613 sqft
Kitchen
- Level: Main
- Dimensions: 21x16
Laundry
- Level: Upper
- Dimensions: 7x6
Living Room
- Level: Main
- Dimensions: 13x14
Master Bedroom
- Level: Upper
- Dimensions: 16x17
Property
Details
- Parcel number: 0488M00003000000
Features
- Levels: Two
- Stories: 2
- Pool features: None
Lot
- Lot size: 0.46 Acres
- Lot size dimensions: 0.4591
Parking
- Total spaces: 2
- Parking features: Attached,Garage,Garage Door Opener
- Has garage: Yes
Climate Risk is Financial Risk
Every home has a financial story beyond the listing price. Below, you’ll see the climate risks that could affect this property — and in Bills & Affordability, how those risks may influence repairs, insurance, utilities, and long-term value.
Biggest Threats for This Home
- Cold Wave

- Inland Flooding

- Winter Weather

How This Home’s Risks Compare
FEMA Declared Disasters Across Pennsylvania Counties
Understanding the Costs
Financial advisors generally recommend spending no more than 30% of your gross household income on housing costs. In practice, many households stretch to 35% or beyond — especially in high-cost markets.
Estimated Costs Today
| Monthly | Annual | |
|---|---|---|
| Mortgage | $3,109 | $37,308 |
| Home Insurance * | $214 | $2,568 |
| Property Taxes | $753 | $9,036 |
| Electricity | $286 | $3,440 |
| Total | $4,362 | $52,344 |
Income You'd Need if You Spent...
Pennsylvania FAIR Plan Programs
Insurance Placement Facility of Pennsylvania/FAIR Plan
 Wildfire
 Hail
Hail Wind
WindHow Costs Could Change Over Time
Climate risk is quickly impacting all of the major home ownership costs. Adjust the growth rates and percentage of income spent on housing below to see how your housing costs could change over the next 10 years — and what income you'd need to keep up.
Comparing Against the Market
Price Per Sq Ft
vs Other Active Listings
Avg $/sqft
vs Homes Sold Last Month
Median $/sqft
Current Market Trends
Median Price Per Square Foot
The median price per square foot of homes sold in this area each month. Compare this to this listing's price per square foot to gauge whether the home is priced in line with recent sales.
Historicals for This Listing
Zestimate History ($/sqft)
Price History
| Date | Event | Price |
|---|---|---|
| 2026-08-14 | Price change | $599,900 |
| 2026-08-01 | Listed for sale | $615,000 |
| 2023-06-02 | Listing removed | -- |
| 2023-03-04 | Listed for sale | $600,000 |
| 2020-03-12 | Sold | $322,700 |
| 2018-03-21 | Sold | $380,000 |
| 2018-03-02 | Pending sale | $425,000 |
| 2018-01-25 | Price change | $425,000 |
| 2017-10-31 | Price change | $439,900 |
| 2017-10-06 | Listed for sale | $449,900 |
| 2007-05-08 | Sold | $55,000 |
 View on Zillow