


201 Berkeley Ridge Dr, Columbia, SC, 29229
About This Home
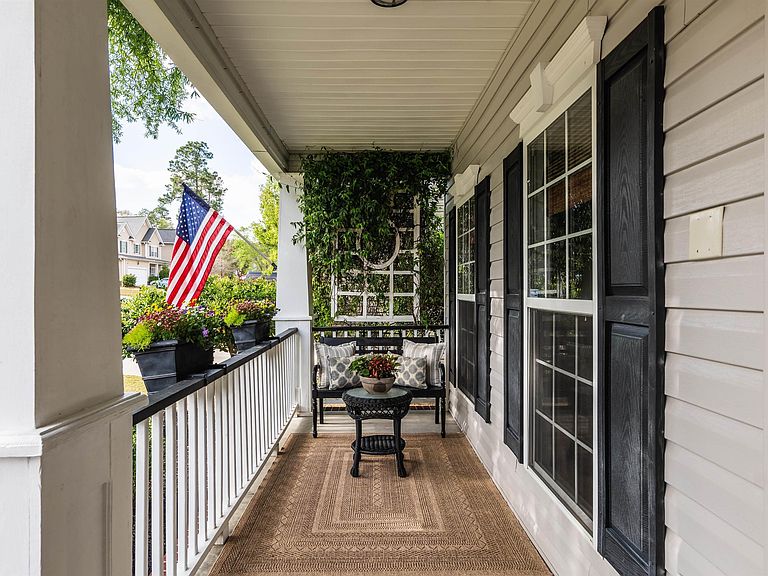
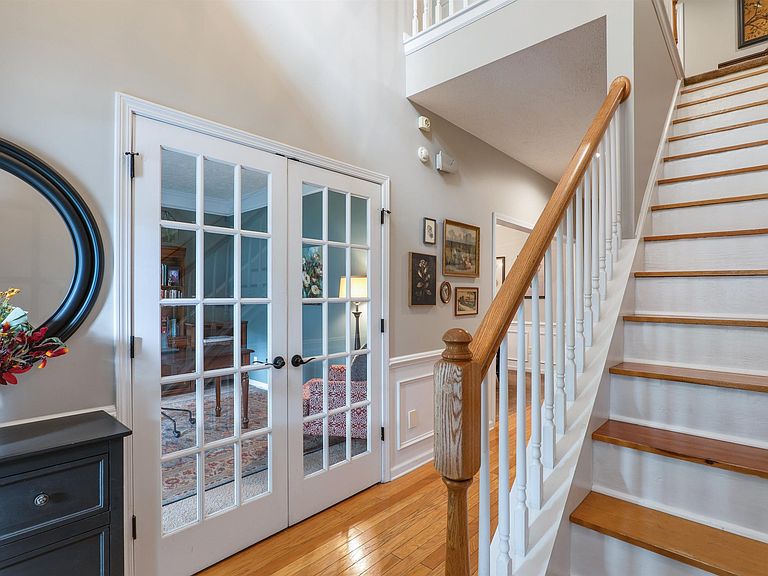
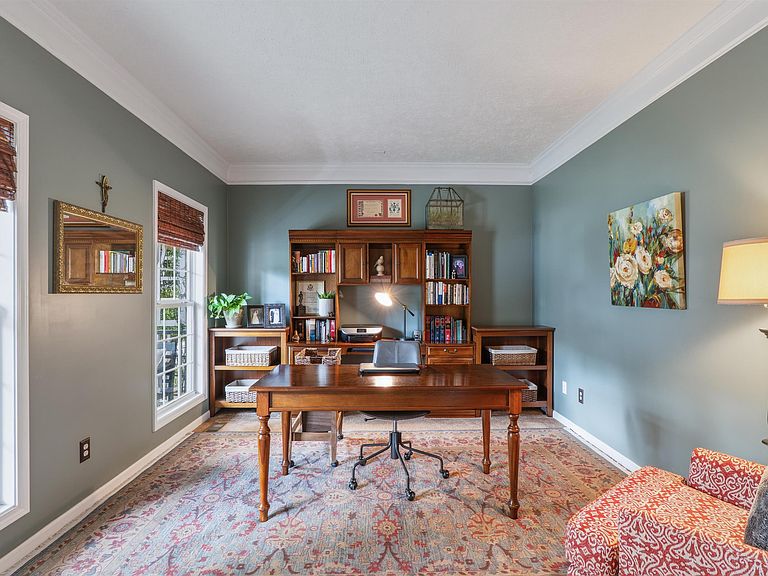
Charming Craftsman Style Home Backing to Greenbelt in Lake Carolina...Nestled within the highly desirable Lake Carolina community, this beautifully maintained three-level Craftsman-style home offers the perfect blend of character, space, and serene natural surroundings. Set against a picturesque greenbelt with no rear neighbors, this home enjoys a peaceful setting surrounded by mature trees and natural beauty. From the moment you arrive, the inviting front sitting porch sets the tone for the warmth and charm found throughout. Inside, pride of ownership is immediately evident, with thoughtfully designed spaces that balance comfort and functionality. The main level is ideal for both everyday living and entertaining, featuring a formal dining room, a charming living room with a double-sided gas fireplace, and a stunning sunroom filled with natural light. The sunroom opens to a welcoming back porch, creating a seamless indoor-outdoor connection perfect for relaxing or hosting guests. The kitchen is beautifully appointed with abundant cabinetry and generous counter space. Upstairs, the primary suite offers a private retreat with a garden tub, separate shower, and a large walk-in closet. Three additional bedrooms and a full bath provide ample accommodations. The third level adds exceptional versatility ideal for an in-law suite, media room, or bonus space to fit your needs. Outdoor living is equally impressive, featuring a charming backyard patio and lush, meticulously maintained landscaping in both the front and rear yards. Backing directly to protected green space, this home offers a rare opportunity to enjoy privacy, nature, and tranquility—all within a vibrant, amenity-rich community. Lake Carolina is thoughtfully designed to feel like a small town within a community, highly lifestyle-driven and centered around a stunning 200-acre lake, with neighborhoods connected by sidewalks, scenic trails, and preserved green spaces. Lovingly cared for by its original owners, this exceptional home showcases timeless Craftsman charm, flexible living spaces, and a truly special setting within one of the area’s most sought-after neighborhoods. Disclaimer: CMLS has no Disclai
Getting Around
 Car-Dependent
 No Nearby Transit
 Somewhat Bikeable
Schools
Construction
Condition
- Year built: 2007
Materials
- Foundation: Slab
- Construction materials: Vinyl
Type & Style
- Home type: SingleFamily
- Architectural style: Country,Craftsman
- Property subType: Single Family Residence
Interior
Appliances
- Appliances included: Smooth Surface,Dishwasher,Disposal,Microwave Above Stove,Electric Water Heater
- Laundry features: Main Level
Bedroom2
- Level: Second
Bedroom3
- Level: Second
Bedroom4
- Level: Second
Bedroom5
- Level: Third
Bedrooms & Bathrooms
- Bedrooms: 6
- Bathrooms: 4
- Full bathrooms: 3
- 1/2 bathrooms: 1
- Partial bathrooms: 1
- Main level bathrooms: 1
Dining Room
- Level: Main
Features
- Flooring: Carpet,Hardwood
- Number of fireplaces: 1
- Fireplace features: Gas Log-Natural
- Fireplace: Yes
Heating & Cooling
- Heating features: Central,Gas 1st Lvl,Heat Pump 2nd Lvl,Multiple Units
- Cooling features: Central Air,Multi Units
Interior Area
- Total structure area: 3,830
- Total interior livable area: 3,830 sqft
Kitchen
- Features: Cabinets-Natural,Floors-Hardwood,Kitchen Island,Counter Tops - Other,Backsplash-Tiled
- Level: Main
Living Room
- Features: Fireplace
- Level: Main
Master Bedroom
- Features: Double Vanity,Tub-Garden,Bath-Private,Separate Shower,Walk-In Closet(s)
- Level: Second
Property
Details
- Parcel number: 233090711
Features
- Stories: 3
- Fencing: Rear Only Wood
Lot
- Lot size: 7,840 sqft
- Lot size dimensions: 7841
Parking
- Total spaces: 2
- Parking features: Garage - Attached
- Has garage: Yes
- Attached garage spaces: 2
- Covered spaces: 2
Climate Risk is Financial Risk
Every home has a financial story beyond the listing price. Below, you’ll see the climate risks that could affect this property — and in Bills & Affordability, how those risks may influence repairs, insurance, utilities, and long-term value.
Biggest Threats for This Home
- Hurricane

- Heat Wave

- Inland Flooding

- Ice Storm

- Lightning

- Strong Wind

- Tornado

- Winter Weather

How This Home’s Risks Compare
FEMA Declared Disasters in Richland County and South Carolina
Understanding the Costs
Financial advisors generally recommend spending no more than 30% of your gross household income on housing costs. In practice, many households stretch to 35% or beyond — especially in high-cost markets.
Estimated Costs Today
| Monthly | Annual | |
|---|---|---|
| Mortgage | $2,118 | $25,416 |
| Home Insurance * | $168 | $2,016 |
| Property Taxes | $223 | $2,676 |
| Electricity | $368 | $4,419 |
| Total | $2,877 | $34,524 |
Income You'd Need if You Spent...
South Carolina FAIR Plan Programs

How Costs Could Change Over Time
Climate risk is quickly impacting all of the major home ownership costs. Adjust the growth rates and percentage of income spent on housing below to see how your housing costs could change over the next 10 years — and what income you'd need to keep up.
Comparing Against the Market
Price Per Sq Ft
vs Other Active Listings
Avg $/sqft
vs Homes Sold Last Month
Median $/sqft
Current Market Trends
No market data available for this area
Historicals for This Listing
Zestimate History ($/sqft)
No zestimate history available
Price History
| Date | Event | Price |
|---|---|---|
| 2026-05-06 | Price change | $426,900 |
| 2026-04-13 | Pending sale | $430,000 |
| 2026-04-02 | Listed for sale | $430,000 |
| 2007-05-31 | Sold | $267,949 |
For Sale by Agent
 View on Zillow