


144 Hearthwood Cir, Irmo, SC, 29063
About This Home
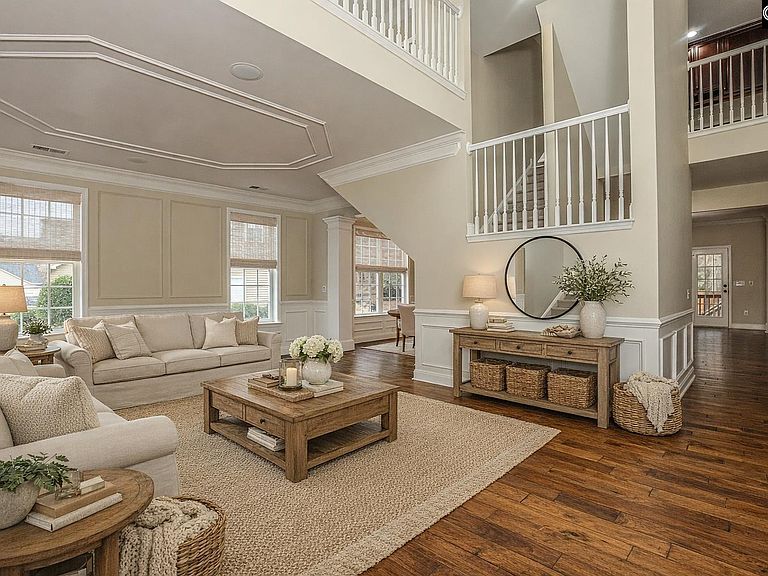
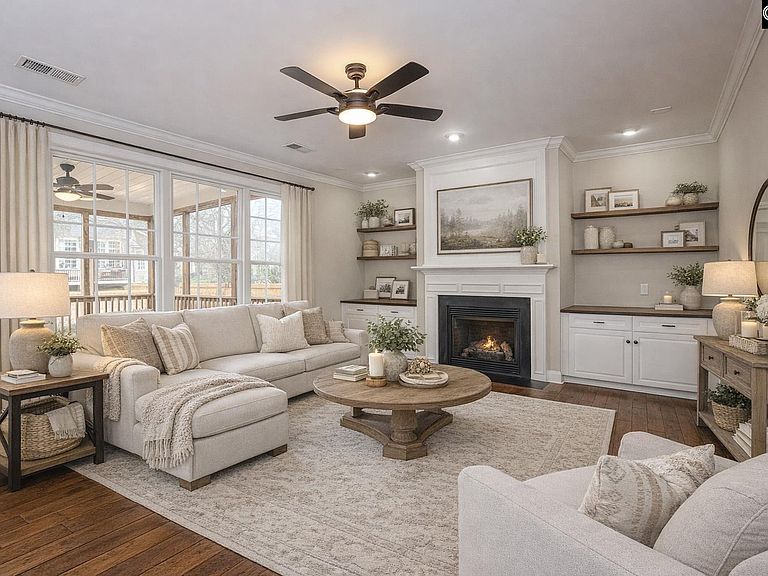
Seller says SELL reduced $40K - plus $5K towards closing! Don't Miss the opportunity. Over 4,500 sq ft, 6 true bedrooms, and a rare 3-car garage! An exceptional opportunity offering space, flexibility, and value in one of Irmo/Chapin’s most desirable areas. This beautifully updated 6-bedroom, 4-bath residence offers 4572 square feet of thoughtfully designed living space, perfectly suited for today’s modern lifestyle. Fresh interior paint and newly installed real hardwood flooring on the main level create a bright, refined, and move-in-ready atmosphere. Multiple living areas provide both comfort and versatility—ideal for entertaining, working from home, or accommodating multi-generational living. Zoned for highly regarded Lexington/Richland schools, including Ballentine Elementary, Spring Hill Middle, and Chapin High School for the 2026–2027 school year (buyer to verify). The well-designed floor plan offers seamless flow between living spaces, including a dedicated office and expansive gathering areas. The kitchen is both functional and inviting, featuring abundant cabinetry and counter space while remaining open to the main living areas—perfect for everyday living and entertaining alike. Outdoor living is equally impressive, with a fully fenced, recently landscaped backyard designed for both relaxation and gatherings. The spacious screened porch offers year-round enjoyment and overlooks a private backyard complete with a cozy fire pit area—ideal for hosting family and friends. With six true bedrooms and multiple flexible spaces, this home provides exceptional adaptability for guest accommodations, remote work, hobbies, or extended family living. The expansive primary suite serves as a private retreat, complete with generous storage and comfort. Ideally located just minutes from shopping, dining, and everyday conveniences, with easy access to the interstate for effortless commuting. Sidewalk-lined streets enhance the neighborhood’s charm and livability. Recently adjusted and positioned to attract strong interest—schedule your showing today. Disclaimer: CMLS has not reviewed and, therefore, does not endorse vendors who may appear in listings.
Getting Around
 Car-Dependent
 Very Limited Transit
 Somewhat Bikeable
Schools
Construction
Condition
- Year built: 2007
Materials
- Construction materials: Brick-Partial-AbvFound
Type & Style
- Home type: SingleFamily
- Architectural style: Traditional
- Property subType: Single Family Residence
Interior
Appliances
- Appliances included: Counter Cooktop,Double Oven,Gas Range,Self Clean,Trash Compactor,Dishwasher,Disposal,Wine Cooler,Microwave Above Stove,Tankless Water Heater
- Laundry features: Heated Space,Utility Room,Main Level
Basement
- Basement: Crawl Space
Bedroom2
- Features: Bath-Shared,Walk-In Closet(s),Tub-Shower,Closet-Private
- Level: Second
Bedroom3
- Features: Double Vanity,Bath-Shared,Tub-Shower,Closet-Private
- Level: Second
Bedroom4
- Features: Double Vanity,Bath-Shared,Tub-Shower,Closet-Private
- Level: Second
Bedroom5
- Features: Bath-Shared,Walk-In Closet(s),Tub-Shower,Closet-Private
- Level: Third
Bedrooms & Bathrooms
- Bedrooms: 6
- Bathrooms: 4
- Full bathrooms: 4
- Main level bathrooms: 1
Dining Room
- Features: Floors-Hardwood,High Ceilings
- Level: Main
Features
- Bookcases,Ceiling Fan(s),Bath-Shared,Closet-Private,Walk-In Closet(s),Tub-Shower,Built-in Features,Wired for Sound
- Flooring: Hardwood,Carpet
- Number of fireplaces: 1
- Fireplace features: Gas Log-Natural
- Fireplace: Yes
- Attic: Storage,Pull Down Stairs,Attic Access
Heating & Cooling
- Heating features: Central
- Cooling features: Central Air
Interior Area
- Total structure area: 4,472
- Total interior livable area: 4,472 sqft
Kitchen
- Features: Eat-in Kitchen,Floors-Hardwood,Kitchen Island,Pantry,Granite Counters,Backsplash-Tiled,Cabinets-Painted,Recessed Lighting
- Level: Main
Living Room
- Features: Floors-Hardwood,High Ceilings,Fireplace,Molding,Ceiling Fan,Recessed Lights
- Level: Main
Master Bedroom
- Features: Double Vanity,Tub-Garden,Bath-Private,Separate Shower,Walk-In Closet(s),Whirlpool,High Ceilings,Ceiling Fan(s),Separate Water Closet
- Level: Second
Property
Details
- Parcel number: 026150608
Features
- Stories: 3
- Patio & porch: Patio
- Exterior features: Gutters - Partial
- Fencing: Wood,Rear Only Wood
Lot
- Lot size: 0.31 Acres
Parking
- Total spaces: 3
- Parking features: Garage Door Opener
- Has garage: Yes
- Attached garage spaces: 3
- Covered spaces: 3
Climate Risk is Financial Risk
Every home has a financial story beyond the listing price. Below, you’ll see the climate risks that could affect this property — and in Bills & Affordability, how those risks may influence repairs, insurance, utilities, and long-term value.
Biggest Threats for This Home
- Ice Storm

- Hurricane

- Heat Wave

- Inland Flooding

- Lightning

- Strong Wind

- Tornado

- Winter Weather

How This Home’s Risks Compare
FEMA Declared Disasters in Richland County and South Carolina
Understanding the Costs
Financial advisors generally recommend spending no more than 30% of your gross household income on housing costs. In practice, many households stretch to 35% or beyond — especially in high-cost markets.
Estimated Costs Today
| Monthly | Annual | |
|---|---|---|
| Mortgage | $2,629 | $31,548 |
| Home Insurance * | $163 | $1,956 |
| Property Taxes | $277 | $3,324 |
| Electricity | $430 | $5,160 |
| Total | $3,499 | $41,988 |
Income You'd Need if You Spent...
South Carolina FAIR Plan Programs

How Costs Could Change Over Time
Climate risk is quickly impacting all of the major home ownership costs. Adjust the growth rates and percentage of income spent on housing below to see how your housing costs could change over the next 10 years — and what income you'd need to keep up.
Comparing Against the Market
Price Per Sq Ft
vs Other Active Listings
Avg $/sqft
vs Homes Sold Last Month
Median $/sqft
Current Market Trends
No market data available for this area
Historicals for This Listing
Zestimate History ($/sqft)
Price History
| Date | Event | Price |
|---|---|---|
| 2026-05-01 | Price change | $520,000 |
| 2026-04-23 | Price change | $540,000 |
| 2026-03-12 | Price change | $555,000 |
| 2026-02-05 | Listed for sale | $560,000 |
| 2022-06-24 | Sold | $501,000 |
| 2022-05-26 | Listed for sale | $485,000 |
| 2022-04-05 | Listing removed | -- |
| 2022-04-01 | Listed for sale | $500,000 |
| 2021-11-01 | Sold | $351,500 |
| 2021-03-24 | Listing removed | -- |
| 2020-09-27 | Listing removed | $339,999 |
| 2020-09-26 | Listed for sale | $339,999 |
| 2017-10-03 | Sold | $1,000 |
| 2017-09-19 | Price change | $358,090 |
| 2017-08-08 | Listed for sale | $359,090 |
| 2012-12-05 | Sold | $310,000 |
| 2012-10-19 | Pending sale | $319,900 |
| 2012-08-10 | Price change | $319,900 |
| 2012-07-21 | Price change | $329,900 |
| 2012-06-23 | Price change | $333,900 |
| 2011-12-07 | Price change | $339,900 |
| 2011-08-11 | Listed for sale | $349,900 |
| 2011-07-19 | Pending sale | $349,900 |
| 2011-05-24 | Listed for sale | $349,900 |
| 2007-09-04 | Sold | $332,673 |
| 2001-06-30 | Sold | $501,000 |
For Sale by Agent
 View on Zillow