



4440 Beards School Rd, Spring Grove, PA, 17362
About This Home
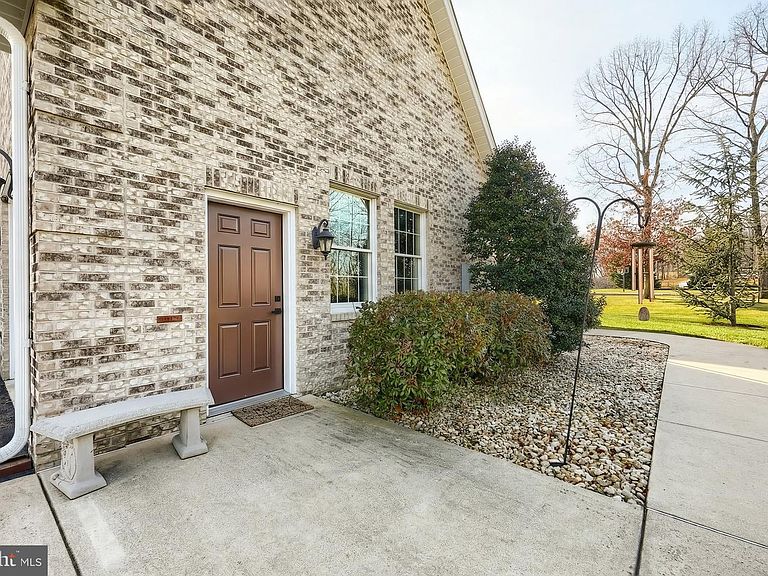
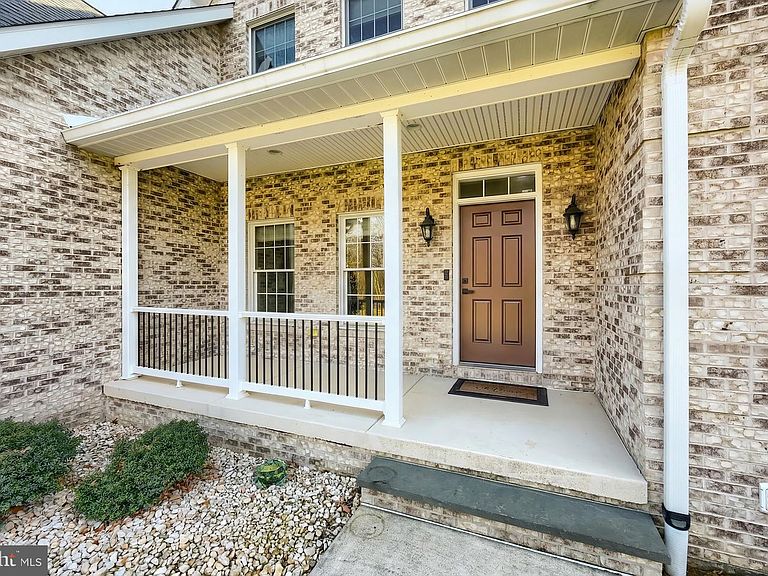
This stunning custom-built brick residence is perfectly positioned on a private, picturesque setting surrounded by rolling farmland and mature trees, offering timeless craftsmanship, thoughtful design, and serene country living. The heart of the home is an impressive great room open to a gourmet Rojahn Kitchen, designed for both everyday living and entertaining. The kitchen features stainless steel appliances, including a 5-foot-wide freezer and refrigerator, 6-burner gas stove with pot filler, double wall ovens, and a large island with seating for six. A butler’s pantry/coffee bar sits just off the kitchen, with a walk-in pantry and powder room conveniently adjacent. Doors from the main living space open to a covered patio, creating seamless indoor-outdoor living while overlooking a private backyard oasis. The highly desirable first-floor primary suite offers a luxurious retreat with a spa-like bath featuring a soaking tub, stand-up shower, and double vanity sinks. Upstairs, you’ll find five generously sized bedrooms and two full bathrooms, providing ample space for family, guests, or home offices. The fully finished lower level includes a spacious game room, exercise room, full bathroom, and a storage room with a hidden room concealed behind a built-in bookcase with a safe—an exceptional and unique feature. Outdoor living is truly next level. Fall in love with the large covered patio overlooking a saltwater in-ground pool surrounded by a Techno-Bloc patio. The pool features a rough-in for a waterfall, and a sliding board, all framed by breathtaking views. Adjacent to the pool is a fully equipped outdoor kitchen with bar seating, built-in grill, and a brick pizza oven, perfect for entertaining. A detached pool house includes a half bath and kitchen area, ideal for hosting and keeping pool-day messes contained, plus an outdoor shower nearby and an oversized playground just steps away. This exceptional property features the residence on approximately 6 acres, mostly wooded for privacy with open space surrounding the home itself offering sweeping scenic views and a true sense of space and tranquility. Car enthusiasts, hobbyists, and toy lovers will be thrilled with the garage space: an attached garage with entry into a spacious mudroom offering endless storage potential (mudroom could be converted back to additional attached garage space), plus two brick detached garages totaling five bays. Both detached garages are heated and feature walk-up second floors ready to be finished, with one oversized bay ideal for storing an RV or boat. A basketball court in front of the garage adds even more recreational appeal. Additional features include a whole-house generator, an alternate stand-alone wood heating system which heats not only the home but also heats the 3-car detached garage and the pool. There’s also a 5-zoned speaker system allowing music enjoyment throughout the first and second floors and outdoor patio spaces. This one-of-a-kind estate delivers privacy, versatility, and exceptional amenities—perfect for those seeking refined country living with room to expand, entertain, and truly enjoy the lifestyle.
Getting Around
 Car-Dependent
 Very Limited Transit
 Not Bike Friendly
Schools
Construction
Condition
- Year built: 2008
Materials
- Foundation: Block
- Roof: Architectural Shingle,Asphalt,Shingle
- Construction materials: Brick,Block,Stick Built
Type & Style
- Home type: SingleFamily
- Architectural style: Colonial
- Property subType: Single Family Residence
Interior
Appliances
- Appliances included: Microwave,Dishwasher,Range Hood,Refrigerator,Six Burner Stove,Stainless Steel Appliance(s),Oven,Double Oven,Cooktop,Tankless Water Heater
- Laundry features: Main Level,Laundry Room
Basement
- Has basement: Yes
- Basement: Heated,Interior Entry,Exterior Entry,Space For Rooms,Walk-Out Access,Finished,Sump Pump
Bedroom1
- Features: Flooring - Carpet,Ceiling Fan(s),Jack and Jill Bathroom,Walk-In Closet(s)
- Level: Upper
- Area: 165
- Dimensions: 11 X 15
Bedroom2
- Features: Ceiling Fan(s),Flooring - Carpet,Jack and Jill Bathroom,Walk-In Closet(s)
- Level: Upper
- Area: 195
- Dimensions: 13 X 15
Bedroom3
- Features: Ceiling Fan(s),Flooring - Carpet
- Level: Upper
- Area: 121
- Dimensions: 11 X 11
Bedroom4
- Features: Ceiling Fan(s),Flooring - Carpet
- Level: Upper
- Area: 176
- Dimensions: 16 X 11
Bedroom5
- Features: Ceiling Fan(s),Flooring - Carpet,Walk-In Closet(s)
- Level: Upper
- Area: 252
- Dimensions: 14 X 18
Bedrooms & Bathrooms
- Bedrooms: 6
- Bathrooms: 5
- Full bathrooms: 4
- 1/2 bathrooms: 1
- Main level bathrooms: 2
- Main level bedrooms: 1
Exercise Room
- Features: Flooring - Ceramic Tile,Recessed Lighting
- Level: Lower
- Area: 418
- Dimensions: 22 X 19
Family Room
- Features: Fireplace - Gas,Flooring - HardWood,Recessed Lighting
- Level: Main
- Area: 289
- Dimensions: 17 X 17
Features
- Built-in Features,Ceiling Fan(s),Chair Railings,Crown Molding,Entry Level Bedroom,Family Room Off Kitchen,Eat-in Kitchen,Kitchen Island,Pantry,Primary Bath(s),Recessed Lighting,Soaking Tub,Bathroom - Stall Shower,Bathroom - Tub Shower,Upgraded Countertops,Walk-In Closet(s),Bar,Dining Area,9'+ Ceilings,Dry Wall,Block Walls
- Door features: French Doors,Insulated,Six Panel
- Flooring: Ceramic Tile,Concrete,Hardwood,Luxury Vinyl,Carpet,Wood
- Number of fireplaces: 1
- Fireplace features: Gas/Propane,Mantel(s),Stone,Brick
- Fireplace: Yes
- Finished area below ground: 1,492
- Finished area above ground: 3,371
Foyer
- Features: Flooring - HardWood
- Level: Main
- Area: 153
- Dimensions: 9 X 17
Half Bath
- Features: Flooring - HardWood
- Level: Main
- Area: 21
- Dimensions: 3 X 7
Heating & Cooling
- Heating features: Forced Air,Programmable Thermostat,Zoned,Natural Gas,Wood
- Cooling features: Central Air,Electric
Interior Area
- Total structure area: 5,423
- Total interior livable area: 4,863 sqft
Kitchen
- Features: Kitchen Island,Eat-in Kitchen,Kitchen - Propane Cooking,Recessed Lighting,Pantry
- Level: Main
- Area: 209
- Dimensions: 19 X 11
Kitchen
- Features: Flooring - HardWood,Pantry,Breakfast Room,Recessed Lighting
- Level: Main
- Area: 63
- Dimensions: 7 X 9
Kitchen
- Features: Dining Area,Flooring - HardWood,Recessed Lighting
- Level: Main
- Area: 187
- Dimensions: 17 X 11
Laundry
- Features: Built-in Features,Flooring - Tile/Brick
- Level: Main
- Area: 132
- Dimensions: 12 X 11
Office
- Features: Chair Rail,Crown Molding,Flooring - HardWood
- Level: Main
- Area: 168
- Dimensions: 14 X 12
Other
- Features: Bathroom - Tub Shower,Flooring - Ceramic Tile
- Level: Upper
- Area: 70
- Dimensions: 7 X 10
Other
- Features: Bathroom - Walk-In Shower,Flooring - Ceramic Tile
- Level: Lower
- Area: 77
- Dimensions: 7 X 11
Primary Bathroom
- Features: Double Sink,Flooring - Vinyl,Soaking Tub,Bathroom - Stall Shower
- Level: Main
- Area: 160
- Dimensions: 16 X 10
Primary Bedroom
- Features: Ceiling Fan(s),Flooring - HardWood,Walk-In Closet(s),Attached Bathroom,Recessed Lighting
- Level: Main
- Area: 289
- Dimensions: 17 X 17
Recreation Room
- Features: Flooring - Ceramic Tile,Recessed Lighting
- Level: Lower
- Area: 1292
- Dimensions: 34 X 38
Storage Room
- Features: Flooring - Concrete
- Level: Main
- Area: 210
- Dimensions: 10 X 21
Storage Room
- Features: Flooring - Concrete
- Level: Lower
- Area: 210
- Dimensions: 10 X 21
Storage Room
- Level: Lower
- Area: 77
- Dimensions: 7 X 11
Storage Room
- Level: Lower
- Area: 110
- Dimensions: 11 X 10
Storage Room
- Level: Lower
- Area: 39
- Dimensions: 3 X 13
Utility Room
- Level: Lower
- Area: 64
- Dimensions: 8 X 8
Property
Accessibility
- Accessibility features: 2+ Access Exits,Doors - Swing In
Details
- Parcel number: 40000FG00770000000
- Zoning: AGRICULTURAL CONSERVATION
- Special condition: Standard
- Other equipment: Negotiable
- Exclusions: Stand Up Freezer In Mudroom,Chicken / Turkey Pens
Features
- Levels: Two
- Stories: 2
- Private pool: Yes
- Pool features: Fenced,Heated,In Ground,Salt Water,Private
- Patio & porch: Brick,Patio,Porch,Roof
- Exterior features: Extensive Hardscape,Lighting,Flood Lights,Rain Gutters,Outdoor Shower,Sport Court,Barbecue,Play Equipment
- Fencing: Aluminum,Partial,Back Yard
- Has view: Yes
- View description: Garden,Panoramic,Trees/Woods,Scenic Vista
Lot
- Lot size: 6 Acres
- Features: Irregular Lot,Landscaped,Level,No Thru Street,Not In Development,Wooded,Private,Rear Yard,Rural,Secluded,SideYard(s),Sloped
Parking
- Total spaces: 6
- Parking features: Storage,Garage Door Opener,Garage Faces Front,Inside Entrance,Oversized,Other,Garage Faces Side,Circular Driveway,Driveway,Attached,Detached
- Has garage: Yes
- Attached garage spaces: 6
- Covered spaces: 6
- Has uncovered spaces: Yes
Climate Risk is Financial Risk
Every home has a financial story beyond the listing price. Below, you’ll see the climate risks that could affect this property — and in Bills & Affordability, how those risks may influence repairs, insurance, utilities, and long-term value.
Biggest Threats for This Home
- Winter Weather

- Drought

- Hurricane

- Heat Wave

- Inland Flooding

- Lightning

- Strong Wind

How This Home’s Risks Compare
FEMA Declared Disasters Across Pennsylvania Counties
Understanding the Costs
Financial advisors generally recommend spending no more than 30% of your gross household income on housing costs. In practice, many households stretch to 35% or beyond — especially in high-cost markets.
Estimated Costs Today
| Monthly | Annual | |
|---|---|---|
| Mortgage | $7,331 | $87,972 |
| Home Insurance * | $415 | $4,980 |
| Property Taxes | $1,860 | $22,320 |
| Electricity | $533 | $6,402 |
| Total | $10,139 | $121,668 |
Income You'd Need if You Spent...
Pennsylvania FAIR Plan Programs
Insurance Placement Facility of Pennsylvania/FAIR Plan
 Wildfire
 HailWind
How Costs Could Change Over Time
Climate risk is quickly impacting all of the major home ownership costs. Adjust the growth rates and percentage of income spent on housing below to see how your housing costs could change over the next 10 years — and what income you'd need to keep up.
Comparing Against the Market
Price Per Sq Ft
vs Other Active Listings
Avg $/sqft
vs Homes Sold Last Month
Median $/sqft
Current Market Trends
Median Price Per Square Foot
The median price per square foot of homes sold in this area each month. Compare this to this listing's price per square foot to gauge whether the home is priced in line with recent sales.
Historicals for This Listing
Zestimate History ($/sqft)
Price History
| Date | Event | Price |
|---|---|---|
| 2026-05-03 | Price change | $1,199,000 |
| 2026-04-06 | Price change | $1,199,900 |
| 2026-03-23 | Price change | $1,215,000 |
| 2026-01-10 | Price change | $1,225,000 |
| 2026-01-10 | Listed for sale | $1,525,000 |
| 2024-03-28 | Sold | $1,450,000 |
| 2024-02-01 | Pending sale | $1,499,000 |
| 2024-02-01 | Contingent | $1,499,000 |
| 2023-10-04 | Price change | $1,499,000 |
| 2023-09-13 | Price change | $1,599,000 |
| 2023-08-23 | Price change | $1,649,000 |
| 2023-05-22 | Price change | $1,699,000 |
| 2023-04-17 | Listed for sale | $1,800,000 |
| 2008-12-01 | Sold | $585,000 |
| 2007-02-26 | Sold | $100,000 |
 View on Zillow