



505 Forest St, Wyandotte, MI, 48192
About This Home
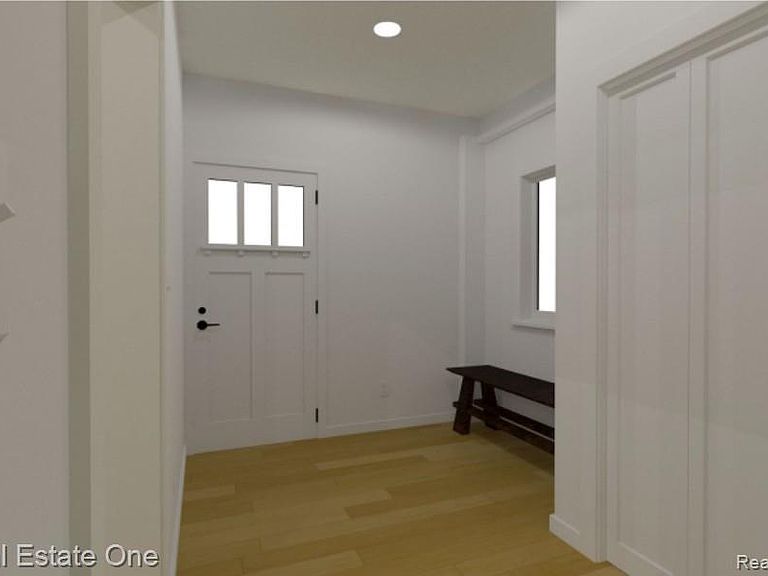
**UNMATCHED RESTORATION OPPORTUNITY – HISTORIC WYANDOTTE FARMHOUSE Rare chance to transform a 2,300+ sq ft turn-of-the-century farmhouse into a truly custom showpiece. Taken down to the studs, this property is a blank canvas ready for your vision—offering the potential for 5 bedrooms, 3+ baths, and a layout tailored to modern living. Architectural renderings and concept floor plans are available, showcasing one stunning possibility while leaving room for your own design. The home already features high ceilings, expansive room sizes, and classic proportions, along with preserved elements like original radiators, solid wood doors, and built-in millwork—perfect for blending historic charm with contemporary finishes. The generous footprint allows for a chef-inspired kitchen with island, breakfast nook, and pantry, while the full daylight basement with direct access opens the door for additional living space, workshop, or recreation area. Positioned on a corner lot with two additional parcels, this property also offers development potential—including the possibility of creating an additional buildable lot (buyer to verify). Envision a wraparound porch to complete the timeless curb appeal seen throughout the neighborhood. Endless possibilities. Exceptional upside. Whether restoring its historic character or building your dream layout from the ground up, opportunities like this are rare. Bring your vision—this one is worth the look.
Getting Around
 Somewhat Walkable
 Very Limited Transit
 Somewhat Bikeable
Schools
Construction
Condition
- Year built: 1899
Materials
- Foundation: Basement,Brick Mortar
- Roof: Asphalt
- Construction materials: Other,Vinyl Siding
Type & Style
- Home type: SingleFamily
- Architectural style: Farmhouse
- Property subType: Single Family Residence
Interior
Basement
- Has basement: Yes
- Basement: Bath Stubbed,Daylight,Full,Unfinished,Walk Up Access
Bedroom
- Level: Entry
- Area: 120
- Dimensions: 12 X 10
Bedroom
- Level: Second
- Area: 121
- Dimensions: 11 X 11
Bedroom
- Level: Second
- Area: 136
- Dimensions: 17 X 8
Bedroom
- Level: Second
- Area: 136
- Dimensions: 17 X 8
Bedrooms & Bathrooms
- Bedrooms: 5
- Bathrooms: 3
- Full bathrooms: 2
- 1/2 bathrooms: 1
Dining Room
- Level: Entry
- Area: 240
- Dimensions: 16 X 15
Features
- Finished area above ground: 2,378
Heating
- Heating features: Natural Gas,Radiant
Interior Area
- Total interior livable area: 2,378 sqft
Kitchen
- Level: Entry
- Area: 234
- Dimensions: 18 X 13
Living Room
- Level: Entry
- Area: 240
- Dimensions: 16 X 15
Other
- Level: Second
- Area: 40
- Dimensions: 8 X 5
Other
- Level: Entry
- Area: 32
- Dimensions: 8 X 4
Other
- Level: Entry
- Area: 77
- Dimensions: 11 X 7
Other
- Level: Entry
- Area: 80
- Dimensions: 10 X 8
Other
- Level: Entry
- Area: 96
- Dimensions: 12 X 8
Other
- Level: Entry
- Area: 32
- Dimensions: 8 X 4
Primary Bathroom
- Level: Second
- Area: 45
- Dimensions: 9 X 5
Primary Bedroom
- Level: Second
- Area: 240
- Dimensions: 16 X 15
Property
Details
- Parcel number: 57020340015000
- Special condition: Short Sale No,Standard
Features
- Levels: Two
- Stories: 2
- Entry location: GroundLevelwSteps
- Pool features: None
- Patio & porch: Covered,Enclosed,Porch
Lot
- Lot size: 0.32 Acres
- Features: Corner Lot,Split Possible
- Lot size dimensions: 100 x 140
Parking
- Total spaces: 2
- Parking features: Two Car Garage,Detached,Garage Faces Side
- Has garage: Yes
- Attached garage spaces: 2
Climate Risk is Financial Risk
Every home has a financial story beyond the listing price. Below, you’ll see the climate risks that could affect this property — and in Bills & Affordability, how those risks may influence repairs, insurance, utilities, and long-term value.
Biggest Threats for This Home
- Cold Wave

- Heat Wave

- Tsunami

How This Home’s Risks Compare
FEMA Declared Disasters in Wayne County and Michigan
Understanding the Costs
Financial advisors generally recommend spending no more than 30% of your gross household income on housing costs. In practice, many households stretch to 35% or beyond — especially in high-cost markets.
Estimated Costs Today
| Monthly | Annual | |
|---|---|---|
| Mortgage | $2,149 | $25,788 |
| Home Insurance * | $250 | $3,000 |
| Property Taxes | $520 | $6,240 |
| Electricity | $259 | $3,112 |
| Total | $3,178 | $38,136 |
Income You'd Need if You Spent...
Michigan FAIR Plan Programs



How Costs Could Change Over Time
Climate risk is quickly impacting all of the major home ownership costs. Adjust the growth rates and percentage of income spent on housing below to see how your housing costs could change over the next 10 years — and what income you'd need to keep up.
Comparing Against the Market
Price Per Sq Ft
vs Other Active Listings
Avg $/sqft
vs Homes Sold Last Month
Median $/sqft
Current Market Trends
Median Price Per Square Foot
The median price per square foot of homes sold in this area each month. Compare this to this listing's price per square foot to gauge whether the home is priced in line with recent sales.
Historicals for This Listing
Zestimate History ($/sqft)
Price History
| Date | Event | Price |
|---|---|---|
| 2026-03-21 | Listed for sale | $249,900 |
| 2025-12-23 | Listing removed | $249,900 |
| 2025-11-25 | Listed for sale | $249,900 |
| 2017-01-20 | Sold | $90,000 |
| 2016-12-01 | Pending sale | $87,500 |
| 2016-11-29 | Price change | $87,500 |
| 2016-07-20 | Price change | $99,900 |
| 2016-06-16 | Listed for sale | $119,900 |
| 2016-04-15 | Listing removed | $119,900 |
| 2016-03-21 | Listed for sale | $119,900 |
 View on Zillow