

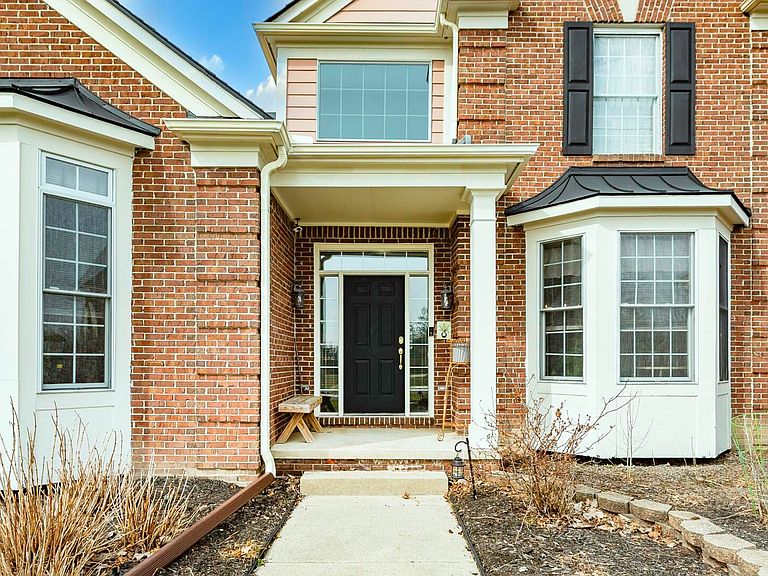


51328 Plymouth Valley Dr, Plymouth, MI, 48170
About This Home
SPACIOUS, EXPANSIVE, and OVERSIZED - welcome to an exceptional opportunity in Plymouth's highly desirable Country Club Village with access to a community pool, playground, and scenic walking trails. Offering nearly 6,000 square feet of total living space (4,344 sq ft above grade plus a 1,600 sq ft finished basement), this home is defined by its LARGE-SCALE ROOMS and open, flowing layout designed for everyday living and entertaining. A standout feature is the grand great room--approximately 600 square feet--with soaring 18-FOOT CEILINGS, a fireplace, and more than a dozen windows, filling the space with natural light and creating a dramatic yet welcoming centerpiece. The home continues with 4 bedrooms and a versatile upper-level loft. The home features 4 generously sized bedrooms, 4.5 bathrooms, and a flexible upper-level loft that can easily convert into a 5th bedroom, private office, or guest suite. At the heart of the home is a truly unique, multi-function kitchen designed for both everyday living and entertaining. This expansive space includes a SUPER-SIZED ISLAND, bright kitchen nook, built-in work desk, walk-in pantry, abundant cabinetry, and an inviting hearth room with fireplace--creating multiple functional living zones in one cohesive space. The main-floor primary suite offers spacious comfort with two walk-in closets and a large ensuite bath. Upstairs, bedrooms are all oversized, including a PRIVATE PRINCESS SUITE WITH ATTACHED BATHROOM, and a well-designed JACK-AND-JILL BATHROOM WITH SEPARATE VANITIES FOR EACH ROOM, enhancing privacy and functionality. A rare highlight is the oversized 4-car garage with 10-FOOT CEILINGS, epoxy-coated floor, and exceptional storage capacity--ideal for multiple vehicles, hobbies, or workshop use. The finished basement adds another 1,600 square feet, featuring a full bath, exercise room, sauna, and over 600 square feet of additional storage. Major recent upgrades include a COMPLETE TEAR-OFF ROOF REPLACEMENT (2019) and dual HVAC systems plus water heater replacement (2021: two furnaces and two A/C units), providing peace of mind and efficiency. A comprehensive security system adds additional protection. This home stands out for its exceptional square footage, oversized rooms, dramatic great room, one-of-a-kind kitchen, extensive upgrades, and UNMATCHED GARAGE CAPACITY. Seller is a licensed real estate agent in Michigan.
Getting Around
 Car-Dependent
 Very Limited Transit
 Bikeable
Schools
Construction
Condition
- Year built: 2000
Materials
- Roof: Shingle
- Construction materials: Vinyl Siding
Other
- Builder name: Pulte Homes
Type & Style
- Home type: SingleFamily
- Architectural style: Cape Cod
- Property subType: Single Family Residence
Interior
Appliances
- Appliances included: Built-In Electric Oven,Dishwasher,Disposal,Dryer,Microwave,Oven,Range,Refrigerator,Washer
- Laundry features: In Unit,Laundry Room,Main Level
Basement
- Basement: Full
Bathroom2
- Level: Upper
- Area: 28.67
- Dimensions: 6.10 x 4.70
Bathroom3
- Level: Upper
- Area: 44.1
- Dimensions: 7.00 x 6.30
Bathroom4
- Level: Basement
- Area: 106.64
- Dimensions: 12.40 x 8.60
Bedroom2
- Level: Upper
- Area: 196.2
- Dimensions: 18.00 x 10.90
Bedroom3
- Level: Upper
- Area: 212.35
- Dimensions: 15.50 x 13.70
Bedrooms & Bathrooms
- Bedrooms: 4
- Bathrooms: 5
- Full bathrooms: 4
- 1/2 bathrooms: 1
- Main level bedrooms: 1
Bonus Room
- Level: Upper
- Area: 250.48
- Dimensions: 20.20 x 12.40
Dining Room
- Level: Main
- Area: 269.08
- Dimensions: 21.70 x 12.40
Exercise Room
- Level: Basement
- Area: 322
- Dimensions: 20.00 x 16.10
Family Room
- Level: Main
- Area: 542.376
- Dimensions: 25.11 x 21.60
Features
- Ceiling Fan(s),Sauna,Center Island,Eat-in Kitchen,Pantry
- Window features: Bay/Bow,Garden Window,Window Treatments
- Flooring: Carpet,Laminate,Wood
- Number of fireplaces: 1
- Fireplace features: Family Room,Kitchen
- Fireplace: Yes
- Finished area below ground: 0
Heating & Cooling
- Heating features: Forced Air
- Cooling features: Central Air
Interior Area
- Total structure area: 4,332
- Total interior livable area: 4,332 sqft
Kitchen
- Level: Main
- Area: 226.32
- Dimensions: 16.40 x 13.80
Laundry
- Level: Main
- Area: 74.52
- Dimensions: 10.80 x 6.90
Living Room
- Level: Main
- Area: 239.89
- Dimensions: 16.10 x 14.90
Living Room
- Level: Upper
- Area: 529.92
- Dimensions: 27.60 x 19.20
Master Bathroom
- Level: Main
- Area: 162.84
- Dimensions: 17.70 x 9.20
Master Bedroom
- Level: Main
- Area: 266.88
- Dimensions: 19.20 x 13.90
Recreation
- Level: Basement
- Area: 531.258
- Dimensions: 27.80 x 19.11
Recreation
- Level: Basement
- Area: 639.36
- Dimensions: 28.80 x 22.20
Sauna
- Level: Basement
- Area: 86.4
- Dimensions: 10.80 x 8.00
Utility Room
- Level: Basement
- Area: 711.76
- Dimensions: 28.70 x 24.80
Property
Details
- Parcel number: 78047010248000
- Zoning description: R-1-E
Features
- Stories: 2
- Pool features: Association
Lot
- Lot size: 0.75 Acres
- Features: Sidewalk,Shrubs/Hedges
- Lot size dimensions: 135 x 241
Parking
- Total spaces: 4
- Parking features: Garage Faces Side,Garage Door Opener,Converted Garage,Attached
- Has garage: Yes
- Attached garage spaces: 4
- Covered spaces: 4
Climate Risk is Financial Risk
Every home has a financial story beyond the listing price. Below, you’ll see the climate risks that could affect this property — and in Bills & Affordability, how those risks may influence repairs, insurance, utilities, and long-term value.
Biggest Threats for This Home
- Cold Wave

- Heat Wave

- Inland Flooding

- Ice Storm

- Strong Wind

- Tornado

- Tsunami

How This Home’s Risks Compare
FEMA Declared Disasters in Wayne County and Michigan
Understanding the Costs
Financial advisors generally recommend spending no more than 30% of your gross household income on housing costs. In practice, many households stretch to 35% or beyond — especially in high-cost markets.
Estimated Costs Today
| Monthly | Annual | |
|---|---|---|
| Mortgage | $4,424 | $53,088 |
| Home Insurance * | $253 | $3,036 |
| Property Taxes | $922 | $11,064 |
| Electricity | $472 | $5,670 |
| Total | $6,071 | $72,852 |
Income You'd Need if You Spent...
Michigan FAIR Plan Programs


How Costs Could Change Over Time
Climate risk is quickly impacting all of the major home ownership costs. Adjust the growth rates and percentage of income spent on housing below to see how your housing costs could change over the next 10 years — and what income you'd need to keep up.
Comparing Against the Market
Price Per Sq Ft
vs Other Active Listings
Avg $/sqft
vs Homes Sold Last Month
Median $/sqft
Current Market Trends
Median Price Per Square Foot
The median price per square foot of homes sold in this area each month. Compare this to this listing's price per square foot to gauge whether the home is priced in line with recent sales.
Historicals for This Listing
Zestimate History ($/sqft)
Price History
| Date | Event | Price |
|---|---|---|
| 2026-05-06 | Price change | $939,900 |
| 2026-04-01 | Listed for sale | $989,900 |
| 2015-05-01 | Sold | $540,000 |
| 2015-03-21 | Price change | $554,900 |
| 2014-11-19 | Price change | $544,900 |
| 2014-11-14 | Price change | $554,900 |
| 2014-11-03 | Price change | $560,000 |
| 2014-10-15 | Listed for sale | $580,000 |
 View on Zillow