


196 Hamilton St, Plymouth, MI, 48170
About This Home
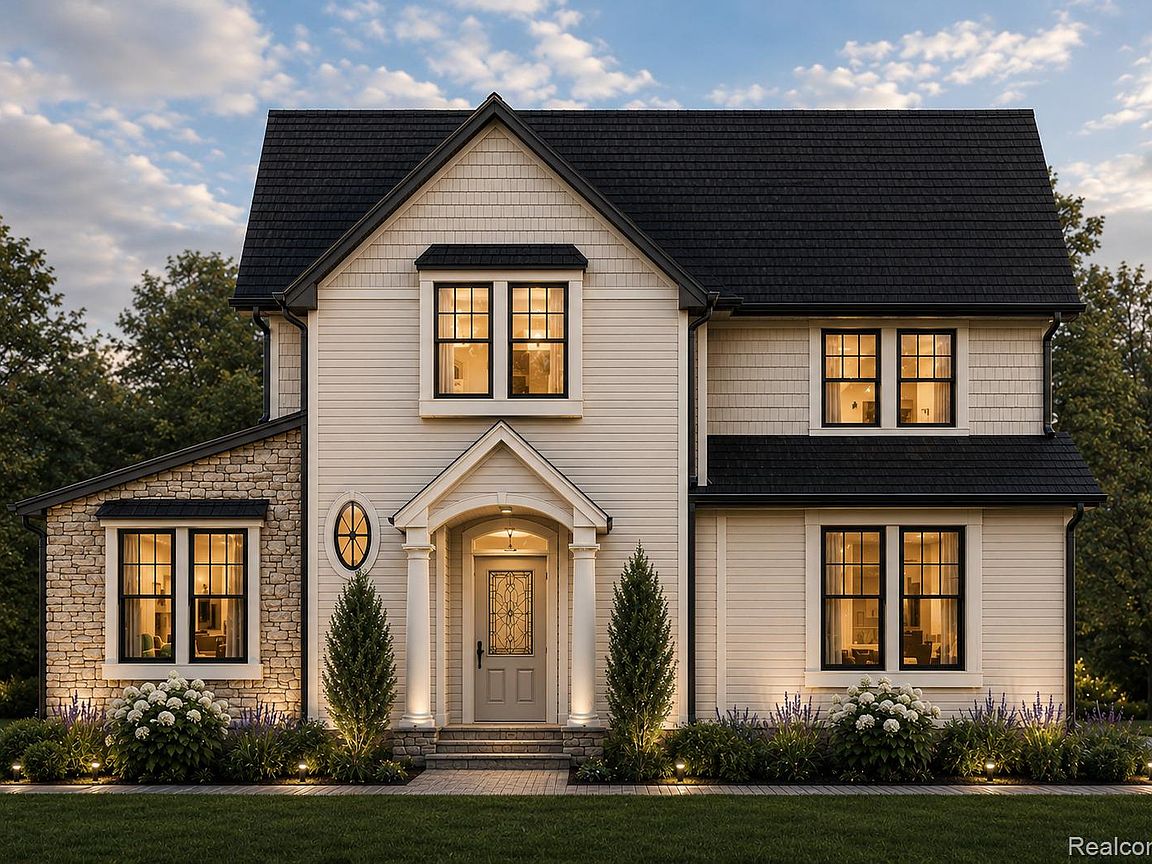
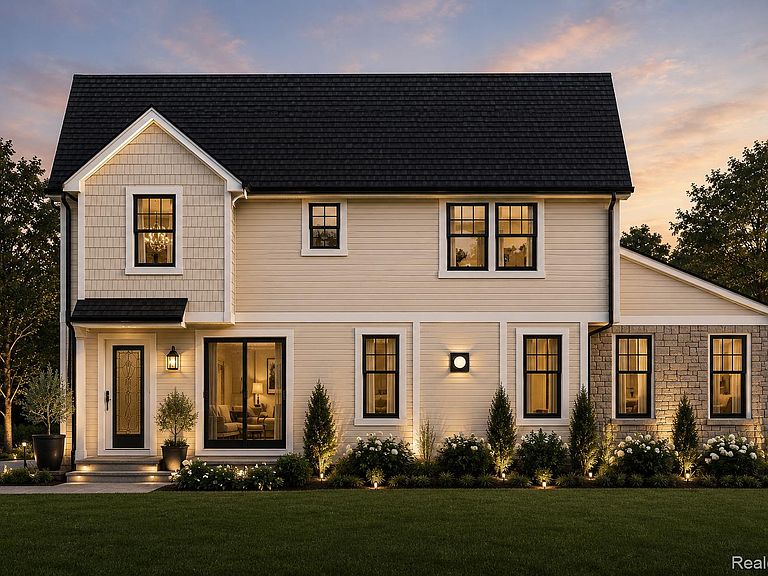
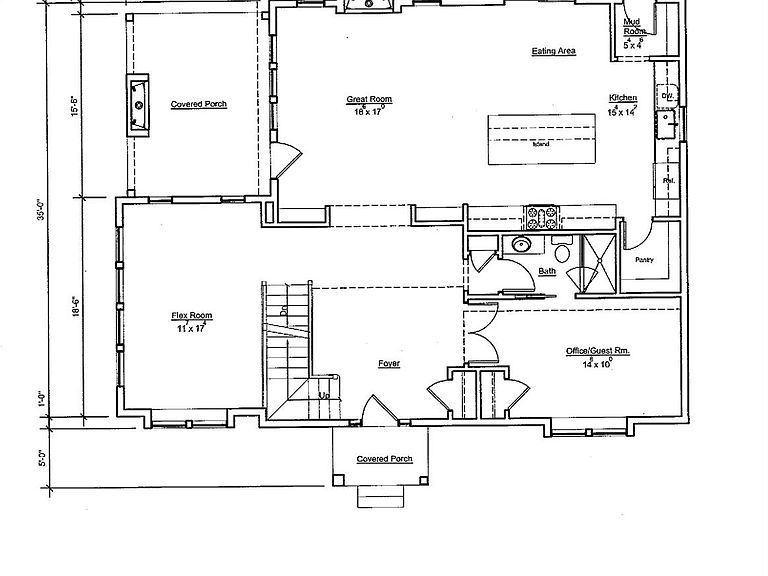
TO BE BUILT Luxury New Construction in the Heart of Downtown Plymouth! Experience the perfect blend of timeless luxury and small town charm with this exceptional new construction opportunity just moments from vibrant downtown Plymouth. The existing home on the property will soon be demolished, making way for a beautifully crafted custom residence in one of the areas most sought after communities. Designed with elegance and functionality in mind, this stunning home features 4 bedrooms, 3 full bathrooms, and a breathtaking grand two-story foyer that creates an unforgettable first impression. The spacious great room with fireplace flows seamlessly into the gourmet kitchen and dining area, offering the ideal space for entertaining and everyday living. A dedicated first floor flex room provides endless possibilities for a formal dining room, library, sitting room or playroom. While the first floor fourth bedroom can easily serve as a private home office, guest suite, or multigenerational living space. Step outside to the covered rear porch with it's own fireplace, creating a warm and inviting outdoor retreat to enjoy throughout Michigan's changing seasons. Living in downtown Plymouth means more than owning a beautiful home, it's embracing an unmatched lifestyle. Stroll to award winning restaurants, boutique shopping, cozy cafes, the Plymouth Farmer's Market, Art in the Park, the Ice Festival, and countless year round community events. This location offers the perfect balance of walkability, entertainment, and everyday convenience. Built with exceptional craftmanship and luxury finishes throughout, this is a rare opportunity to personalize your selections and create the home you've always envisioned in one of Michigan's premier downtown destinations. Crafted by Michigan Made Construction, a builder with extensive experience constructing custom homes throughout the Plymouth area, and whose own custom residence was featured in Homes & Garden Magazine!
Getting Around
 Very Walkable
 Very Limited Transit
 Bikeable
Schools
Construction
Condition
- Property condition: New Construction
- New construction: Yes
- Year built: 2026
Materials
- Foundation: Basement,Poured
- Roof: Asphalt
- Construction materials: Other
Type & Style
- Home type: SingleFamily
- Architectural style: Colonial,Contemporary
- Property subType: Single Family Residence
Interior
Appliances
- Appliances included: Dishwasher,Disposal,Electric Cooktop,Free Standing Electric Range,Free Standing Refrigerator,Microwave,Stainless Steel Appliances
Basement
- Has basement: Yes
- Basement: Full,Unfinished
Bedroom
- Level: Second
- Area: 120
- Dimensions: 10 X 12
Bedroom
- Level: Second
- Area: 120
- Dimensions: 12 X 10
Bedroom
- Level: Entry
- Area: 140
- Dimensions: 14 X 10
Bedrooms & Bathrooms
- Bedrooms: 4
- Bathrooms: 3
- Full bathrooms: 3
Features
- Entrance Foyer
- Fireplace features: Gas,Great Room,Other Locations
- Fireplace: Yes
- Finished area above ground: 2,454
Flex Room
- Level: Entry
- Area: 204
- Dimensions: 12 X 17
Great Room
- Level: Entry
- Area: 323
- Dimensions: 19 X 17
Heating & Cooling
- Heating features: Forced Air,Natural Gas
- Cooling features: Ceiling Fans,Central Air
Interior Area
- Total interior livable area: 2,454 sqft
Kitchen
- Level: Entry
- Area: 210
- Dimensions: 15 X 14
Other
- Level: Second
- Area: 63
- Dimensions: 9 X 7
Other
- Level: Entry
- Area: 50
- Dimensions: 10 X 5
Primary Bathroom
- Level: Second
- Area: 80
- Dimensions: 10 X 8
Primary Bedroom
- Level: Second
- Area: 196
- Dimensions: 14 X 14
Property
Details
- Parcel number: 49006070671000
- Special condition: Short Sale No,Standard
Features
- Levels: One And One Half
- Stories: 1
- Entry location: GroundLevel
- Pool features: None
- Patio & porch: Covered,Patio,Porch
Lot
- Lot size: 6,098 sqft
- Features: Corner Lot
- Lot size dimensions: 64.12 x 96
Parking
- Total spaces: 2
- Parking features: Two Car Garage,Detached,Electricityin Garage,Garage Door Opener
- Has garage: Yes
- Attached garage spaces: 2
Climate Risk is Financial Risk
Every home has a financial story beyond the listing price. Below, you’ll see the climate risks that could affect this property — and in Bills & Affordability, how those risks may influence repairs, insurance, utilities, and long-term value.
Biggest Threats for This Home
- Cold Wave

- Heat Wave

- Strong Wind

- Tornado

- Tsunami

How This Home’s Risks Compare
FEMA Declared Disasters in Wayne County and Michigan
Understanding the Costs
Financial advisors generally recommend spending no more than 30% of your gross household income on housing costs. In practice, many households stretch to 35% or beyond — especially in high-cost markets.
Estimated Costs Today
| Monthly | Annual | |
|---|---|---|
| Mortgage | $7,074 | $84,888 |
| Home Insurance * | $405 | $4,860 |
| Property Taxes | $1,713 | $20,556 |
| Electricity | $267 | $3,212 |
| Total | $9,459 | $113,508 |
Income You'd Need if You Spent...
Michigan FAIR Plan Programs


How Costs Could Change Over Time
Climate risk is quickly impacting all of the major home ownership costs. Adjust the growth rates and percentage of income spent on housing below to see how your housing costs could change over the next 10 years — and what income you'd need to keep up.
Comparing Against the Market
Price Per Sq Ft
vs Other Active Listings
Avg $/sqft
vs Homes Sold Last Month
Median $/sqft
Current Market Trends
Median Price Per Square Foot
The median price per square foot of homes sold in this area each month. Compare this to this listing's price per square foot to gauge whether the home is priced in line with recent sales.
Historicals for This Listing
Zestimate History ($/sqft)
Price History
| Date | Event | Price |
|---|---|---|
| 2026-07-31 | Listed for sale | $1,399,000 |
| 2026-06-05 | Sold | $425,000 |
| 2021-01-13 | Listing removed | -- |
| 2020-09-25 | Listing removed | $800 |
| 2020-09-17 | Listed for rent | $800 |
| 2018-04-16 | Sold | $280,000 |
| 2017-11-01 | Listing removed | $285,000 |
| 2017-11-01 | Listed for sale | $285,000 |
| 2017-09-14 | Pending sale | $285,000 |
| 2017-08-26 | Listed for sale | $285,000 |
| 1996-01-10 | Sold | $32,000 |
New Construction
 View on Zillow