




3160 Woods Cir, Detroit, MI, 48207
About This Home
Welcome home to this beautifully remodeled 3-bedroom, 2.5-bath townhouse, located just five minutes from Downtown Detroit and three minutes from the Detroit Riverfront! Completely renovated in 2024, this home combines modern design, comfort, and convenience in one of the city’s most exciting and fastest-growing neighborhoods. Step inside to find a bright, open layout with all-new flooring, fixtures, and finishes throughout. The updated kitchen features sleek cabinetry and countertops, flowing effortlessly into a welcoming dining and living space—perfect for entertaining or relaxing. Upstairs, you’ll find three spacious bedrooms, including a serene primary suite with a private bath. Enjoy outdoor living with a covered front porch, private walkway, and low-maintenance backyard patio—ideal for gatherings or quiet evenings. The property also includes a full basement, one-car attached garage, and no HOA or HOA fees for added freedom and flexibility. Enjoy all the excitement of living downtown with the privacy, security, and tranquility of a tucked-away residential setting. Located near Detroit’s thriving downtown and waterfront, you’ll love being minutes from: The Detroit Riverwalk, Belle Isle, and Campus Martius Park, World-class dining, sports, and entertainment, Annual events like the Detroit Fireworks, Auto Show, Jazz Fest, and more, Ongoing new development and investment transforming the city! This property is perfect for investors and owner-occupants alike—especially with new construction in the area selling for upwards of $500,000! Offered in excellent condition, fully remodeled and furnishings negotiable, this is your chance to experience modern city living with suburban comfort just minutes from everything Detroit has to offer. Located in NEZ zone!! Licensed Broker is owner of property. MOUNTED TV'S AND EV CHARGER NOT INCLUDED IN THE SALE.
Getting Around
 Somewhat Walkable
 Good Transit
 Very Bikeable
Schools
Construction
Condition
- Year built: 1978
Materials
- Foundation: Basement,Block
- Roof: Asphalt
- Construction materials: Brick,Wood Siding
Notable Dates
- Major remodel year: 2024
Type & Style
- Home type: Townhouse
- Architectural style: Townhouse
- Property subType: Townhouse
Interior
Appliances
- Appliances included: Dishwasher,Disposal,Dryer,Energy Star Qualified Dryer,Energy Star Qualified Dishwasher,Energy Star Qualified Freezer,Energy Star Qualified Refrigerator,Energy Star Qualified Washer,Free Standing Gas Oven,Free Standing Refrigerator,Gas Cooktop,Ice Maker,Microwave,Stainless Steel Appliances,Washer
Basement
- Has basement: Yes
- Basement: Full,Interior Entry,Partially Finished,Private
Bedroom
- Level: Second
- Area: 182
- Dimensions: 14 X 13
Bedroom
- Level: Second
- Area: 132
- Dimensions: 12 X 11
Bedrooms & Bathrooms
- Bedrooms: 3
- Bathrooms: 3
- Full bathrooms: 2
- 1/2 bathrooms: 1
Features
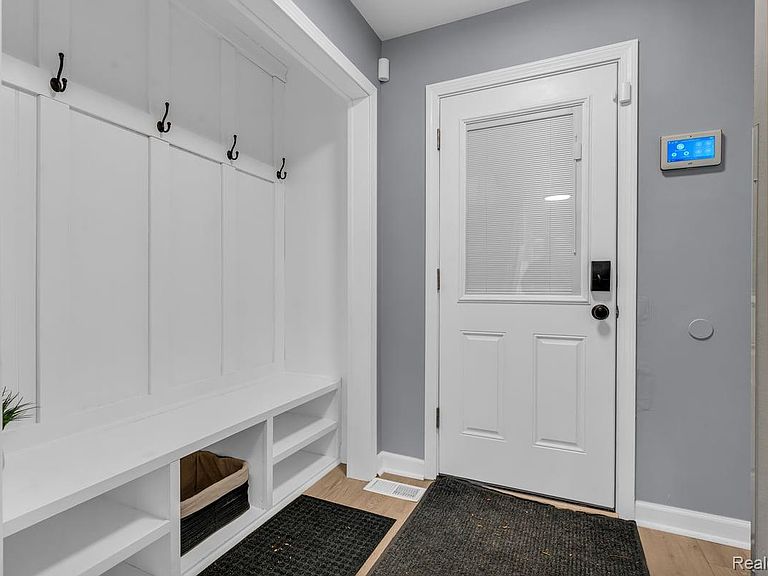
- Entrance Foyer,ENERGYSTAR Qualified Light Fixtures,High Speed Internet,Programmable Thermostat,Water Sense Labeled Toilets
- Fireplace features: Living Room,Wood Burning
- Fireplace: Yes
- Finished area below ground: 800
- Finished area above ground: 1,700
Heating & Cooling
- Heating features: Forced Air,Natural Gas
- Cooling features: Ceiling Fans,Central Air
Interior Area
- Total interior livable area: 2,500 sqft
Kitchen
- Level: Entry
- Area: 120
- Dimensions: 12 X 10
Laundry
- Level: Basement
- Area: 25
- Dimensions: 5 X 5
Living Room
- Level: Entry
- Area: 260
- Dimensions: 20 X 13
Other
- Level: Second
Other
- Level: Entry
Other
- Level: Entry
- Area: 70
- Dimensions: 7 X 10
Primary Bathroom
- Level: Second
Primary Bedroom
- Level: Second
- Area: 160
- Dimensions: 16 X 10
Property
Details
- Parcel number: W13I000519S002L
- Special condition: Agent Owned,Short Sale No
Features
- Levels: Two
- Stories: 2
- Entry location: GroundLevel
- Patio & porch: Breezeway,Covered,Patio
- Exterior features: Private Entrance
Parking
- Total spaces: 1
- Parking features: One Car Garage,Attached,Driveway,Electricityin Garage,Garage Faces Front,Garage Door Opener
- Has garage: Yes
- Attached garage spaces: 1
Climate Risk is Financial Risk
Every home has a financial story beyond the listing price. Below, you’ll see the climate risks that could affect this property — and in Bills & Affordability, how those risks may influence repairs, insurance, utilities, and long-term value.
Biggest Threats for This Home
- Cold Wave

- Heat Wave

- Strong Wind

- Tornado

- Tsunami

How This Home’s Risks Compare
FEMA Declared Disasters in Wayne County and Michigan
Understanding the Costs
Financial advisors generally recommend spending no more than 30% of your gross household income on housing costs. In practice, many households stretch to 35% or beyond — especially in high-cost markets.
Estimated Costs Today
| Monthly | Annual | |
|---|---|---|
| Mortgage | $1,693 | $20,316 |
| Home Insurance * | $549 | $6,588 |
| Property Taxes | $410 | $4,920 |
| Electricity | $272 | $3,272 |
| Total | $2,924 | $35,088 |
Income You'd Need if You Spent...
Michigan FAIR Plan Programs


How Costs Could Change Over Time
Climate risk is quickly impacting all of the major home ownership costs. Adjust the growth rates and percentage of income spent on housing below to see how your housing costs could change over the next 10 years — and what income you'd need to keep up.
Comparing Against the Market
Price Per Sq Ft
vs Other Active Listings
Avg $/sqft
vs Homes Sold Last Month
Median $/sqft
Current Market Trends
Median Price Per Square Foot
The median price per square foot of homes sold in this area each month. Compare this to this listing's price per square foot to gauge whether the home is priced in line with recent sales.
Historicals for This Listing
Zestimate History ($/sqft)
Price History
| Date | Event | Price |
|---|---|---|
| 2026-04-22 | Listed for sale | $334,999 |
| 2026-04-01 | Contingent | $334,999 |
| 2026-03-11 | Price change | $334,999 |
| 2026-01-20 | Price change | $324,999 |
| 2025-11-13 | Listed for sale | $349,999 |
| 2023-07-26 | Sold | $212,000 |
| 2023-06-18 | Pending sale | $237,900 |
| 2023-05-21 | Listed for sale | $237,900 |
| 2010-08-02 | Sold | $25,000 |
| 2009-11-30 | Sold | $25,000 |
| 2009-07-03 | Listed for sale | $90,000 |
 View on Zillow