


20287 Silver Spring Dr, Northville, MI, 48167
About This Home
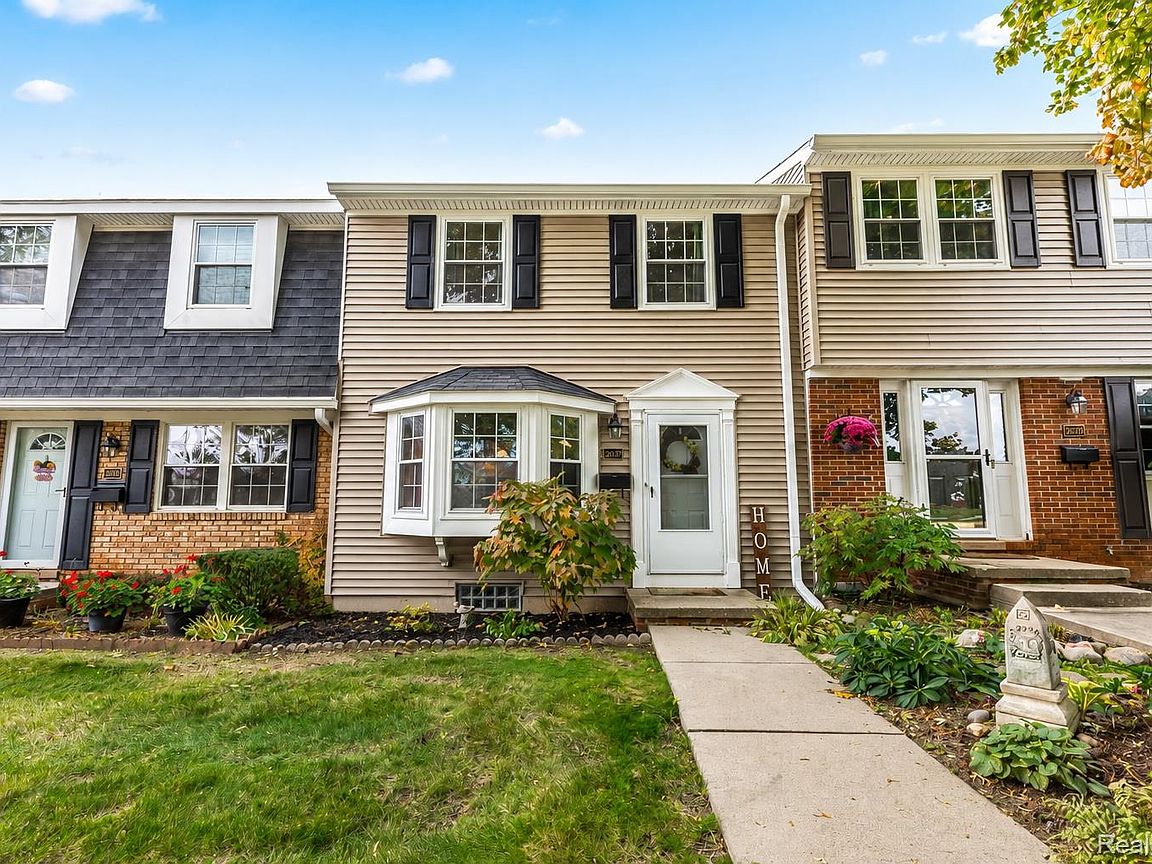
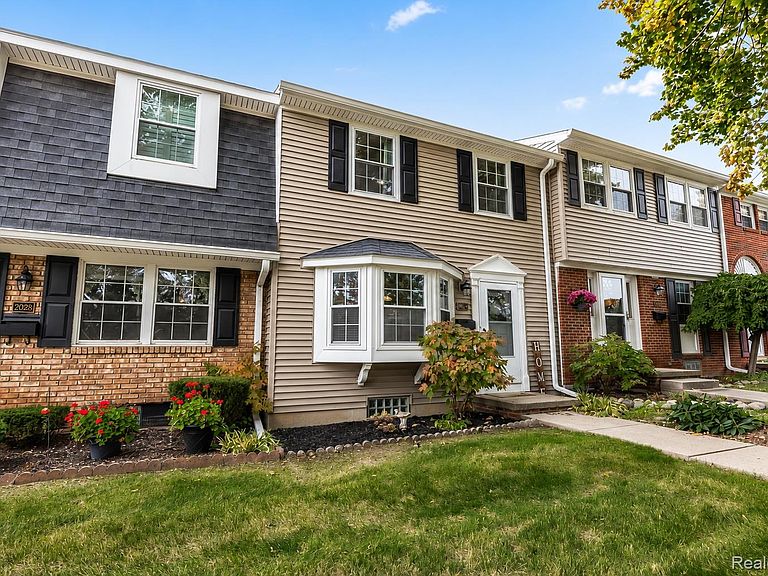
$10K PRICE IMPROVEMENT! Welcome home to this recently renovated townhouse-style condo offering the perfect blend of comfort, functionality, & community amenities. Featuring an updated kitchen with engineered stone countertops & backsplash with newer appliances that stay. Natural light flows through the west-facing sliding doors that lead to a private fenced paver patio featuring garden beds filled with perennials and easy access to the assigned parking spots just steps from the back door. Conveniently located first floor powder room. Upstairs, you'll find two generously-sized bedrooms and an ensuite bath with brand new natural stone countertops & sinks. Private basement with laundry and storage. Professionally designed to provide low-maintenance living in style, with easy to care for luxury vinyl flooring throughout the first level, brand new carpet on the second level, beautiful high-end finishes & designer light fixtures throughout. The furnace, air conditioner, & hot water heater were replaced in 2024. Located within sought-after Highland Lakes Condominiums, which includes access to an inground pool, clubhouse with fitness center, sauna, & billiards, tennis courts, as well as two lakes, where you can kayak or paddleboard, with plenty of paved walking trails. Part of a vibrant community with events & food trucks during the spring & summer. Convenient access to Silver Spring Elementary school, downtown Northville, shopping, dining, healthcare, & expressways. Association dues include water & gas. Lower township taxes. Some window treatments & lighting have been changed since photos were taken. Seller is a licensed Real Estate Broker in the state of Michigan. BATVAI Don’t miss out on your opportunity! Showings begin 8/1.
Getting Around
 Car-Dependent
 Very Limited Transit
 Somewhat Bikeable
Schools
Construction
Condition
- Year built: 1971
Materials
- Foundation: Active Radon Mitigation,Basement,Poured
- Roof: Asphalt
- Construction materials: Vinyl Siding
Type & Style
- Home type: Townhouse
- Architectural style: Townhouse
- Property subType: Townhouse
Interior
Appliances
- Appliances included: Dishwasher,Disposal,Dryer,Free Standing Electric Range,Free Standing Refrigerator,Microwave,Washer
- Laundry features: In Unit
Basement
- Has basement: Yes
- Basement: Full,Private,Unfinished
Bedroom
- Level: Second
- Area: 187
- Dimensions: 17 X 11
Bedrooms & Bathrooms
- Bedrooms: 2
- Bathrooms: 2
- Full bathrooms: 1
- 1/2 bathrooms: 1
Dining Room
- Level: Entry
- Area: 209
- Dimensions: 11 X 19
Features
- Programmable Thermostat
- Fireplace features: Gas
- Fireplace: Yes
- Finished area above ground: 1,280
Heating & Cooling
- Heating features: Forced Air,Natural Gas
- Cooling features: Ceiling Fans,Central Air
Interior Area
- Total interior livable area: 1,280 sqft
Kitchen
- Level: Entry
- Area: 72
- Dimensions: 8 X 9
Laundry
- Level: Basement
- Area: 42
- Dimensions: 6 X 7
Living Room
- Level: Entry
- Area: 192
- Dimensions: 12 X 16
Other
- Level: Second
- Area: 60
- Dimensions: 10 X 6
Other
- Level: Entry
- Area: 24
- Dimensions: 6 X 4
Primary Bedroom
- Level: Second
- Area: 224
- Dimensions: 16 X 14
Property
Details
- Parcel number: 77005050120000
- Special condition: Agent Owned,Short Sale No
- Exclusions: Exclusion(s) Do Not Exist
Features
- Levels: Two
- Stories: 2
- Entry location: GroundLevelwSteps
- Pool features: Community,In Ground,Outdoor Pool
- Patio & porch: Patio
- Exterior features: Grounds Maintenance,Lighting,Private Entrance
- Fencing: Fenced
- Waterfront features: Lake Privileges
- Waterbody name: Curtis Lake
Parking
- Parking features: Assigned 2 Spaces,No Garage
Climate Risk is Financial Risk
Every home has a financial story beyond the listing price. Below, you’ll see the climate risks that could affect this property — and in Bills & Affordability, how those risks may influence repairs, insurance, utilities, and long-term value.
Biggest Threats for This Home
- Cold Wave

- Heat Wave

- Tsunami

How This Home’s Risks Compare
FEMA Declared Disasters in Wayne County and Michigan
Understanding the Costs
Financial advisors generally recommend spending no more than 30% of your gross household income on housing costs. In practice, many households stretch to 35% or beyond — especially in high-cost markets.
Estimated Costs Today
| Monthly | Annual | |
|---|---|---|
| Mortgage | $1,263 | $15,156 |
| Home Insurance * | $86 | $1,032 |
| Property Taxes | $382 | $4,584 |
| Electricity | $188 | $2,259 |
| Total | $1,919 | $23,028 |
Income You'd Need if You Spent...
Michigan FAIR Plan Programs



How Costs Could Change Over Time
Climate risk is quickly impacting all of the major home ownership costs. Adjust the growth rates and percentage of income spent on housing below to see how your housing costs could change over the next 10 years — and what income you'd need to keep up.
Comparing Against the Market
Price Per Sq Ft
vs Other Active Listings
Avg $/sqft
vs Homes Sold Last Month
Median $/sqft
Current Market Trends
Median Price Per Square Foot
The median price per square foot of homes sold in this area each month. Compare this to this listing's price per square foot to gauge whether the home is priced in line with recent sales.
Historicals for This Listing
Zestimate History ($/sqft)
Price History
| Date | Event | Price |
|---|---|---|
| 2026-08-08 | Price change | $239,900 |
| 2026-08-01 | Listed for sale | $249,900 |
| 2025-07-29 | Listing removed | $1,950 |
| 2025-07-15 | Listed for rent | $1,950 |
| 2024-05-06 | Listing removed | -- |
| 2024-04-28 | Listed for rent | $1,895 |
| 2021-01-13 | Sold | $160,000 |
| 2020-11-30 | Listed for sale | $159,900 |
| 1995-08-11 | Sold | $81,000 |
 View on Zillow