


701 Spring Dr, Northville, MI, 48167
About This Home
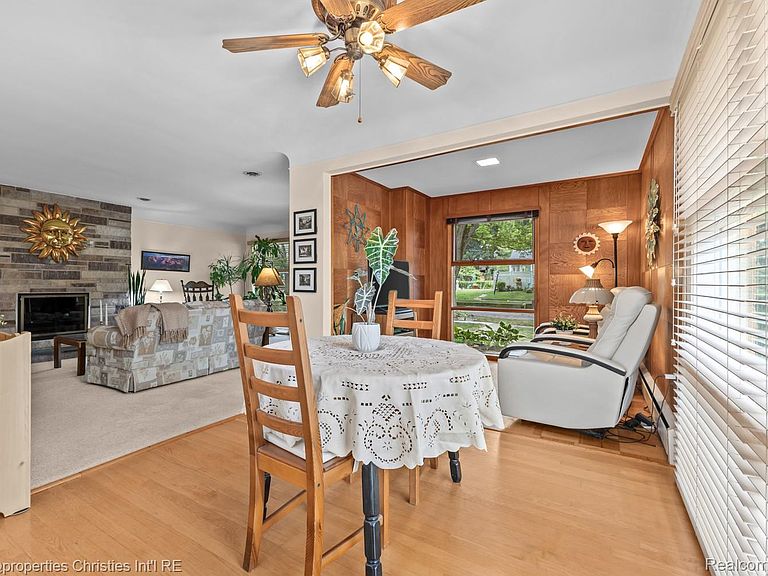
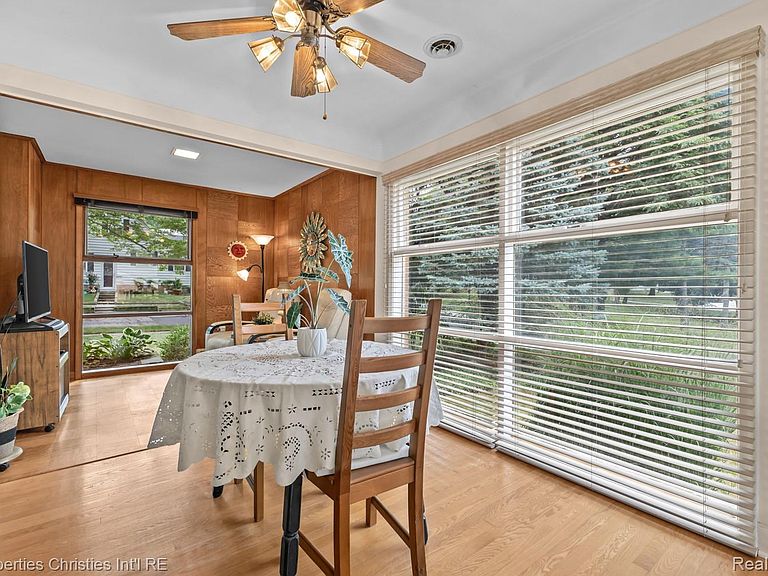
Enjoy DOWNTOWN NORTHVILLE LIVING at its finest! Located on one of the most beautiful, quiet shaded streets in downtown Northville, this light-filled stunning MID-CENTURY BRICK RANCH has it all, including a large sparkling white kitchen with abundant cabinet and counter space, a lovely sunny dining room with gorgeous views of Denton Park, beautiful living room with a brick fireplace, a more open floor plan-the list goes on! Charm abounds with coved ceilings, floor to ceiling windows that bring in lots of natural light, unique wood paneled study/sitting room, lovely hardwood floors in the second bedroom, study and dining room, and custom built-in closets and cabinets. Nicely finished lower level with oversized daylight windows offers a huge entertaining space for friends and family, complete with a second fireplace and even a built-in shuffle board court. Numerous updates include a newer roof (2024), boiler (2019), B-Dry basement system and new sump pump with a back-up system (2026), range (2023), etc. Step outside to your private English cottage-inspired backyard, where lush perennial gardens, charming stonework and a secluded patio provide the perfect setting for morning coffee or relaxing evenings. Just a quick stroll to enjoy all that downtown Northville has to offer, including world class dining, boutique shops, an extensive public library, festivals, parades and the kind of small-town atmosphere that make people never want to leave. Conveniently located close to schools, shopping and numerous parks and recreation areas-including Fish Hatchery Park with tennis courts, walking trails and baseball facilities, Hines Park, Mill Race Village and Maybury State Park. Outstanding Northville School District. This move-in-ready home offers an exceptional lifestyle in one of the area's most desirable neighborhoods. WELCOME HOME!
Getting Around
 Somewhat Walkable
 Very Limited Transit
 Somewhat Bikeable
Schools
Construction
Condition
- Year built: 1954
Materials
- Foundation: Basement,Block,Sump Pump
- Roof: Asphalt
- Construction materials: Brick
Type & Style
- Home type: SingleFamily
- Architectural style: Ranch
- Property subType: Single Family Residence
Interior
Appliances
- Appliances included: Disposal,Dryer,Free Standing Electric Range,Free Standing Refrigerator,Microwave,Washer
- Laundry features: Laundry Room
Basement
- Has basement: Yes
- Basement: Daylight,Finished
Bedroom
- Level: Entry
- Area: 130
- Dimensions: 13 X 10
Bedrooms & Bathrooms
- Bedrooms: 2
- Bathrooms: 2
- Full bathrooms: 2
Dining Room
- Level: Entry
- Area: 80
- Dimensions: 10 X 8
Family Room
- Level: Basement
- Area: 756
- Dimensions: 28 X 27
Features
- High Speed Internet
- Fireplace features: Family Room,Living Room,Wood Burning
- Fireplace: Yes
- Finished area below ground: 800
- Finished area above ground: 1,202
Heating & Cooling
- Heating features: Baseboard,Natural Gas
- Cooling features: Wall Units
Interior Area
- Total interior livable area: 2,002 sqft
Kitchen
- Level: Entry
- Area: 189
- Dimensions: 21 X 9
Laundry
- Level: Basement
- Area: 384
- Dimensions: 24 X 16
Library
- Level: Entry
- Area: 90
- Dimensions: 10 X 9
Other
- Level: Entry
- Area: 63
- Dimensions: 9 X 7
Other
- Level: Basement
- Area: 32
- Dimensions: 8 X 4
Primary Bedroom
- Level: Entry
- Area: 117
- Dimensions: 13 X 9
Property
Details
- Parcel number: 48005030023000
- Special condition: Short Sale No,Standard
- Exclusions: Exclusion(s) Exist
Features
- Levels: One
- Stories: 1
- Entry location: GroundLevelwSteps
- Pool features: None
- Patio & porch: Patio,Porch
- Exterior features: Lighting
Lot
- Lot size: 0.25 Acres
- Lot size dimensions: 83 x 144 x 137 x 75
Parking
- Total spaces: 2
- Parking features: Two Car Garage,Detached,Driveway,Garage Door Opener,Garage Faces Side
- Has garage: Yes
- Attached garage spaces: 2
Climate Risk is Financial Risk
Every home has a financial story beyond the listing price. Below, you’ll see the climate risks that could affect this property — and in Bills & Affordability, how those risks may influence repairs, insurance, utilities, and long-term value.
Biggest Threats for This Home
- Cold Wave

- Heat Wave

- Strong Wind

- Tornado

- Tsunami

How This Home’s Risks Compare
FEMA Declared Disasters in Wayne County and Michigan
Understanding the Costs
Financial advisors generally recommend spending no more than 30% of your gross household income on housing costs. In practice, many households stretch to 35% or beyond — especially in high-cost markets.
Estimated Costs Today
| Monthly | Annual | |
|---|---|---|
| Mortgage | $2,527 | $30,324 |
| Home Insurance * | $173 | $2,076 |
| Property Taxes | $868 | $10,416 |
| Electricity | $218 | $2,620 |
| Total | $3,786 | $45,432 |
Income You'd Need if You Spent...
Michigan FAIR Plan Programs


How Costs Could Change Over Time
Climate risk is quickly impacting all of the major home ownership costs. Adjust the growth rates and percentage of income spent on housing below to see how your housing costs could change over the next 10 years — and what income you'd need to keep up.
Comparing Against the Market
Price Per Sq Ft
vs Other Active Listings
Avg $/sqft
vs Homes Sold Last Month
Median $/sqft
Current Market Trends
Median Price Per Square Foot
The median price per square foot of homes sold in this area each month. Compare this to this listing's price per square foot to gauge whether the home is priced in line with recent sales.
Historicals for This Listing
Zestimate History ($/sqft)
Price History
| Date | Event | Price |
|---|---|---|
| 2026-07-31 | Listed for sale | $499,900 |
For Sale by Agent
 View on Zillow