

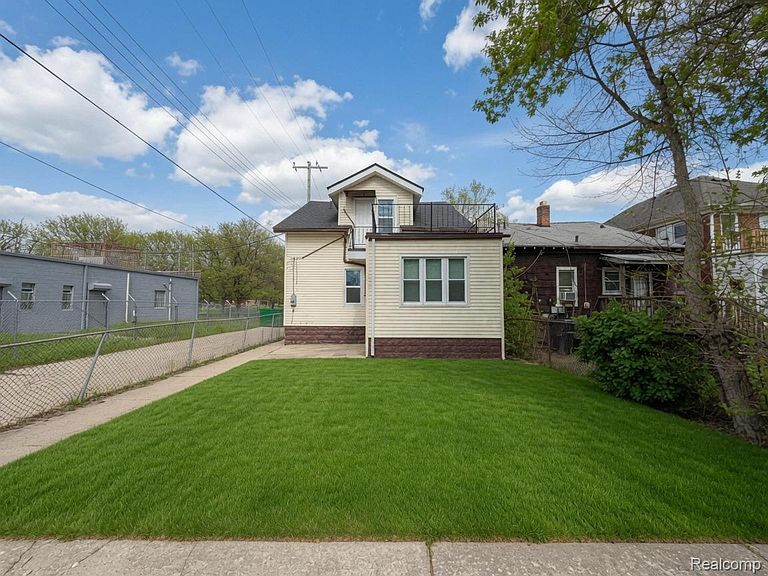


15935 Normandy St, Detroit, MI, 48238
About This Home
Charming 6-Bedroom Bungalow on a Huge Lot – Prime Pilgrim Village Location! Welcome home to 15935 Normandy Street, Detroit, MI 48238 – a spacious single-family bungalow built in 1924 offering timeless charm, excellent space, and unbeatable convenience in the desirable Pilgrim Village / Robert Oakman’s Puritan Park neighborhood. This 1,524 sq ft home features 6 bedrooms and 1 bathroom, providing ample room for comfortable living, a growing family, or savvy investors seeking strong rental potential. — one of the larger lots in the area, perfect for outdoor entertaining, gardening, a future garage expansion, or simply enjoying extra breathing room rare in Detroit. Nice Location: Quiet, tree-lined street in a stable, convenient neighborhood with easy access to everyday amenities. Close to Paul Robeson Malcolm X Academy and other local schools, parks, shopping, and community resources. Close to Freeways: Quick access to major thoroughfares for an easy commute to Downtown Detroit, New Center, suburbs, and beyond — ideal for professionals or anyone valuing connectivity. Solid Condition & Potential: Classic bungalow layout with solid bones ready for your personal touches. Recent comps and updates on nearby homes show strong upside for value-adding improvements. Taxes are current, and it’s sold as-is with great investment numbers. Whether you’re a first-time homebuyer looking for affordable Detroit ownership, a family wanting space to grow, or an investor hunting for cash-flow opportunities in a high-demand rental market, this property delivers. Bring your vision and make it your own! Schedule your showing today
Getting Around
 Car-Dependent
 Good Transit
 Somewhat Bikeable
Schools
Construction
Condition
- Year built: 1924
Materials
- Foundation: Basement,Brick Mortar
- Construction materials: Vinyl Siding
Type & Style
- Home type: SingleFamily
- Architectural style: Bungalow
- Property subType: Single Family Residence
Interior
Basement
- Has basement: Yes
- Basement: Unfinished
Bedroom
- Level: Second
- Area: 90
- Dimensions: 10 X 9
Bedroom
- Level: Second
- Area: 144
- Dimensions: 12 X 12
Bedroom
- Level: Entry
- Area: 90
- Dimensions: 10 X 9
Bedroom
- Level: Second
- Area: 81
- Dimensions: 9 X 9
Bedroom
- Level: Second
- Area: 120
- Dimensions: 12 X 10
Bedroom
- Level: Entry
- Area: 100
- Dimensions: 10 X 10
Bedrooms & Bathrooms
- Bedrooms: 6
- Bathrooms: 1
- Full bathrooms: 1
Features
- Finished area above ground: 1,600
Heating
- Heating features: Forced Air,Natural Gas
Interior Area
- Total interior livable area: 1,600 sqft
Kitchen
- Level: Entry
- Area: 120
- Dimensions: 12 X 10
Living Room
- Level: Entry
- Area: 180
- Dimensions: 15 X 12
Other
- Level: Entry
- Area: 42
- Dimensions: 7 X 6
Property
Details
- Parcel number: W08I010640S
- Special condition: Short Sale No,Standard
Features
- Levels: Two
- Stories: 2
- Entry location: GroundLevelwSteps
- Pool features: None
Lot
- Lot size: 3,484 sqft
- Lot size dimensions: 30 x 118
Parking
- Parking features: No Garage
Climate Risk is Financial Risk
Every home has a financial story beyond the listing price. Below, you’ll see the climate risks that could affect this property — and in Bills & Affordability, how those risks may influence repairs, insurance, utilities, and long-term value.
Biggest Threats for This Home
- Cold Wave

- Heat Wave

- Strong Wind

- Tornado

- Tsunami

How This Home’s Risks Compare
FEMA Declared Disasters in Wayne County and Michigan
Understanding the Costs
Financial advisors generally recommend spending no more than 30% of your gross household income on housing costs. In practice, many households stretch to 35% or beyond — especially in high-cost markets.
Estimated Costs Today
| Monthly | Annual | |
|---|---|---|
| Mortgage | $723 | $8,676 |
| Home Insurance * | $440 | $5,280 |
| Property Taxes | $175 | $2,100 |
| Electricity | $188 | $2,259 |
| Total | $1,526 | $18,312 |
Income You'd Need if You Spent...
Michigan FAIR Plan Programs


How Costs Could Change Over Time
Climate risk is quickly impacting all of the major home ownership costs. Adjust the growth rates and percentage of income spent on housing below to see how your housing costs could change over the next 10 years — and what income you'd need to keep up.
Comparing Against the Market
Price Per Sq Ft
vs Other Active Listings
Avg $/sqft
vs Homes Sold Last Month
Median $/sqft
Current Market Trends
Median Price Per Square Foot
The median price per square foot of homes sold in this area each month. Compare this to this listing's price per square foot to gauge whether the home is priced in line with recent sales.
Historicals for This Listing
Zestimate History ($/sqft)
Price History
| Date | Event | Price |
|---|---|---|
| 2026-07-06 | Listed for sale | $143,000 |
| 2021-07-15 | Listing removed | -- |
| 2021-06-26 | Listed for rent | $1,400 |
| 2021-06-24 | Sold | $125,000 |
| 2021-05-12 | Sold | $29,000 |
| 2021-03-11 | Price change | $39,000 |
| 2021-02-03 | Price change | $49,000 |
| 2021-01-12 | Price change | $55,000 |
| 2020-12-29 | Price change | $59,500 |
| 2020-12-14 | Price change | $62,500 |
| 2020-11-27 | Listed for sale | $67,500 |
| 2016-04-15 | Listing removed | $5,500 |
| 2016-01-16 | Price change | $5,500 |
| 2015-12-22 | Price change | $7,500 |
| 2015-12-01 | Price change | $8,500 |
| 2015-11-17 | Price change | $15,000 |
| 2015-11-14 | Listed for sale | $17,000 |
 View on Zillow