
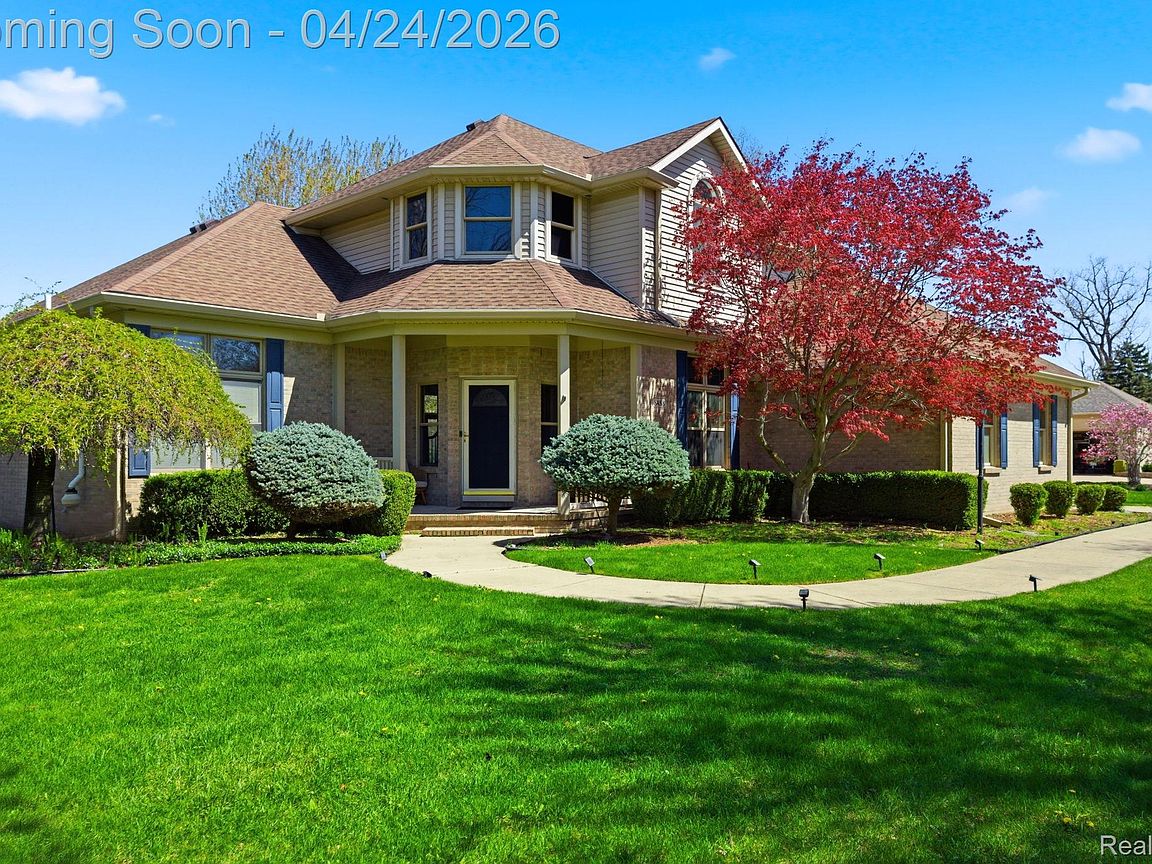
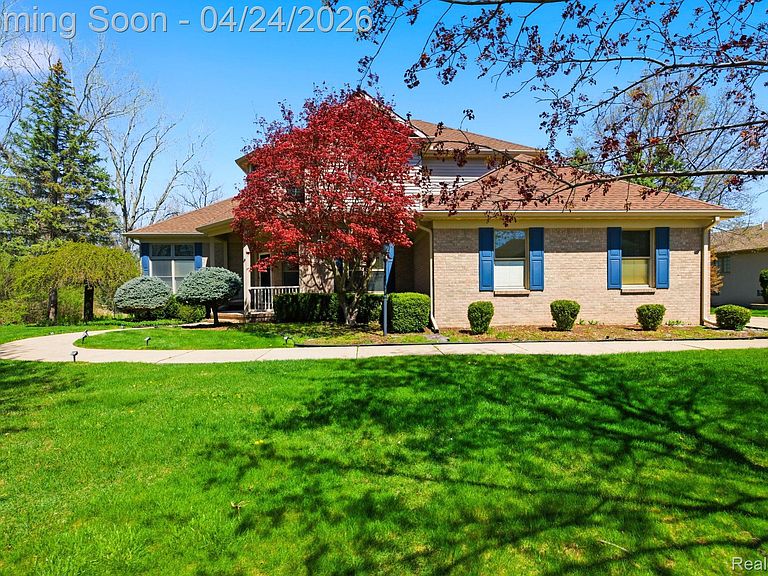
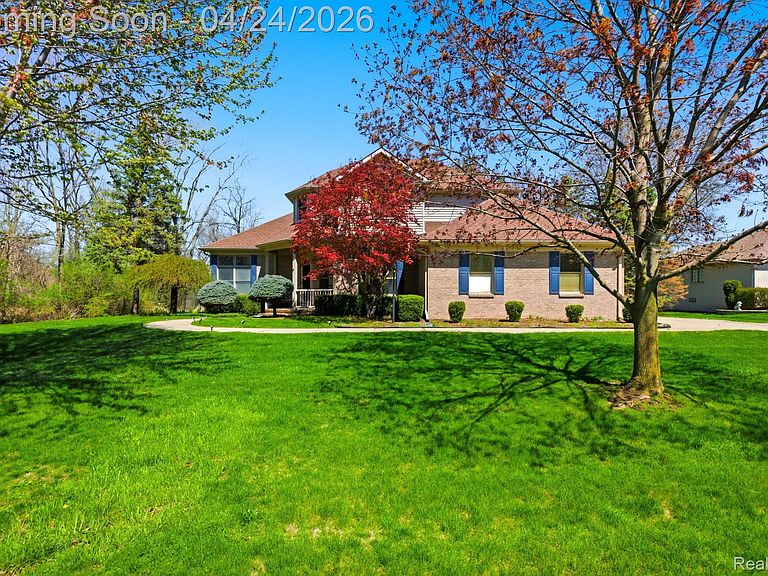
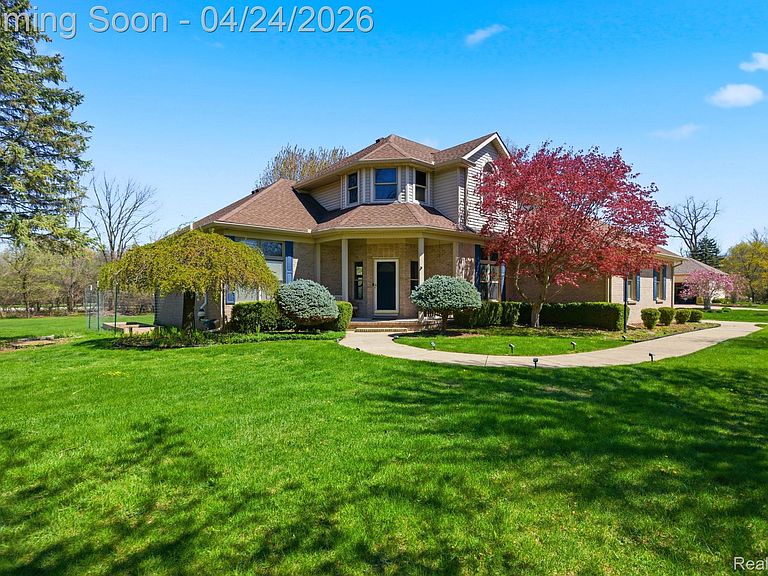
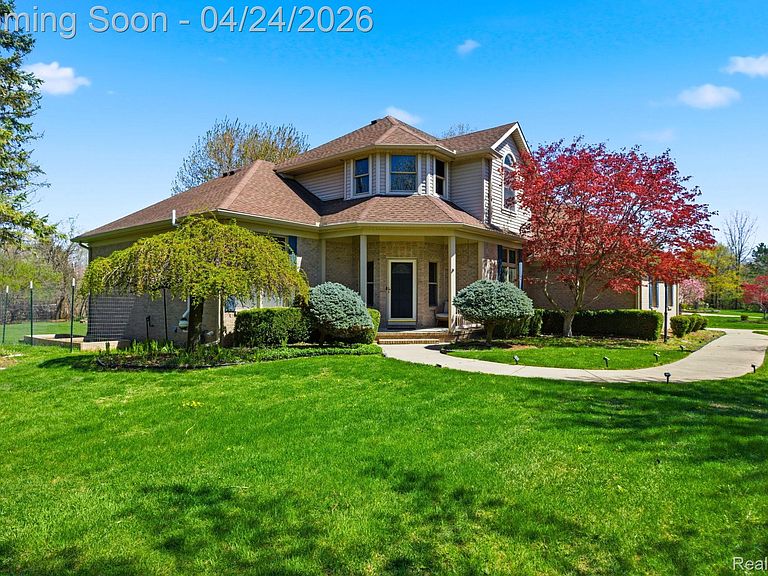
8488 Annette Ave, Grosse Ile, MI, 48138
About This Home
This single family residence is in great condition and is an attractive property just begging for you to come and play. The kitchen is a culinary playground, featuring a delightful G-shaped layout that invites both serious cooking and casual snacking. With sleek stainless steel appliances and sophisticated stone counters, preparing meals will feel less like a chore and more like a performance. A handy peninsula offers extra space for spreading out your ingredients or hosting an impromptu brunch. Step into the living room and prepare to be wowed by its soaring high ceiling, which then playfully vaults upwards, creating an airy and expansive atmosphere perfect for grand gatherings or cozy nights in. After a long day, the bathroom transforms into your personal spa retreat. Imagine sinking into a jetted bathtub, letting the bubbles melt away your worries. With a double vanity, there's no more elbow-jostling during morning routines, and the walk-in shower offers a refreshing start to your day. Beyond the main living spaces, this property continues to charm. An attached garage keeps your vehicles happy and dry, while the covered deck and porch provide perfect spots for sipping lemonade or hosting a barbecue, rain or shine. And for those starry nights, a fire pit awaits to ignite conversations and roast marshmallows under the open sky. A dedicated laundry room keeps things tidy and convenient. So, are you ready to turn the key and unlock the fun at this fantastic home?
Getting Around
 Car-Dependent
 Very Limited Transit
 Somewhat Bikeable
Schools
Construction
Condition
- Year built: 1994
Materials
- Foundation: Basement,Poured
- Roof: Asphalt
- Construction materials: Brick,Vinyl Siding
Notable Dates
- Major remodel year: 2023
Type & Style
- Home type: SingleFamily
- Architectural style: Cape Cod
- Property subType: Single Family Residence
Interior
Appliances
- Appliances included: Dishwasher,Disposal,Free Standing Electric Oven,Free Standing Electric Range
Basement
- Has basement: Yes
- Basement: Finished
Bedroom
- Level: Second
- Area: 144
- Dimensions: 12 X 12
Bedroom
- Level: Second
- Area: 143
- Dimensions: 11 X 13
Bedroom
- Level: Entry
- Area: 132
- Dimensions: 11 X 12
Bedrooms & Bathrooms
- Bedrooms: 4
- Bathrooms: 3
- Full bathrooms: 2
- 1/2 bathrooms: 1
Dining Room
- Level: Entry
- Area: 176
- Dimensions: 11 X 16
Features
- Fireplace features: Great Room
- Fireplace: Yes
- Finished area below ground: 1,717
- Finished area above ground: 2,332
Great Room
- Level: Entry
- Area: 396
- Dimensions: 22 X 18
Heating & Cooling
- Heating features: Forced Air,Natural Gas
- Cooling features: Ceiling Fans,Central Air
Interior Area
- Total interior livable area: 4,049 sqft
Kitchen
- Level: Entry
- Area: 180
- Dimensions: 12 X 15
Laundry
- Level: Entry
- Area: 64
- Dimensions: 8 X 8
Library
- Level: Entry
- Area: 182
- Dimensions: 13 X 14
Other
- Level: Second
- Area: 80
- Dimensions: 8 X 10
Other
- Level: Entry
Primary Bathroom
- Level: Entry
- Area: 132
- Dimensions: 11 X 12
Primary Bedroom
- Level: Entry
- Area: 210
- Dimensions: 14 X 15
Property
Details
- Parcel number: 73010010176301
- Special condition: Short Sale No,Standard
Features
- Levels: Two
- Stories: 2
- Entry location: GroundLevelwSteps
- Pool features: None
- Patio & porch: Covered,Deck,Porch
Lot
- Lot size: 0.66 Acres
- Features: Sprinklers
- Lot size dimensions: 142.2 x 198.25
Parking
- Total spaces: 2.5
- Parking features: Twoand Half Car Garage,Attached,Side Entrance
- Has garage: Yes
- Attached garage spaces: 2.5
Climate Risk is Financial Risk
Every home has a financial story beyond the listing price. Below, you’ll see the climate risks that could affect this property — and in Bills & Affordability, how those risks may influence repairs, insurance, utilities, and long-term value.
Biggest Threats for This Home
- Cold Wave

- Heat Wave

- Tsunami

How This Home’s Risks Compare
FEMA Declared Disasters in Wayne County and Michigan
Understanding the Costs
Financial advisors generally recommend spending no more than 30% of your gross household income on housing costs. In practice, many households stretch to 35% or beyond — especially in high-cost markets.
Estimated Costs Today
| Monthly | Annual | |
|---|---|---|
| Mortgage | $2,906 | $34,872 |
| Home Insurance * | $273 | $3,276 |
| Property Taxes | $704 | $8,448 |
| Electricity | $441 | $5,299 |
| Total | $4,324 | $51,888 |
Income You'd Need if You Spent...
Michigan FAIR Plan Programs



How Costs Could Change Over Time
Climate risk is quickly impacting all of the major home ownership costs. Adjust the growth rates and percentage of income spent on housing below to see how your housing costs could change over the next 10 years — and what income you'd need to keep up.
Comparing Against the Market
Price Per Sq Ft
vs Other Active Listings
Avg $/sqft
vs Homes Sold Last Month
Median $/sqft
Current Market Trends
Median Price Per Square Foot
The median price per square foot of homes sold in this area each month. Compare this to this listing's price per square foot to gauge whether the home is priced in line with recent sales.
Historicals for This Listing
Zestimate History ($/sqft)
No zestimate history available
Price History
| Date | Event | Price |
|---|---|---|
| 2026-04-24 | Listed for sale | $614,900 |
| 2023-09-19 | Sold | $500,000 |
| 2023-08-22 | Pending sale | $499,999 |
| 2023-08-11 | Listed for sale | $499,999 |
| 2023-08-09 | Pending sale | $499,999 |
| 2023-08-06 | Listed for sale | $499,999 |
| 2014-03-14 | Listing removed | $329,900 |
| 2014-01-29 | Listed for sale | $329,900 |
| 1994-06-22 | Sold | $255,400 |
For Sale by Agent
 View on Zillow