



18092 Muirland St, Detroit, MI, 48221
About This Home
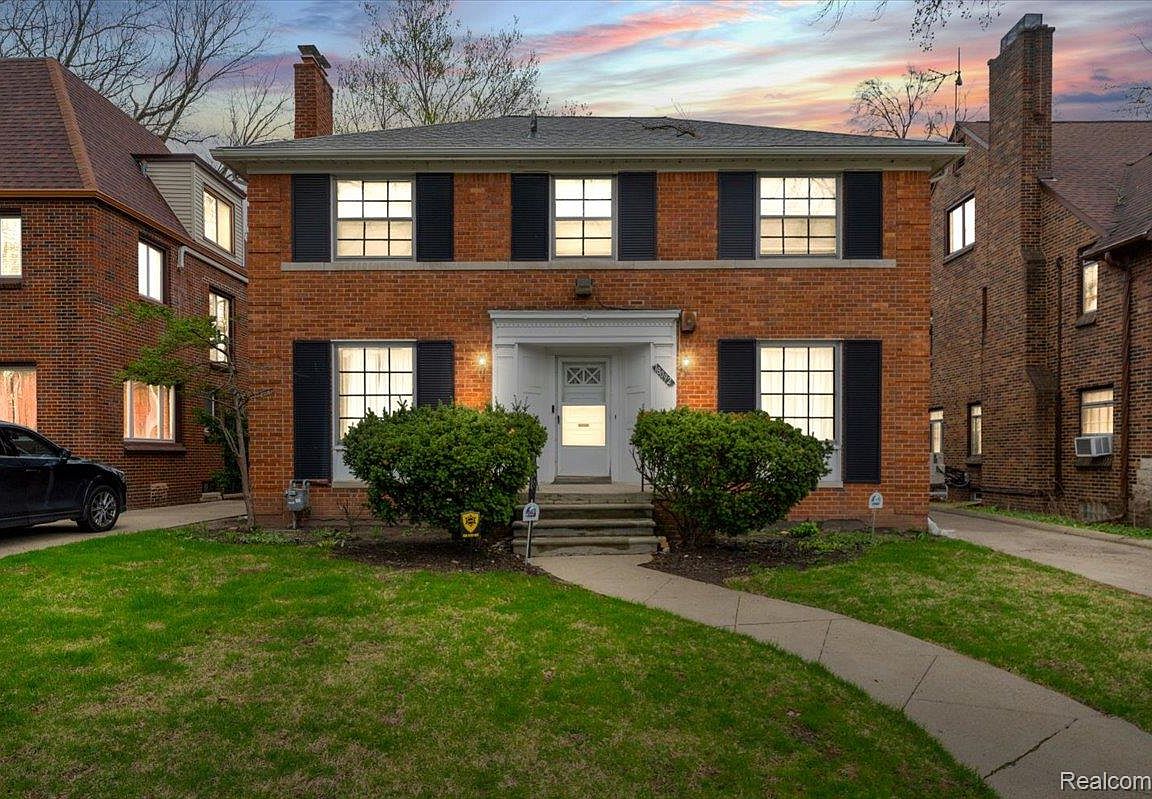
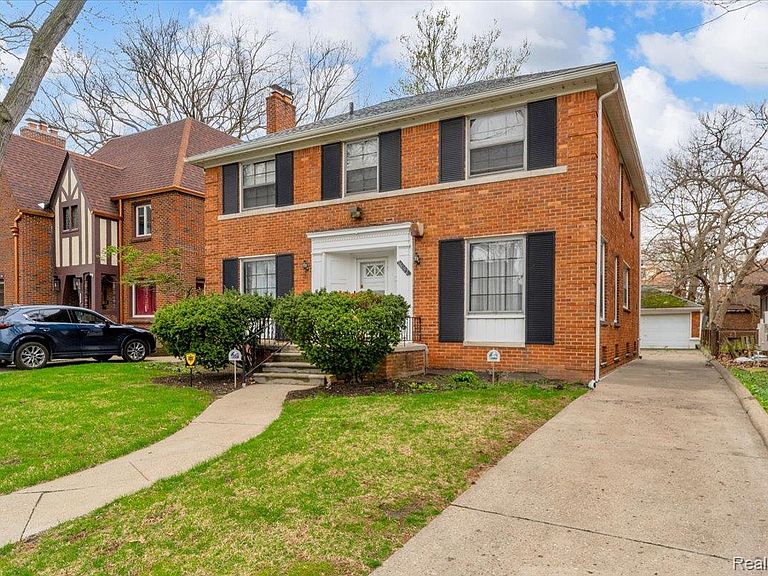
PRICE REDUCTION!! OPEN HOUSE-SATURDAY-5/16/2026-12pm-2pm!! Seller is Motivated and willing to consider concessions with an acceptable offer; home most recently appraised for $440,000. This beautifully maintained 4-bedroom, 2 full and 2 half-bath colonial in Detroit’s highly sought-after University District blends timeless character with thoughtful modern updates. From the moment you step inside, rich hardwood floors guide you into a bright, inviting living room centered around a cozy fireplace—perfect for unwinding or entertaining. The updated open-concept kitchen and dining area offers the ideal balance of style and functionality, making hosting effortless. Toward the rear of the home, a spacious library flows into a versatile four-season den/family room—perfect for a home office, lounge, or additional entertaining space. Upstairs, the generously sized primary suite features a private ensuite bath, complemented by three additional well-proportioned bedrooms and a full shared bathroom. Fresh paint and new carpeting throughout provide a clean, move-in-ready feel. The full basement offers ample storage and endless potential for recreation or customization. Ideally located just minutes from the shops and dining along Livernois Avenue, with convenient access to major expressways and Downtown Detroit, this home delivers both charm and convenience in one of the city’s most desirable historic neighborhoods. Bring your serious buyers and schedule your showing today!
Getting Around
 Car-Dependent
 Some Transit
 Somewhat Bikeable
Schools
Construction
Condition
- Year built: 1949
Materials
- Foundation: Basement,Block,Brick Mortar
- Construction materials: Brick
Type & Style
- Home type: SingleFamily
- Architectural style: Colonial
- Property subType: Single Family Residence
Interior
Basement
- Has basement: Yes
- Basement: Partially Finished
Bedroom
- Level: Second
- Area: 168
- Dimensions: 12 X 14
Bedroom
- Level: Second
- Area: 187
- Dimensions: 11 X 17
Bedroom
- Level: Second
- Area: 132
- Dimensions: 11 X 12
Bedrooms & Bathrooms
- Bedrooms: 4
- Bathrooms: 4
- Full bathrooms: 2
- 1/2 bathrooms: 2
Features
- Finished area below ground: 1,296
- Finished area above ground: 2,802
Heating & Cooling
- Heating features: Forced Air,Natural Gas
- Cooling features: Central Air
Interior Area
- Total interior livable area: 4,098 sqft
Other
- Level: Second
- Area: 49
- Dimensions: 7 X 7
Other
- Level: Second
- Area: 56
- Dimensions: 7 X 8
Other
- Level: Entry
- Area: 16
- Dimensions: 4 X 4
Other
- Level: Basement
- Area: 16
- Dimensions: 4 X 4
Primary Bedroom
- Level: Second
- Area: 238
- Dimensions: 14 X 17
Property
Details
- Parcel number: W02I003253S
- Special condition: Short Sale No,Standard
- Exclusions: Exclusion(s) Do Not Exist
Features
- Levels: Two
- Stories: 2
- Entry location: GroundLevelwSteps
- Pool features: None
Lot
- Lot size: 6,969 sqft
- Lot size dimensions: 50 x 135
Parking
- Total spaces: 2
- Parking features: Two Car Garage,Detached
- Has garage: Yes
- Attached garage spaces: 2
Climate Risk is Financial Risk
Every home has a financial story beyond the listing price. Below, you’ll see the climate risks that could affect this property — and in Bills & Affordability, how those risks may influence repairs, insurance, utilities, and long-term value.
Biggest Threats for This Home
- Cold Wave

- Heat Wave

- Strong Wind

- Tornado

- Tsunami

How This Home’s Risks Compare
FEMA Declared Disasters in Wayne County and Michigan
Understanding the Costs
Financial advisors generally recommend spending no more than 30% of your gross household income on housing costs. In practice, many households stretch to 35% or beyond — especially in high-cost markets.
Estimated Costs Today
| Monthly | Annual | |
|---|---|---|
| Mortgage | $1,972 | $23,664 |
| Home Insurance * | $557 | $6,684 |
| Property Taxes | $477 | $5,724 |
| Electricity | $446 | $5,363 |
| Total | $3,452 | $41,424 |
Income You'd Need if You Spent...
Michigan FAIR Plan Programs


How Costs Could Change Over Time
Climate risk is quickly impacting all of the major home ownership costs. Adjust the growth rates and percentage of income spent on housing below to see how your housing costs could change over the next 10 years — and what income you'd need to keep up.
Comparing Against the Market
Price Per Sq Ft
vs Other Active Listings
Avg $/sqft
vs Homes Sold Last Month
Median $/sqft
Current Market Trends
Median Price Per Square Foot
The median price per square foot of homes sold in this area each month. Compare this to this listing's price per square foot to gauge whether the home is priced in line with recent sales.
Historicals for This Listing
Zestimate History ($/sqft)
Price History
| Date | Event | Price |
|---|---|---|
| 2026-05-06 | Price change | $414,999 |
| 2026-04-20 | Listed for sale | $419,999 |
| 2022-11-18 | Sold | $316,650 |
| 2022-11-02 | Pending sale | $315,000 |
| 2022-10-10 | Listed for sale | $315,000 |
 View on Zillow