


15 E Kirby St APT 1107, Detroit, MI, 48202
About This Home
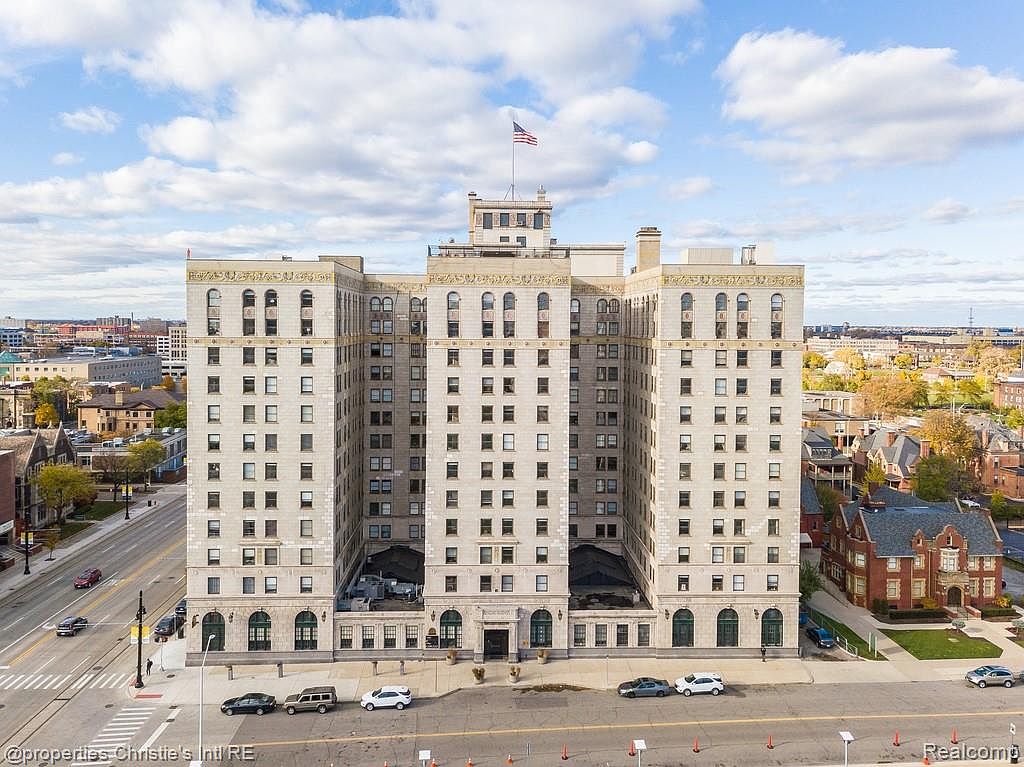
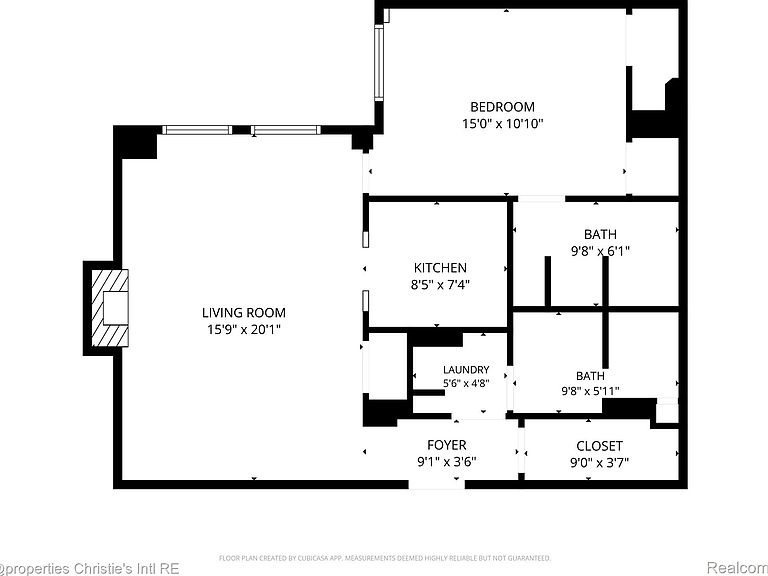
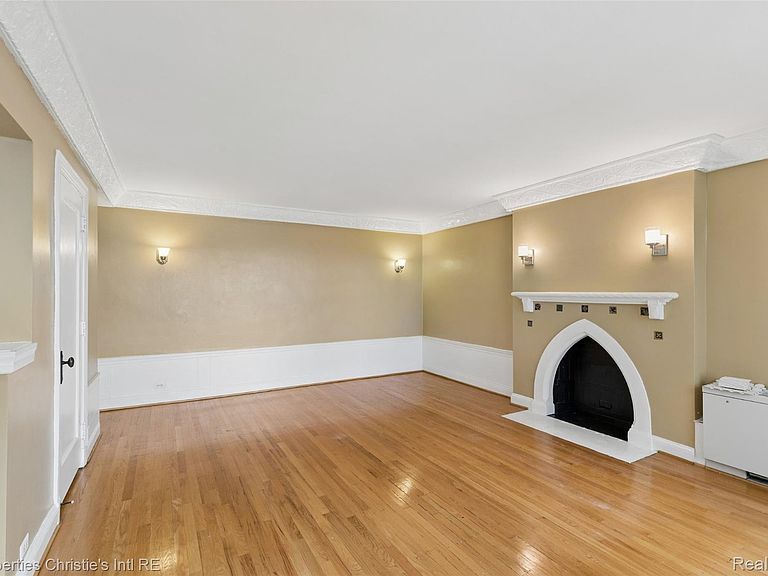
Welcome home to midtown Detroit’s iconic Park Shelton! Situated on a high floor, south city view facing, light-filled 1-bedroom, 2-full-bathroom residence. Fresh custom paint and beautifully preserved **original hardwood floors** flow seamlessly throughout an expansive open layout, anchored by an open kitchen equipped with full-size appliances. Original ornamental fireplace in living room. Brand-new, energy-efficient windows flood the space with natural light while framing breathtaking, unobstructed city skyline views. Storage is a breeze with exceptional closet space throughout, while the rare two-full-bath layout provides guest convenience. Adding to the effortless lifestyle, the monthly HOA offers true all-inclusive living by covering **all utilities—heating, cooling, electric, water—and high-speed internet**, along with **1 deeded covered parking space** in the attached garage. As a resident, you’ll enjoy 24/7 front-desk concierge service, a fitness center with dry sauna, a historic grand lobby, ground-floor retail and dining, and a panoramic community rooftop terrace. Located directly on the QLINE route and just steps from the Detroit Institute of Arts, Wayne State University, and the Detroit Medical Center, this high-floor gem delivers unmatched historic luxury in the heart of Midtown. Monthly HOA covers 2 assessments. Inquire with LA for more details on building amenities and assessments.
Getting Around
 Very Walkable
 Good Transit
 Biker's Paradise
Schools
Construction
Condition
- Year built: 1926
Materials
- Foundation: Basement,Poured
- Roof: Rubber,Tile
- Construction materials: Block,Brick,Stone
Type & Style
- Home type: Condo
- Architectural style: Historic,High Rise
- Property subType: Condominium
Interior
Appliances
- Appliances included: Dishwasher,Free Standing Electric Range,Free Standing Refrigerator,Microwave
- Laundry features: Common Area,In Unit
Basement
- Has basement: Yes
- Basement: Common,Partially Finished
Bedrooms & Bathrooms
- Bedrooms: 1
- Bathrooms: 2
- Full bathrooms: 2
Features
- High Speed Internet
- Window features: Energy Star Qualified Windows
- Fireplace features: Living Room
- Fireplace: Yes
- Finished area above ground: 892
Heating & Cooling
- Heating features: Forced Air,Heat Pump,Natural Gas
- Cooling features: Central Air,Chiller Cooling System
Interior Area
- Total interior livable area: 892 sqft
Kitchen
- Level: Entry
- Area: 48
- Dimensions: 6 X 8
Living Room
- Level: Entry
- Area: 294
- Dimensions: 14 X 21
Other
- Level: Entry
Primary Bathroom
- Level: Entry
Primary Bedroom
- Level: Entry
- Area: 187
- Dimensions: 17 X 11
Property
Accessibility
- Accessibility features: Accessible Entrance
Details
- Parcel number: W01I004235S243
- Special condition: Short Sale No,Standard
Features
- Levels: One
- Stories: 1
- Entry location: GroundLevel
- Patio & porch: Terrace
- Exterior features: Barbecue
Parking
- Total spaces: 6
- Parking features: Assigned 1 Space,Sixor More Car Garage,Attached,Parking Structure
- Has garage: Yes
- Attached garage spaces: 6
Climate Risk is Financial Risk
Every home has a financial story beyond the listing price. Below, you’ll see the climate risks that could affect this property — and in Bills & Affordability, how those risks may influence repairs, insurance, utilities, and long-term value.
Biggest Threats for This Home
- Cold Wave

- Heat Wave

- Strong Wind

- Tornado

- Tsunami

How This Home’s Risks Compare
FEMA Declared Disasters in Wayne County and Michigan
Understanding the Costs
Financial advisors generally recommend spending no more than 30% of your gross household income on housing costs. In practice, many households stretch to 35% or beyond — especially in high-cost markets.
Estimated Costs Today
| Monthly | Annual | |
|---|---|---|
| Mortgage | $1,339 | $16,068 |
| Home Insurance * | $568 | $6,816 |
| Property Taxes | $324 | $3,888 |
| Electricity | $188 | $2,259 |
| Total | $2,419 | $29,028 |
Income You'd Need if You Spent...
Michigan FAIR Plan Programs


How Costs Could Change Over Time
Climate risk is quickly impacting all of the major home ownership costs. Adjust the growth rates and percentage of income spent on housing below to see how your housing costs could change over the next 10 years — and what income you'd need to keep up.
Comparing Against the Market
Price Per Sq Ft
vs Other Active Listings
Avg $/sqft
vs Homes Sold Last Month
Median $/sqft
Current Market Trends
Median Price Per Square Foot
The median price per square foot of homes sold in this area each month. Compare this to this listing's price per square foot to gauge whether the home is priced in line with recent sales.
Historicals for This Listing
Zestimate History ($/sqft)
Price History
| Date | Event | Price |
|---|---|---|
| 2026-08-01 | Listed for sale | $265,000 |
| 2018-10-30 | Sold | $264,000 |
| 2018-09-25 | Pending sale | $265,000 |
| 2018-09-25 | Listed for sale | $265,000 |
| 2018-09-25 | Pending sale | $265,000 |
| 2018-09-16 | Listed for sale | $265,000 |
For Sale by Agent
 View on Zillow