

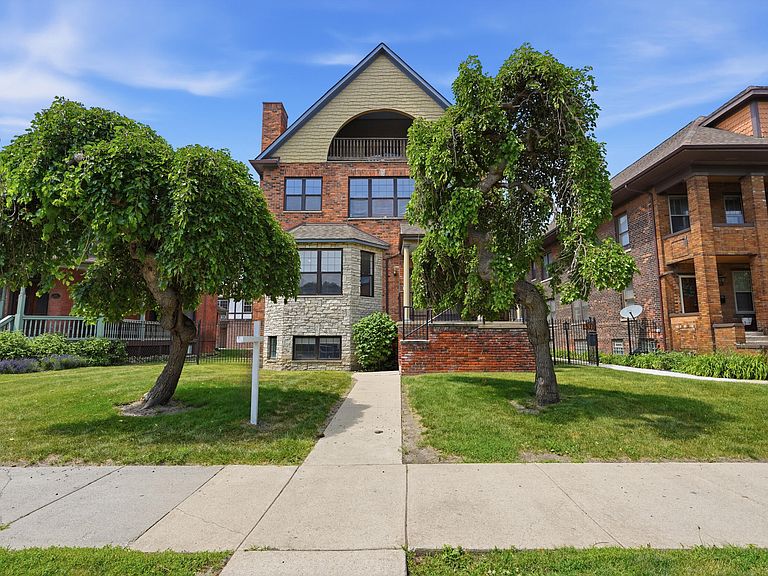


429 E Ferry St #8, Detroit, MI, 48202
About This Home
This spacious, thoughtfully configured, ground-level 4-bedroom, 2-full-bath condo features a dedicated office, two separate living spaces, and more storage than you will know what to do with. Both living areas are anchored by gas fireplaces, creating warmth and atmosphere that is rare at any price point. The kitchen opens directly to a generous private outdoor patio, an ideal extension of your living and entertaining space that lets the outside in without sacrificing privacy. Built in 1906 and located in the protected East Ferry Avenue Historic District (which extends from Woodward all the way east to Beaubien Street), this condo was comprehensively renovated in 2006, blending the irreplaceable character of its origins with modern comfort and function. It has been meticulously maintained and thoughtfully updated. In 2023 the sellers replaced the gas range, microwave, refrigerator, washing machine, and dryer. A security system was added in 2024. In 2026 the kitchen received a full refresh with new flooring, countertops, backsplash, dishwasher, and updated curtains and blinds throughout. All appliances stay, making this a true turnkey opportunity from day one. A deep one car garage with a private driveway provides covered parking plus extra storage space. Free street parking out front on historic Ferry Street means your guests are always covered too. The condo association genuinely adds value to daily life. Green space is part of the community as are extra guest parking, plowing, lawn mowing, and grounds maintenance. This home is also eligible for Detroit's NEZ-H property tax abatement program which essentially reduces both the City of Detroit and the Wayne County Operating Millage by 50 percent. Enjoy city living without the grind of constant maintenance, in a building that has already proven it was built to last. Imagine paying New York or Chicago prices to live nine minutes from the Met or the Art Institute. At 429 East Ferry Street you are nine minutes pedestrian distance from the Detroit Institute of Arts, one of the most significant art museums in the entire world and home to a Diego Rivera mural that people fly across continents to see. In any other major American city, an address with this much history, this much accessibility, and this much cultural proximity would carry a price tag that puts it permanently out of reach for most people. Wayne State University is thirteen minutes pedestrian distance, Comerica Park is just 1.8 miles away, and the broader Midtown corridor puts world class dining, galleries, music venues, and green space within easy reach. The QLine stop is just two blocks away and rides downtown are free, connecting you effortlessly to the full length of Woodward Avenue and everything along it. If you recognize what this address is worth, you already know this is the one. Schedule a showing appointment today!
Getting Around
 Very Walkable
 Good Transit
 Very Bikeable
Schools
Construction
Condition
- Year built: 1906
Materials
- Roof: Asphalt
- Construction materials: Brick,Stone
Type & Style
- Home type: Condo
- Architectural style: Other
- Property subType: Condominium
Interior
Appliances
- Appliances included: Humidifier,Dishwasher,Disposal,Dryer,Microwave,Range,Refrigerator,Washer
- Laundry features: Gas Dryer Hookup,Laundry Room,Lower Level
Basement
- Basement: Slab
Bathroom1
- Level: Main
- Area: 45
- Dimensions: 9.00 x 5.00
Bathroom2
- Level: Lower
- Area: 40
- Dimensions: 8.00 x 5.00
Bedroom2
- Level: Main
- Area: 156
- Dimensions: 13.00 x 12.00
Bedroom3
- Level: Main
- Area: 72
- Dimensions: 9.00 x 8.00
Bedroom4
- Level: Lower
- Area: 156
- Dimensions: 12.00 x 13.00
Bedrooms & Bathrooms
- Bedrooms: 4
- Bathrooms: 2
- Full bathrooms: 2
- Main level bedrooms: 3
Dining Area
- Level: Main
- Area: 130
- Dimensions: 13.00 x 10.00
Family Room
- Level: Lower
- Area: 486
- Dimensions: 27.00 x 18.00
Features
- Ceiling Fan(s),Eat-in Kitchen,Pantry
- Window features: Bay/Bow
- Number of fireplaces: 2
- Fireplace features: Family Room,Gas Log,Living Room
- Fireplace: Yes
Heating & Cooling
- Heating features: Forced Air
- Cooling features: Central Air
Interior Area
- Total structure area: 2,800
- Total interior livable area: 2,800 sqft
Kitchen
- Level: Lower
- Area: 247
- Dimensions: 19.00 x 13.00
Laundry
- Level: Lower
- Area: 108
- Dimensions: 12.00 x 9.00
Living Room
- Level: Main
- Area: 414
- Dimensions: 23.00 x 18.00
Master Bedroom
- Level: Main
- Area: 208
- Dimensions: 16.00 x 13.00
Office
- Level: Lower
- Area: 156
- Dimensions: 13.00 x 12.00
Other
- Level: Lower
- Area: 63
- Dimensions: 9.00 x 7.00
Property
Details
- Parcel number: 01001516.002
Features
- Stories: 2
- Fencing: Wrought Iron
Lot
- Lot size: 1,306 sqft
- Features: Sidewalk
Parking
- Total spaces: 1
- Parking features: Garage Faces Rear,Detached,Garage Door Opener
- Has garage: Yes
- Attached garage spaces: 1
- Covered spaces: 1
Climate Risk is Financial Risk
Every home has a financial story beyond the listing price. Below, you’ll see the climate risks that could affect this property — and in Bills & Affordability, how those risks may influence repairs, insurance, utilities, and long-term value.
Biggest Threats for This Home
- Cold Wave

- Heat Wave

- Strong Wind

- Tornado

- Tsunami

How This Home’s Risks Compare
FEMA Declared Disasters in Wayne County and Michigan
Understanding the Costs
Financial advisors generally recommend spending no more than 30% of your gross household income on housing costs. In practice, many households stretch to 35% or beyond — especially in high-cost markets.
Estimated Costs Today
| Monthly | Annual | |
|---|---|---|
| Mortgage | $2,174 | $26,088 |
| Home Insurance * | $922 | $11,064 |
| Property Taxes | $526 | $6,312 |
| Electricity | $305 | $3,664 |
| Total | $3,927 | $47,124 |
Income You'd Need if You Spent...
Michigan FAIR Plan Programs


How Costs Could Change Over Time
Climate risk is quickly impacting all of the major home ownership costs. Adjust the growth rates and percentage of income spent on housing below to see how your housing costs could change over the next 10 years — and what income you'd need to keep up.
Comparing Against the Market
Price Per Sq Ft
vs Other Active Listings
Avg $/sqft
vs Homes Sold Last Month
Median $/sqft
Current Market Trends
Median Price Per Square Foot
The median price per square foot of homes sold in this area each month. Compare this to this listing's price per square foot to gauge whether the home is priced in line with recent sales.
Historicals for This Listing
Zestimate History ($/sqft)
Price History
| Date | Event | Price |
|---|---|---|
| 2026-08-05 | Price change | $410,000 |
| 2026-06-11 | Listed for sale | $430,000 |
| 2023-03-02 | Sold | $330,000 |
| 2023-02-04 | Pending sale | $350,000 |
| 2023-01-25 | Listed for sale | $350,000 |
| 2023-01-23 | Pending sale | $350,000 |
| 2022-12-29 | Price change | $350,000 |
| 2022-11-10 | Price change | $375,000 |
| 2022-10-21 | Price change | $389,900 |
| 2022-10-03 | Price change | $399,900 |
| 2022-09-28 | Listed for sale | $449,900 |
 View on Zillow