


1628 Lexington St, Plymouth, MI, 48170
About This Home
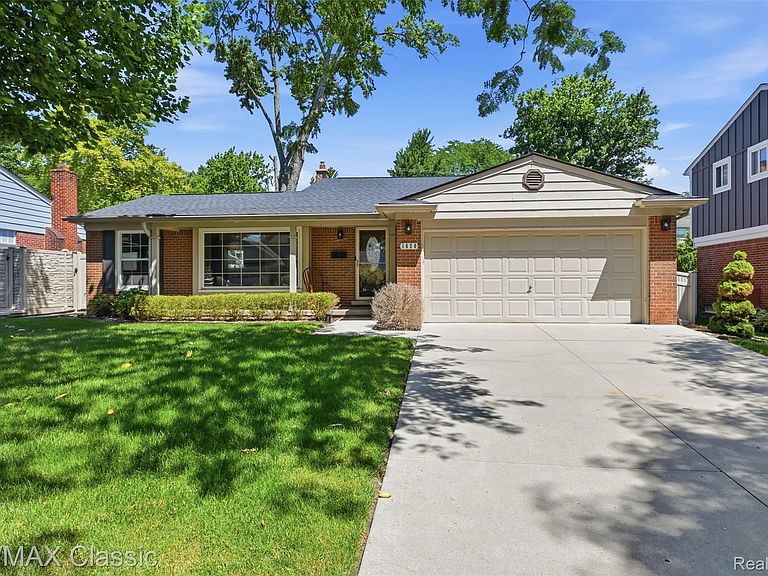
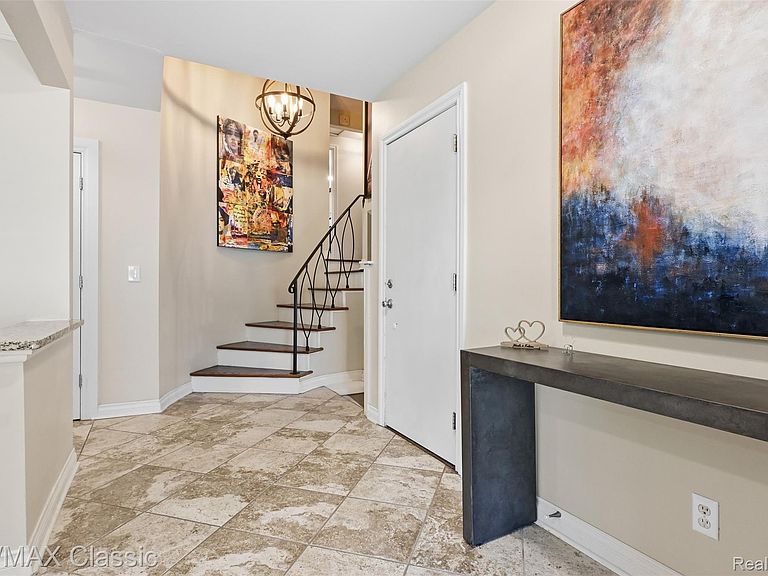
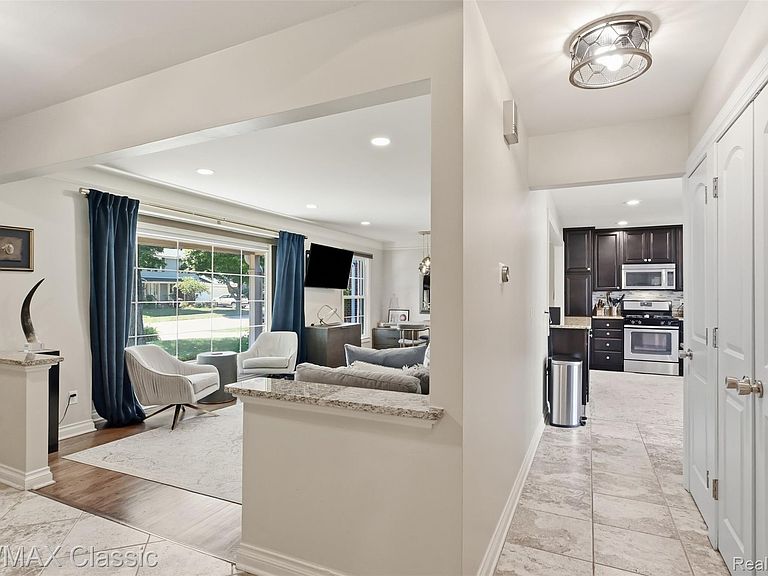
Mid-Century Modern Gem in the City of Plymouth! Beautifully and meticulously maintained, this brick and aluminum home combines timeless character with today's most desirable improvements. Major updates include a new roof (2023), replacement vinyl windows, and a high-efficiency Lennox furnace & central air system (2019), providing years of peace of mind. Step inside to a welcoming foyer overlooking the spacious living room and adjoining dining room, all enhanced by an open, light filled floor plan that's perfect for every day living & entertaining. The updated kitchen features rich wood cabinetry with glass display accents, granite counter tops, a granite snack bar peninsula, glass tile backsplash, Whirlpool stainless steel appliances including gas range + a KitchenAid 4 door refrigerator with water & ice dispensers ~ Upstairs you'll find 3 generous bedrooms with beautiful wood floors and an updated dual entry full bath ~ Down a few stairs from the entry level is the 22x13 family room showcasing a raised hearth fieldstone fireplace along with a 4th bedroom/office & an adjacent full bathroom with walk-in ceramic shower ~ The Finished Basement adds exceptional versatility with a spacious 25x11 workout/flex room with luxury vinyl wood flooring plus a large 24x12 utility & laundry room with included Samsung Washer & Dryer ~ Outside, enjoy your own private backyard retreat featuring a resort-style fenced yard, lush perennial gardens, stamped concrete patio, stone fire pit and a Hot springs spa (available separately) ~ Outstanding location with convenient access to M14 & I275 while being just a short walk to the the shops, restaurants, parks, festivals and vibrant lifestyle of Downtown Plymouth!
Getting Around
 Car-Dependent
 Very Limited Transit
 Bikeable
Schools
Construction
Condition
- Year built: 1966
Materials
- Foundation: Basement,Poured,Sump Pump
- Roof: Asphalt
- Construction materials: Aluminum Siding,Brick
Notable Dates
- Major remodel year: 2015
Type & Style
- Home type: SingleFamily
- Architectural style: Split Level
- Property subType: Single Family Residence
Interior
Appliances
- Appliances included: Dishwasher,Disposal,Dryer,Free Standing Gas Range,Free Standing Refrigerator,Humidifier,Microwave,Stainless Steel Appliances,Washer
- Laundry features: Electric Dryer Hookup,Laundry Room,Washer Hookup
Basement
- Has basement: Yes
- Basement: Finished
Bedroom
- Level: Lower
- Area: 140
- Dimensions: 14 X 10
Bedroom
- Level: Second
- Area: 130
- Dimensions: 13 X 10
Bedroom
- Level: Second
- Area: 120
- Dimensions: 12 X 10
Bedrooms & Bathrooms
- Bedrooms: 4
- Bathrooms: 2
- Full bathrooms: 2
Dining Room
- Level: Entry
- Area: 156
- Dimensions: 13 X 12
Family Room
- Level: Lower
- Area: 286
- Dimensions: 22 X 13
Features
- Entrance Foyer,High Speed Internet,Programmable Thermostat
- Fireplace features: Family Room,Wood Burning
- Fireplace: Yes
- Finished area below ground: 300
- Finished area above ground: 2,146
Flex Room
- Level: Basement
- Area: 275
- Dimensions: 25 X 11
Heating & Cooling
- Heating features: Forced Air,Natural Gas
- Cooling features: Ceiling Fans,Central Air
Interior Area
- Total interior livable area: 2,446 sqft
Kitchen
- Level: Entry
- Area: 360
- Dimensions: 30 X 12
Laundry
- Level: Basement
- Area: 288
- Dimensions: 24 X 12
Living Room
- Level: Entry
- Area: 221
- Dimensions: 17 X 13
Other
- Level: Second
- Area: 60
- Dimensions: 10 X 6
Other
- Level: Lower
- Area: 24
- Dimensions: 6 X 4
Primary Bedroom
- Level: Second
- Area: 154
- Dimensions: 14 X 11
Property
Details
- Parcel number: 49012020115000
- Special condition: Short Sale No,Standard
- Exclusions: Exclusion(s) Do Not Exist
Features
- Levels: Quad Level
- Entry location: GroundLevelwSteps
- Pool features: None
- Patio & porch: Covered,Patio,Porch
Lot
- Lot size: 6,969 sqft
- Lot size dimensions: 65 x 110
Parking
- Total spaces: 2
- Parking features: Two Car Garage,Attached,Direct Access,Electricityin Garage,Garage Faces Front
- Has garage: Yes
- Attached garage spaces: 2
Climate Risk is Financial Risk
Every home has a financial story beyond the listing price. Below, you’ll see the climate risks that could affect this property — and in Bills & Affordability, how those risks may influence repairs, insurance, utilities, and long-term value.
Biggest Threats for This Home
- Cold Wave

- Heat Wave

- Strong Wind

- Tornado

- Tsunami

How This Home’s Risks Compare
FEMA Declared Disasters in Wayne County and Michigan
Understanding the Costs
Financial advisors generally recommend spending no more than 30% of your gross household income on housing costs. In practice, many households stretch to 35% or beyond — especially in high-cost markets.
Estimated Costs Today
| Monthly | Annual | |
|---|---|---|
| Mortgage | $3,160 | $37,920 |
| Home Insurance * | $181 | $2,172 |
| Property Taxes | $765 | $9,180 |
| Electricity | $266 | $3,201 |
| Total | $4,372 | $52,464 |
Income You'd Need if You Spent...
Michigan FAIR Plan Programs


How Costs Could Change Over Time
Climate risk is quickly impacting all of the major home ownership costs. Adjust the growth rates and percentage of income spent on housing below to see how your housing costs could change over the next 10 years — and what income you'd need to keep up.
Comparing Against the Market
Price Per Sq Ft
vs Other Active Listings
Avg $/sqft
vs Homes Sold Last Month
Median $/sqft
Current Market Trends
Median Price Per Square Foot
The median price per square foot of homes sold in this area each month. Compare this to this listing's price per square foot to gauge whether the home is priced in line with recent sales.
Historicals for This Listing
Zestimate History ($/sqft)
Price History
| Date | Event | Price |
|---|---|---|
| 2026-07-17 | Listed for sale | $625,000 |
| 2020-06-23 | Sold | $405,000 |
| 2020-05-26 | Pending sale | $399,000 |
| 2020-04-24 | Listed for sale | $399,000 |
| 2018-08-24 | Sold | $355,000 |
| 2018-06-29 | Listed for sale | $347,000 |
| 2015-02-05 | Sold | $291,500 |
| 2014-11-14 | Listed for sale | $299,900 |
| 2014-09-15 | Sold | $142,500 |
 View on Zillow