



2929 Burns St, Detroit, MI, 48214
About This Home
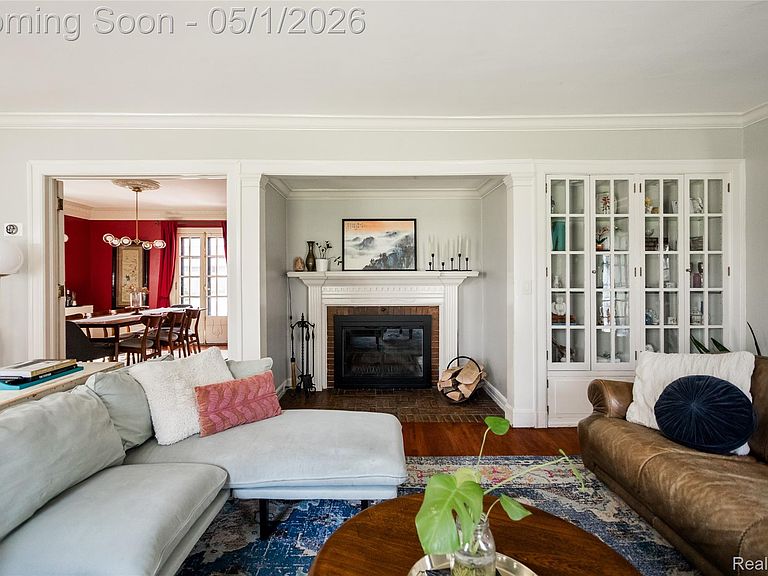
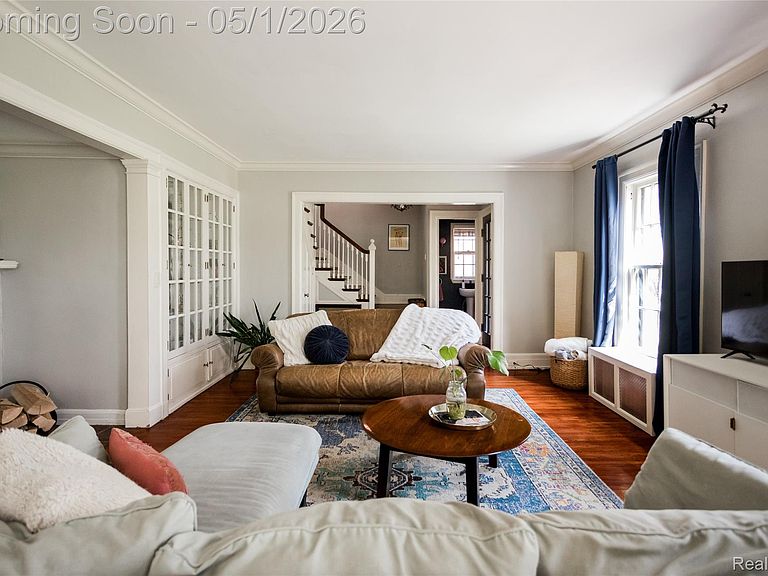
Designed by renowned architects Herman & Simons for the Cook Farm Company in 1921, this elegant 3,100 SF, four-bedroom Colonial Revival in Indian Village blends historical architectural details and timeless craftsmanship with modern updates and impeccable taste. A gracious living room features a rare and striking wood burning inglenook fireplace flanked by a built-in bookcase. Original French doors open to a generously sized dining room adorned with beautifully detailed plaster crown molding. The heart of the home, the spacious kitchen offers the kind of timeless details that never go out of style: honed marble countertops and tile; custom-built cabinetry plus preserved butler’s pantry cabinets; a breakfast nook with built-in banquette seating; and original windows with stained glass detailing. The second level features a gorgeous wood-paneled den with a cozy gas fireplace and library built-ins. The large, serene primary suite includes a private full bathroom and double cedar closets, while two additional bedrooms share a Jack-and-Jill bath—all with preserved original tile. The finished third floor offers a 4th bedroom and full bathroom, plus additional flexible space, which can be used as a family room, exercise space, or office. The home’s solid triple-brick construction has been enhanced with added insulation and storm windows. Recent improvements include refinished hardwood floors throughout; upgraded plumbing and electrical systems; A/C units on the 1st and 2nd floors; a newer steam boiler and water heater; a remote-controlled iron driveway gate; and a landscape sprinkler system in the front yard. A spacious 2 car garage with new doors sits at the rear of a secluded, park-like backyard, which offers lots of room to garden, entertain, and play. Close to Mollicone Park and a short walk to both Nichols and Waldorf Schools, the home is a short stroll to West Village to visit local favorites like Marrow, Two Birds, Norm’s Diner, Sister Pie, Red Hook and Eugenie.
Getting Around
 Car-Dependent
 Some Transit
 Bikeable
Schools
Construction
Condition
- Year built: 1921
Materials
- Foundation: Basement,Brick Mortar
- Roof: Asphalt
- Construction materials: Brick
Type & Style
- Home type: SingleFamily
- Architectural style: Colonial
- Property subType: Single Family Residence
Interior
Appliances
- Appliances included: Dishwasher,Disposal,Dryer,Free Standing Refrigerator,Microwave,Washer
Basement
- Has basement: Yes
- Basement: Unfinished
Bedroom
- Level: Second
- Area: 126
- Dimensions: 9 X 14
Bedroom
- Level: Second
- Area: 234
- Dimensions: 13 X 18
Bedroom
- Level: Second
- Area: 160
- Dimensions: 10 X 16
Bedrooms & Bathrooms
- Bedrooms: 4
- Bathrooms: 4
- Full bathrooms: 3
- 1/2 bathrooms: 1
Dining Room
- Level: Entry
- Area: 196
- Dimensions: 14 X 14
Features
- High Speed Internet
- Fireplace features: Library,Living Room,Other Locations,Wood Burning
- Fireplace: Yes
- Finished area above ground: 3,100
Heating & Cooling
- Heating features: Natural Gas,Steam
- Cooling features: Ceiling Fans,Wall Units
Interior Area
- Total interior livable area: 3,100 sqft
Kitchen
- Level: Entry
- Area: 299
- Dimensions: 13 X 23
Laundry
- Level: Basement
- Area: 160
- Dimensions: 10 X 16
Library
- Level: Entry
- Area: 156
- Dimensions: 12 X 13
Living Room
- Level: Entry
- Area: 392
- Dimensions: 14 X 28
Other
- Level: Second
Other
- Level: Second
Other
- Level: Entry
Primary Bathroom
- Level: Second
Primary Bedroom
- Level: Second
- Area: 270
- Dimensions: 15 X 18
Property
Details
- Parcel number: W27I061687S
- Special condition: Short Sale No,Standard
- Exclusions: Exclusion(s) Exist
Features
- Levels: Three
- Stories: 3
- Entry location: GroundLevel
- Pool features: None
- Patio & porch: Patio
- Fencing: Back Yard,Fenced
Lot
- Lot size: 0.26 Acres
- Features: Sprinklers
- Lot size dimensions: 58 x 192
Parking
- Total spaces: 2
- Parking features: Two Car Garage,Detached
- Has garage: Yes
- Attached garage spaces: 2
Climate Risk is Financial Risk
Every home has a financial story beyond the listing price. Below, you’ll see the climate risks that could affect this property — and in Bills & Affordability, how those risks may influence repairs, insurance, utilities, and long-term value.
Biggest Threats for This Home
- Heat Wave

- Tsunami

How This Home’s Risks Compare
FEMA Declared Disasters in Wayne County and Michigan
Understanding the Costs
Financial advisors generally recommend spending no more than 30% of your gross household income on housing costs. In practice, many households stretch to 35% or beyond — especially in high-cost markets.
Estimated Costs Today
| Monthly | Annual | |
|---|---|---|
| Mortgage | $3,412 | $40,944 |
| Home Insurance * | $2,716 | $32,592 |
| Property Taxes | $826 | $9,912 |
| Electricity | $338 | $4,057 |
| Total | $7,292 | $87,504 |
Income You'd Need if You Spent...
Michigan FAIR Plan Programs



How Costs Could Change Over Time
Climate risk is quickly impacting all of the major home ownership costs. Adjust the growth rates and percentage of income spent on housing below to see how your housing costs could change over the next 10 years — and what income you'd need to keep up.
Comparing Against the Market
Price Per Sq Ft
vs Other Active Listings
Avg $/sqft
vs Homes Sold Last Month
Median $/sqft
Current Market Trends
Median Price Per Square Foot
The median price per square foot of homes sold in this area each month. Compare this to this listing's price per square foot to gauge whether the home is priced in line with recent sales.
Historicals for This Listing
Zestimate History ($/sqft)
Price History
| Date | Event | Price |
|---|---|---|
| 2026-05-12 | Price change | $699,900 |
| 2026-05-01 | Listed for sale | $749,900 |
| 2019-08-23 | Sold | $475,000 |
| 2019-06-14 | Price change | $494,000 |
| 2019-05-22 | Listed for sale | $514,000 |
| 2005-08-03 | Sold | $206,000 |
| 2005-05-13 | Sold | $206,000 |
| 1994-07-27 | Sold | $152,000 |
 View on Zillow