


15 E Kirby St APT 625, Detroit, MI, 48202
About This Home
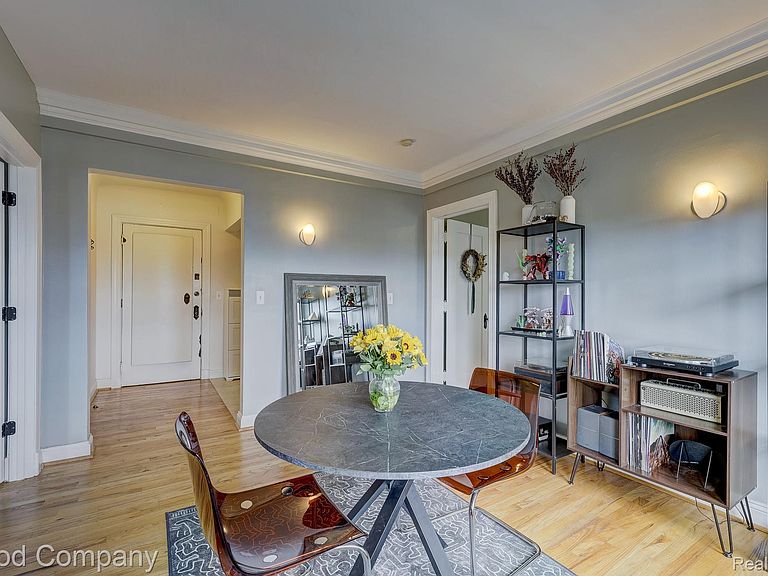
Distinguished two-bedroom condo in a historic 1920s Detroit high-rise that blends vintage grandeur with comfortable, move-in-ready living and bright city views. Residents arrive through a show-stopping grand lobby with marble columns, gilded detailing, and sculpted ceilings. Inside the home, hardwood floors, crown molding, and tall windows fill the rooms with natural light and frame views of downtown. A central dining area flows into an inviting living room with great light, and the galley kitchen offers wood cabinetry, and a tall pantry cabinet. Two well-sized bedrooms on opposite ends make for quiet retreats, each with its own full en suite bath finished with charming tile flooring, and one bedroom includes a dedicated in unit laundry space. Also including locked storage in basement, and on-site fitness center. Enjoy a garage parking space, the home's active NEZ tax abatement, secure building entry, and access to a stunning shared rooftop with panoramic city views, perfect for relaxing or entertaining. Located in the heart of Midtown directly across from the DIA and Wayne State, you are steps from the area's best dining, art, and culture. Welcome Home!
Getting Around
 Very Walkable
 Good Transit
 Biker's Paradise
Schools
Construction
Condition
- Year built: 1926
Materials
- Foundation: Slab
- Construction materials: Brick
Type & Style
- Home type: Condo
- Architectural style: High Rise
- Property subType: Condominium
Interior
Appliances
- Appliances included: Dishwasher,Disposal,Dryer,Free Standing Electric Oven,Free Standing Refrigerator,Microwave,Washer
- Laundry features: In Unit,Other
Bedroom
- Level: Entry
- Area: 140
- Dimensions: 14 X 10
Bedroom
- Level: Entry
- Area: 104
- Dimensions: 13 X 8
Bedrooms & Bathrooms
- Bedrooms: 2
- Bathrooms: 2
- Full bathrooms: 2
Dining Room
- Level: Entry
- Area: 132
- Dimensions: 12 X 11
Features
- Finished area above ground: 1,183
Heating & Cooling
- Heating features: Natural Gas,Radiant
- Cooling features: Wall Units
Interior Area
- Total interior livable area: 1,183 sqft
Kitchen
- Level: Entry
- Area: 119
- Dimensions: 17 X 7
Laundry
- Level: Entry
- Area: 48
- Dimensions: 8 X 6
Living Room
- Level: Entry
- Area: 132
- Dimensions: 12 X 11
Other
- Level: Entry
- Area: 40
- Dimensions: 8 X 5
Other
- Level: Entry
- Area: 45
- Dimensions: 9 X 5
Property
Details
- Parcel number: W23I002005S0520
- Special condition: Short Sale No,Standard
Features
- Levels: One
- Stories: 1
- Entry location: GroundLevelwSteps
Parking
- Parking features: Assigned 1 Space,No Garage,Parking Structure
Climate Risk is Financial Risk
Every home has a financial story beyond the listing price. Below, you’ll see the climate risks that could affect this property — and in Bills & Affordability, how those risks may influence repairs, insurance, utilities, and long-term value.
Biggest Threats for This Home
- Cold Wave

- Heat Wave

- Strong Wind

- Tornado

- Tsunami

How This Home’s Risks Compare
FEMA Declared Disasters in Wayne County and Michigan
Understanding the Costs
Financial advisors generally recommend spending no more than 30% of your gross household income on housing costs. In practice, many households stretch to 35% or beyond — especially in high-cost markets.
Estimated Costs Today
| Monthly | Annual | |
|---|---|---|
| Mortgage | $1,511 | $18,132 |
| Home Insurance * | $641 | $7,692 |
| Property Taxes | $366 | $4,392 |
| Electricity | $188 | $2,259 |
| Total | $2,706 | $32,472 |
Income You'd Need if You Spent...
Michigan FAIR Plan Programs


How Costs Could Change Over Time
Climate risk is quickly impacting all of the major home ownership costs. Adjust the growth rates and percentage of income spent on housing below to see how your housing costs could change over the next 10 years — and what income you'd need to keep up.
Comparing Against the Market
Price Per Sq Ft
vs Other Active Listings
Avg $/sqft
vs Homes Sold Last Month
Median $/sqft
Current Market Trends
Median Price Per Square Foot
The median price per square foot of homes sold in this area each month. Compare this to this listing's price per square foot to gauge whether the home is priced in line with recent sales.
Historicals for This Listing
Zestimate History ($/sqft)
Price History
| Date | Event | Price |
|---|---|---|
| 2026-07-07 | Listed for sale | $299,000 |
| 2026-07-07 | Listing removed | $309,000 |
| 2026-05-29 | Listed for sale | $309,000 |
| 2023-07-14 | Sold | $252,000 |
| 2023-06-11 | Pending sale | $255,000 |
| 2023-04-19 | Listed for sale | $255,000 |
| 2016-07-20 | Sold | $220,000 |
| 2016-06-21 | Pending sale | $224,800 |
| 2016-01-06 | Price change | $224,800 |
| 2015-12-02 | Price change | $219,800 |
| 2015-11-16 | Listed for sale | $224,800 |
 View on Zillow