
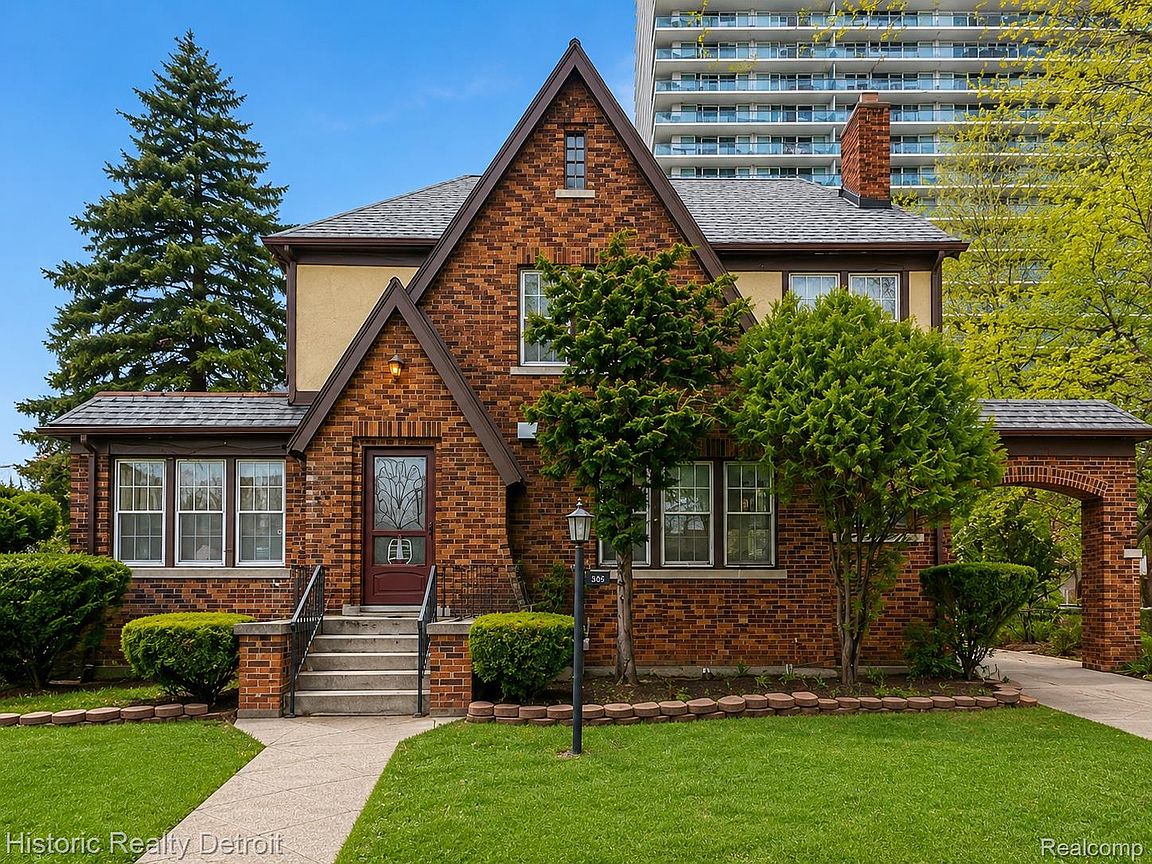
505 Fiske Dr, Detroit, MI, 48214
About This Home
The perfect price, the perfect home at the perfect time in Historic Berry Subdivision — one of Detroit’s few residential communities with direct access to the Riverfront — 505 Fiske Drive offers an exceptional opportunity to own a timeless Tudor-inspired residence rich in architectural character and historic charm. Surrounded by mature trees and set on an expansive park-like lot, this distinctive property combines classic craftsmanship with warm, light-filled living spaces in a truly unique lifestyle setting. Offering approximately 2,500 square feet, the home features five bedrooms, two full baths, and one half bath, along with a third-floor in-law suite complete with a private bedroom and full bath. An unfinished attic provides additional room for storage, creative space, or future expansion potential. Inside, rich hardwood flooring, original millwork, beautifully preserved wood doors, and expansive windows create a warm and inviting atmosphere throughout. Generously proportioned rooms and a flexible floor plan offer ideal spaces for everyday living, entertaining, studios, offices, or multigenerational living. Berry Sub’s close proximity to parks, coffee shops, restaurants, neighborhood retail, and everyday conveniences creates a walkable and connected experience unlike any other along Detroit’s east riverfront communities. A rare architectural offering with historic soul, flexible living space, and an unmatched location within one of Detroit’s most treasured historic neighborhoods.
Getting Around
 Somewhat Walkable
 Some Transit
 Very Bikeable
Schools
Construction
Condition
- Year built: 1926
Materials
- Foundation: Basement,Brick Mortar
- Roof: Asphalt
- Construction materials: Brick
Notable Dates
- Major remodel year: 2024
Type & Style
- Home type: SingleFamily
- Architectural style: Historic,Tudor
- Property subType: Single Family Residence
Interior
Appliances
- Laundry features: Electric Dryer Hookup
Basement
- Has basement: Yes
- Basement: Unfinished
Bedroom
- Level: Second
- Area: 81
- Dimensions: 9 X 9
Bedroom
- Level: Second
- Area: 160
- Dimensions: 16 X 10
Bedroom
- Level: Second
- Area: 168
- Dimensions: 14 X 12
Bedroom
- Level: Third
- Area: 81
- Dimensions: 9 X 9
Bedrooms & Bathrooms
- Bedrooms: 5
- Bathrooms: 3
- Full bathrooms: 2
- 1/2 bathrooms: 1
Dining Room
- Level: Entry
- Area: 196
- Dimensions: 14 X 14
Features
- Fireplace features: Living Room
- Fireplace: Yes
- Finished area above ground: 2,500
Heating
- Heating features: Natural Gas,Steam
Interior Area
- Total interior livable area: 2,500 sqft
Kitchen
- Level: Entry
- Area: 221
- Dimensions: 17 X 13
Living Room
- Level: Entry
- Area: 304
- Dimensions: 19 X 16
Other
- Level: Third
Other
- Level: Second
Other
- Level: Entry
- Area: 120
- Dimensions: 12 X 10
Primary Bathroom
- Level: Second
Primary Bedroom
- Level: Second
- Area: 182
- Dimensions: 14 X 13
Property
Details
- Parcel number: W19I006305S
- Special condition: Short Sale No,Standard
Features
- Levels: Three
- Stories: 3
- Entry location: GroundLevel
- Pool features: None
- Fencing: Back Yard,Fenced,Front Yard
Lot
- Lot size: 9,147 sqft
- Lot size dimensions: 75 x 124.5
Parking
- Total spaces: 2.5
- Parking features: Twoand Half Car Garage,Detached,Driveway
- Has garage: Yes
- Attached garage spaces: 2.5
Climate Risk is Financial Risk
Every home has a financial story beyond the listing price. Below, you’ll see the climate risks that could affect this property — and in Bills & Affordability, how those risks may influence repairs, insurance, utilities, and long-term value.
Biggest Threats for This Home
- Cold Wave

- Heat Wave

- Strong Wind

- Tornado

- Tsunami

How This Home’s Risks Compare
FEMA Declared Disasters in Wayne County and Michigan
Understanding the Costs
Financial advisors generally recommend spending no more than 30% of your gross household income on housing costs. In practice, many households stretch to 35% or beyond — especially in high-cost markets.
Estimated Costs Today
| Monthly | Annual | |
|---|---|---|
| Mortgage | $2,017 | $24,204 |
| Home Insurance * | $1,606 | $19,272 |
| Property Taxes | $488 | $5,856 |
| Electricity | $272 | $3,272 |
| Total | $4,383 | $52,596 |
Income You'd Need if You Spent...
Michigan FAIR Plan Programs


How Costs Could Change Over Time
Climate risk is quickly impacting all of the major home ownership costs. Adjust the growth rates and percentage of income spent on housing below to see how your housing costs could change over the next 10 years — and what income you'd need to keep up.
Comparing Against the Market
Price Per Sq Ft
vs Other Active Listings
Avg $/sqft
vs Homes Sold Last Month
Median $/sqft
Current Market Trends
Median Price Per Square Foot
The median price per square foot of homes sold in this area each month. Compare this to this listing's price per square foot to gauge whether the home is priced in line with recent sales.
Historicals for This Listing
Zestimate History ($/sqft)
No zestimate history available
Price History
| Date | Event | Price |
|---|---|---|
| 2026-08-12 | Pending sale | $399,000 |
| 2026-07-23 | Price change | $399,000 |
| 2026-06-21 | Price change | $439,000 |
| 2026-05-11 | Listed for sale | $449,000 |
| 2025-05-01 | Listing removed | $474,900 |
| 2025-01-25 | Listed for sale | $474,900 |
 View on Zillow