

18244 Parkside St, Detroit, MI, 48221
About This Home
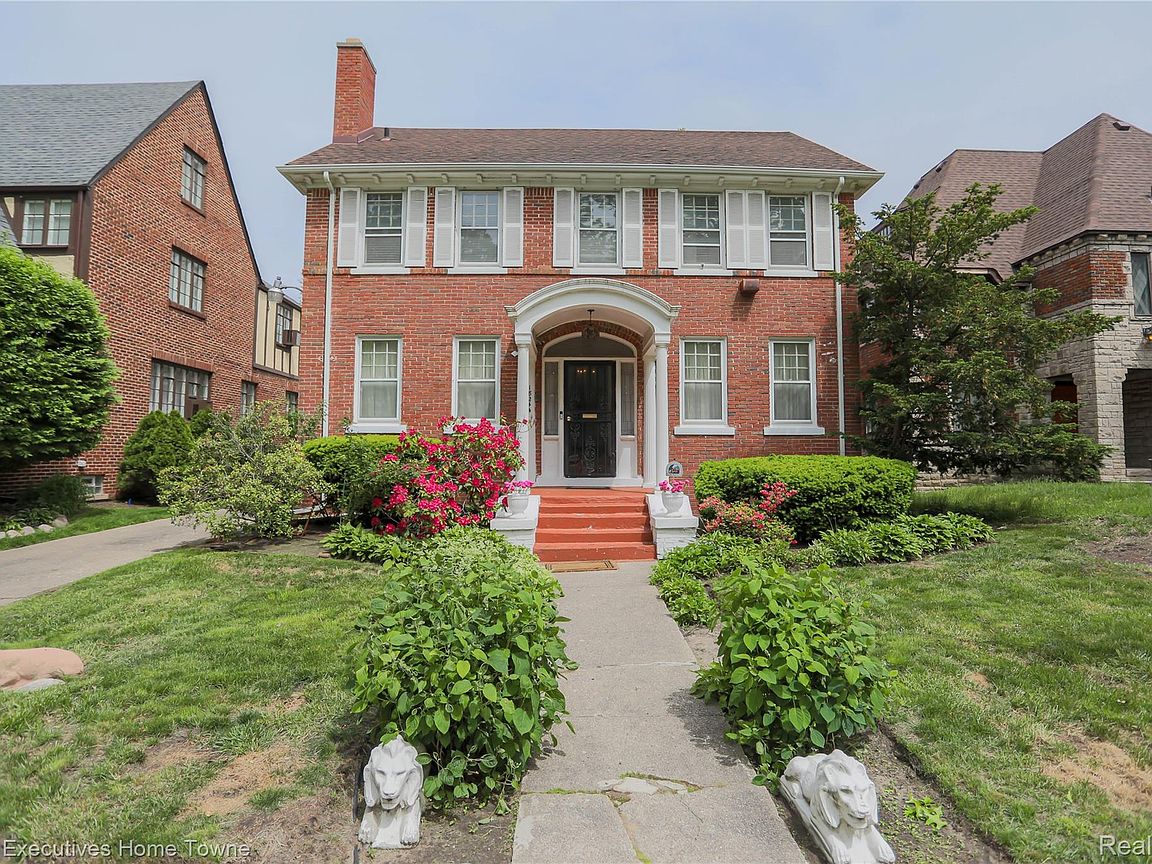
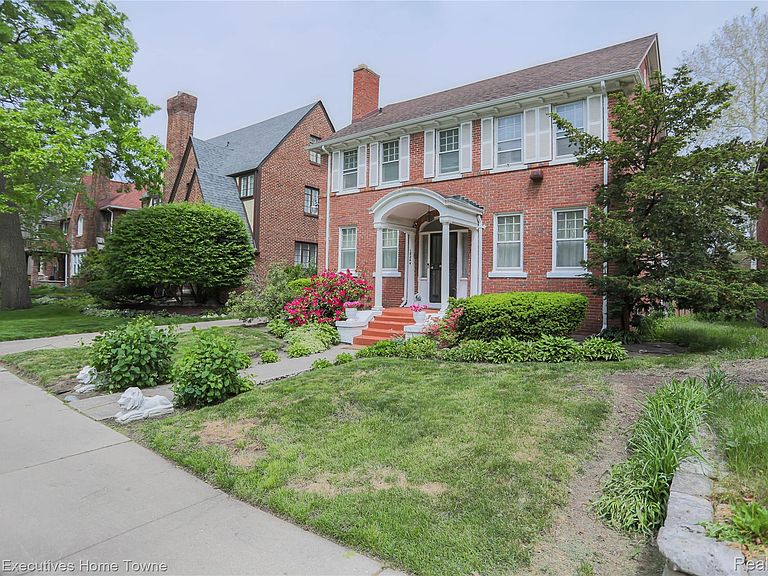
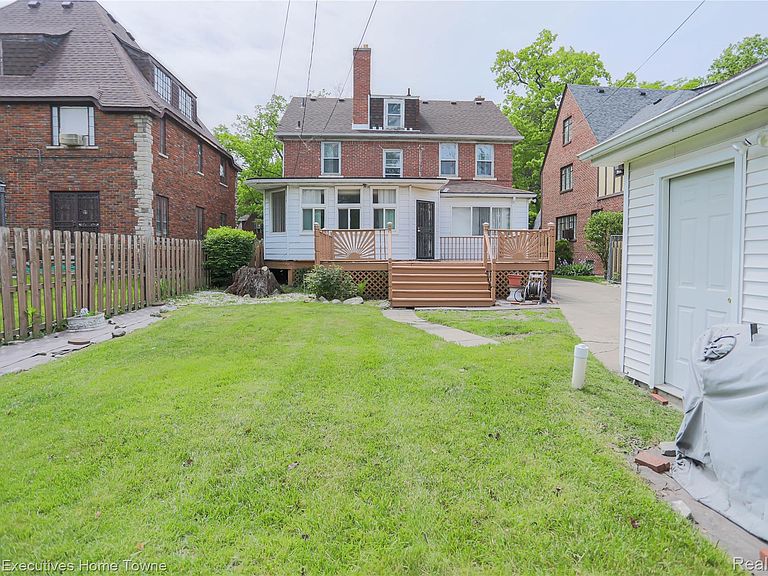
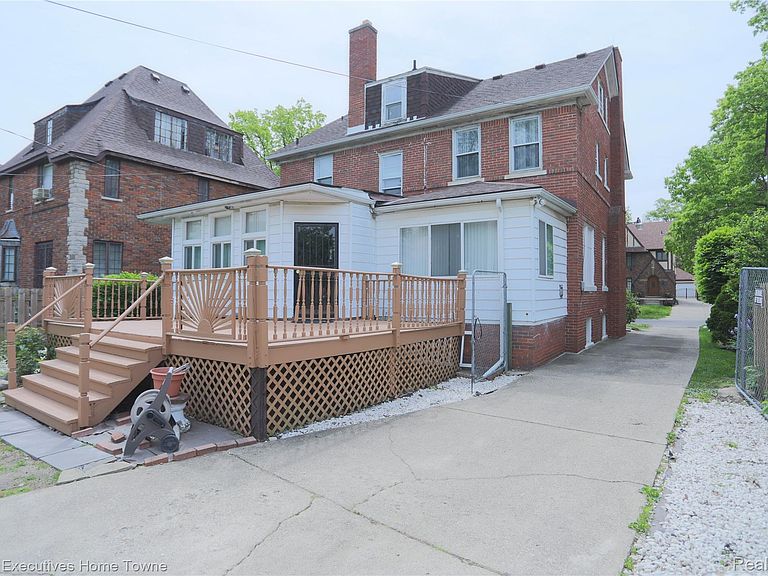
Welcome to the heart of the prestigious University District! This stunning 5-bedroom, 3.5-bath brick colonial beautifully blends timeless character with thoughtful updates and exceptional space throughout. From the moment you step inside, you’ll appreciate the rich hardwood floors flowing through the spacious living and dining rooms, creating the perfect setting for both everyday living and elegant entertaining. Cozy up on cool Michigan evenings beside the charming gas fireplace in the living room, adding warmth and character to this classic home. Located on the opposite end of the home, the spacious family room is filled with natural light and offers beautiful views of the backyard through large Anderson windows, creating the perfect space to relax, entertain, or enjoy peaceful evenings at home. An additional office/flex room offers the ideal space for working from home, a study, playroom, or guest retreat. The kitchen comes complete with all appliances and features updated windows that bring in an abundance of natural light. Storage will never be an issue with generous closet space, including cedar closets for added convenience and charm. Major updates provide peace of mind, including updated electrical circuit breakers, heating, hot water tank, and underground sewer line. Outside, enjoy your fully fenced backyard with a private driveway, spacious back deck — perfect for summer barbecues, entertaining guests, or simply relaxing outdoors. The approximately 10-year-old 2-car garage adds even more value and functionality. Located within one of Detroit’s most sought-after historic communities, residents enjoy the benefits of security patrol and close proximity to University of Detroit Mercy. To top it off, Golf enthusiasts will appreciate being part of the renowned Detroit Golf Club community, home of the prestigious PGA tournament. This is a rare opportunity to own a beautifully maintained colonial in one of Detroit’s most iconic neighborhoods!
Getting Around
 Car-Dependent
 Some Transit
 Somewhat Bikeable
Schools
Construction
Condition
- Year built: 1924
Materials
- Foundation: Basement,Brick Mortar
- Roof: Asphalt
- Construction materials: Brick
Type & Style
- Home type: SingleFamily
- Architectural style: Colonial
- Property subType: Single Family Residence
Interior
Appliances
- Appliances included: Dishwasher,Disposal,Free Standing Electric Oven,Free Standing Refrigerator,Gas Cooktop,Microwave
Basement
- Has basement: Yes
- Basement: Unfinished
Bedroom
- Level: Second
- Area: 143
- Dimensions: 11 X 13
Bedroom
- Level: Second
- Area: 99
- Dimensions: 9 X 11
Bedroom
- Level: Second
- Area: 117
- Dimensions: 13 X 9
Bedroom
- Level: Second
- Area: 169
- Dimensions: 13 X 13
Bedroom
- Level: Third
- Area: 91
- Dimensions: 13 X 7
Bedrooms & Bathrooms
- Bedrooms: 5
- Bathrooms: 4
- Full bathrooms: 3
- 1/2 bathrooms: 1
Bonus Room
- Level: Entry
- Area: 99
- Dimensions: 9 X 11
Dining Room
- Level: Entry
- Area: 168
- Dimensions: 14 X 12
Family Room
- Level: Entry
- Area: 300
- Dimensions: 20 X 15
Features
- High Speed Internet
- Fireplace features: Gas,Living Room
- Fireplace: Yes
- Finished area below ground: 500
- Finished area above ground: 2,450
Heating & Cooling
- Heating features: Electric,Hot Water,Radiant,Steam
- Cooling features: Ceiling Fans,Window Units
Interior Area
- Total interior livable area: 2,950 sqft
Kitchen
- Level: Entry
- Area: 154
- Dimensions: 11 X 14
Living Room
- Level: Entry
- Area: 364
- Dimensions: 13 X 28
Other
- Level: Second
- Area: 36
- Dimensions: 6 X 6
Other
- Level: Second
- Area: 40
- Dimensions: 5 X 8
Other
- Level: Third
- Area: 36
- Dimensions: 9 X 4
Other
- Level: Entry
- Area: 15
- Dimensions: 5 X 3
Property
Details
- Parcel number: W02I002881S
- Special condition: Short Sale No,Standard
- Exclusions: Exclusion(s) Do Not Exist
Features
- Levels: Three
- Stories: 3
- Entry location: GroundLevelwSteps
- Pool features: None
- Patio & porch: Deck,Porch
- Exterior features: Chimney Caps,Lighting
- Fencing: Back Yard,Fenced
Lot
- Lot size: 6,969 sqft
- Features: Near Golf Course
- Lot size dimensions: 50 x 135
Parking
- Total spaces: 2
- Parking features: Two Car Garage,Detached,Electricityin Garage,Garage Door Opener,Side Entrance
- Has garage: Yes
- Attached garage spaces: 2
Climate Risk is Financial Risk
Every home has a financial story beyond the listing price. Below, you’ll see the climate risks that could affect this property — and in Bills & Affordability, how those risks may influence repairs, insurance, utilities, and long-term value.
Biggest Threats for This Home
- Cold Wave

- Heat Wave

- Strong Wind

- Tornado

- Tsunami

How This Home’s Risks Compare
FEMA Declared Disasters in Wayne County and Michigan
Understanding the Costs
Financial advisors generally recommend spending no more than 30% of your gross household income on housing costs. In practice, many households stretch to 35% or beyond — especially in high-cost markets.
Estimated Costs Today
| Monthly | Annual | |
|---|---|---|
| Mortgage | $1,769 | $21,228 |
| Home Insurance * | $500 | $6,000 |
| Property Taxes | $428 | $5,136 |
| Electricity | $321 | $3,861 |
| Total | $3,018 | $36,216 |
Income You'd Need if You Spent...
Michigan FAIR Plan Programs


How Costs Could Change Over Time
Climate risk is quickly impacting all of the major home ownership costs. Adjust the growth rates and percentage of income spent on housing below to see how your housing costs could change over the next 10 years — and what income you'd need to keep up.
Comparing Against the Market
Price Per Sq Ft
vs Other Active Listings
Avg $/sqft
vs Homes Sold Last Month
Median $/sqft
Current Market Trends
Median Price Per Square Foot
The median price per square foot of homes sold in this area each month. Compare this to this listing's price per square foot to gauge whether the home is priced in line with recent sales.
Historicals for This Listing
Zestimate History ($/sqft)
Price History
| Date | Event | Price |
|---|---|---|
| 2026-07-20 | Price change | $350,000 |
| 2026-05-26 | Listed for sale | $375,000 |
 View on Zillow