


17545 Pennington Dr, Detroit, MI, 48221
About This Home
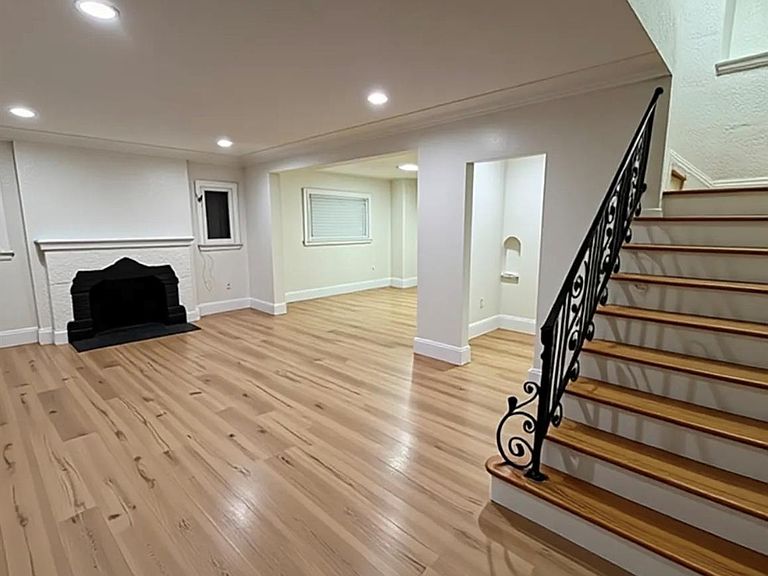
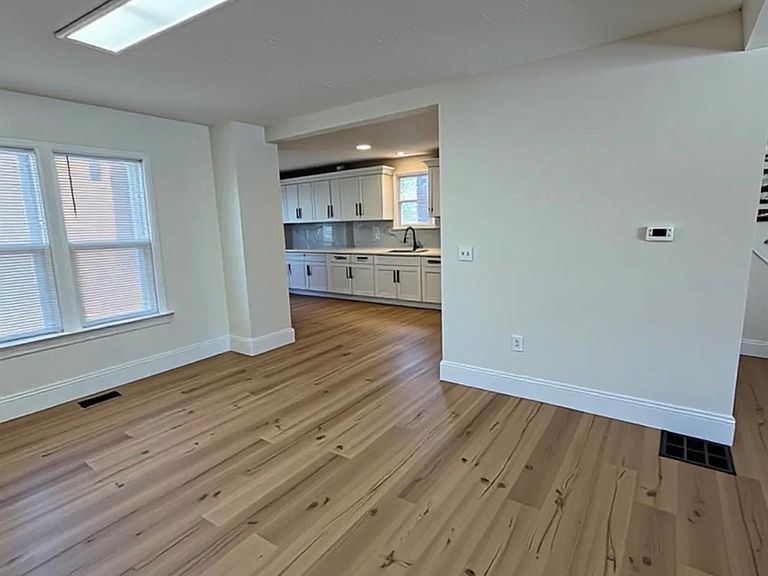
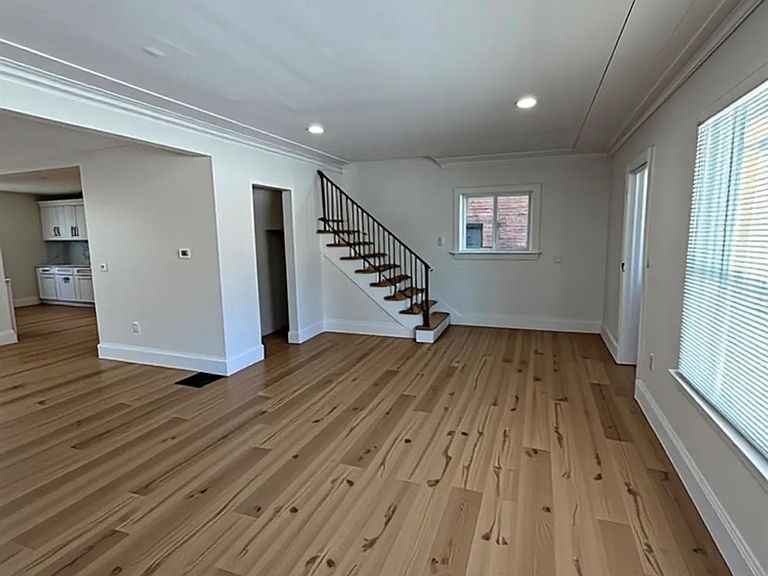
Located in the prestigious Bagley Community, within walking distance to Marygrove College and the University of Detroit Mercy, this grand English Tudor–style brick home is massive, newly renovated, and move-in ready. The home offers 5 bedrooms, a formal living room with a natural wood-burning fireplace, and an elegant dining room. The updated kitchen features extended quartz countertops, a designer stone-inspired backsplash, abundant cabinetry, expansive counter space, and a cozy kitchen nook. Seller to provide brand-new stainless steel appliances at closing. An entry-level half bath is finished with luxury stone-look wall treatments. A striking wooden staircase leads to the upper level. Upstairs includes 4 bedrooms and a full bath with walk-in shower, soaking tub, and refined stone-finish walls. A secondary staircase leads to the 5th bedroom retreat, offering a sitting-area layout, walk-in closet, and front-facing views of the home. The basement adds convenience with a spacious half bath finished in high-end stone-inspired detailing. A rare opportunity to own a stately Tudor in one of Detroit’s most desirable neighborhoods
Getting Around
 Car-Dependent
 Some Transit
 Somewhat Bikeable
Schools
Construction
Condition
- Year built: 1928
Materials
- Foundation: Basement,Brick Mortar
- Construction materials: Brick
Type & Style
- Home type: SingleFamily
- Architectural style: Colonial,Tudor
- Property subType: Single Family Residence
Interior
Basement
- Has basement: Yes
- Basement: Unfinished
Bedroom
- Level: Second
- Area: 225
- Dimensions: 15 X 15
Bedroom
- Level: Second
- Area: 225
- Dimensions: 15 X 15
Bedroom
- Level: Second
- Area: 225
- Dimensions: 15 X 15
Bedroom
- Level: Second
- Area: 225
- Dimensions: 15 X 15
Bedroom
- Level: Third
- Area: 100
- Dimensions: 10 X 10
Bedrooms & Bathrooms
- Bedrooms: 5
- Bathrooms: 3
- Full bathrooms: 1
- 1/2 bathrooms: 2
Dining Room
- Level: Entry
- Area: 400
- Dimensions: 20 X 20
Features
- Finished area above ground: 1,945
Heating
- Heating features: Forced Air,Natural Gas
Interior Area
- Total interior livable area: 1,945 sqft
Kitchen
- Level: Entry
- Area: 400
- Dimensions: 20 X 20
Living Room
- Level: Entry
- Area: 400
- Dimensions: 20 X 20
Other
- Level: Entry
- Area: 49
- Dimensions: 7 X 7
Other
- Level: Second
- Area: 49
- Dimensions: 7 X 7
Other
- Level: Basement
- Area: 49
- Dimensions: 7 X 7
Property
Details
- Parcel number: W16I026529S
- Special condition: Short Sale No,Standard
Features
- Levels: Three
- Stories: 3
- Entry location: GroundLevelwSteps
- Pool features: None
Lot
- Lot size: 4,356 sqft
- Lot size dimensions: 35 x 125
Parking
- Parking features: No Garage
Climate Risk is Financial Risk
Every home has a financial story beyond the listing price. Below, you’ll see the climate risks that could affect this property — and in Bills & Affordability, how those risks may influence repairs, insurance, utilities, and long-term value.
Biggest Threats for This Home
- Cold Wave

- Heat Wave

- Inland Flooding

- Strong Wind

- Tornado

- Tsunami

How This Home’s Risks Compare
FEMA Declared Disasters in Wayne County and Michigan
Understanding the Costs
Financial advisors generally recommend spending no more than 30% of your gross household income on housing costs. In practice, many households stretch to 35% or beyond — especially in high-cost markets.
Estimated Costs Today
| Monthly | Annual | |
|---|---|---|
| Mortgage | $1,516 | $18,192 |
| Home Insurance * | $428 | $5,136 |
| Property Taxes | $367 | $4,404 |
| Electricity | $212 | $2,545 |
| Total | $2,523 | $30,276 |
Income You'd Need if You Spent...
Michigan FAIR Plan Programs


How Costs Could Change Over Time
Climate risk is quickly impacting all of the major home ownership costs. Adjust the growth rates and percentage of income spent on housing below to see how your housing costs could change over the next 10 years — and what income you'd need to keep up.
Comparing Against the Market
Price Per Sq Ft
vs Other Active Listings
Avg $/sqft
vs Homes Sold Last Month
Median $/sqft
Current Market Trends
Median Price Per Square Foot
The median price per square foot of homes sold in this area each month. Compare this to this listing's price per square foot to gauge whether the home is priced in line with recent sales.
Historicals for This Listing
Zestimate History ($/sqft)
Price History
| Date | Event | Price |
|---|---|---|
| 2026-02-03 | Listed for sale | $329,900 |
| 2010-10-21 | Listing removed | $34,900 |
| 2010-07-02 | Listed for sale | $34,900 |
| 2008-03-03 | Sold | $23,000 |
| 2006-12-27 | Sold | $122,033 |
| 2004-04-07 | Sold | $160,000 |
| 2004-01-26 | Sold | $85,000 |
| 2003-03-24 | Sold | $122,316 |
 View on Zillow