


20452 Audrey St, Detroit, MI, 48235
About This Home
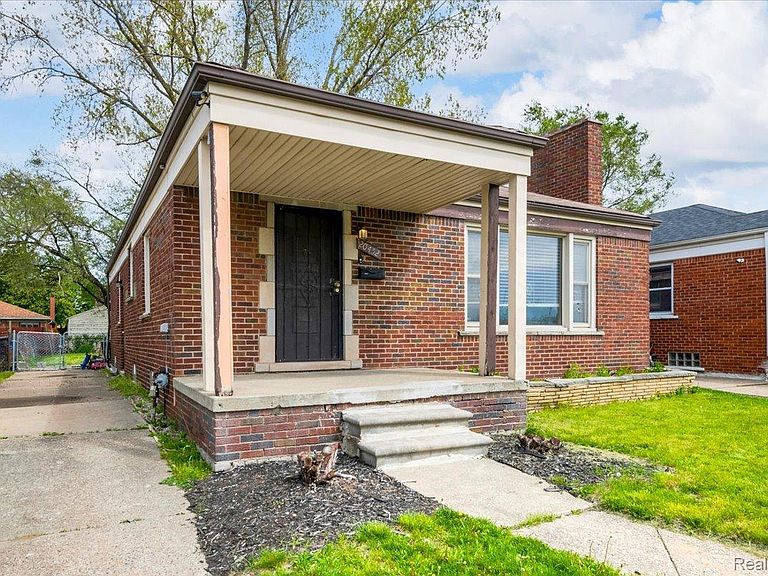
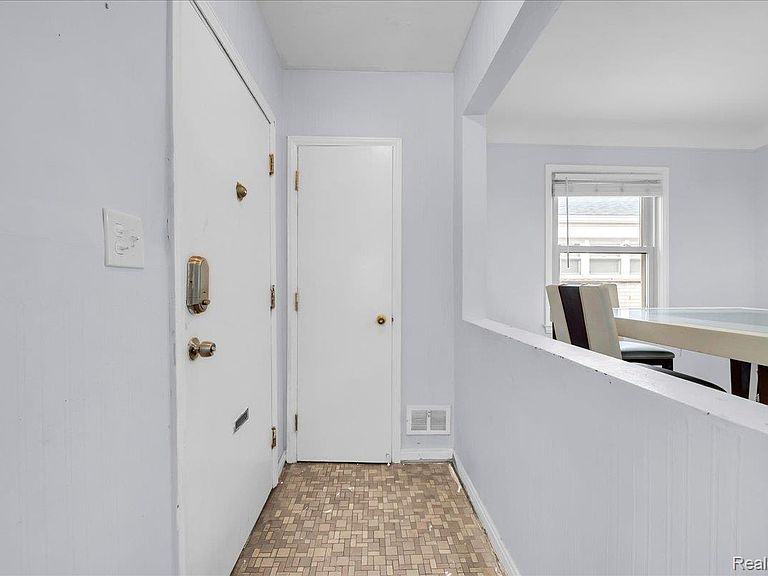
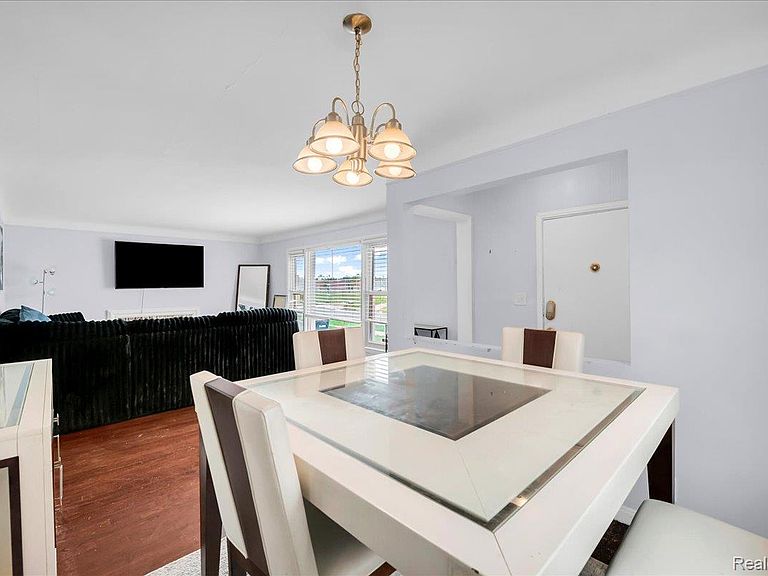
This well-maintained brick ranch presents an excellent opportunity for buyers seeking quality construction and lasting value in a desirable Detroit neighborhood. The classic brick exterior offers timeless curb appeal along with the durability and low-maintenance benefits that make this style of home a consistently smart investment. Inside, hardwood floors extend throughout the main living area, with carpet in the bedrooms; lending warmth and character to every room. The open floor plan connecting the living room and dining area provides a functional layout well suited for both everyday living and entertaining. This seamless configuration maximizes usable space while maintaining a natural flow between gathering areas. The home features three nicely sized bedrooms and two full bathrooms. The primary bedroom offers a comfortable retreat, while the additional bedrooms accommodate a variety of needs, from guest accommodations to a dedicated home office. Each room provides ample space, ensuring comfort for all occupants. A notable feature of this property is the enclosed back porch, which extends the living space and serves as a versatile area for relaxation throughout the seasons. This type of bonus space adds both function and appeal, often becoming one of the most utilized areas of the home. Properties at this price point in established neighborhoods with solid brick construction and well-preserved hardwood flooring do not remain on the market for extended periods. Interested buyers are encouraged to schedule a showing at their earliest convenience to fully appreciate what this residence has to offer.
Getting Around
 Somewhat Walkable
 Good Transit
 Somewhat Bikeable
Schools
Construction
Condition
- Year built: 1952
Materials
- Foundation: Basement,Poured
- Construction materials: Brick
Type & Style
- Home type: SingleFamily
- Architectural style: Ranch
- Property subType: Single Family Residence
Interior
Basement
- Has basement: Yes
- Basement: Unfinished
Bedroom
- Level: Entry
- Area: 143
- Dimensions: 13 X 11
Bedroom
- Level: Entry
- Area: 120
- Dimensions: 10 X 12
Bedrooms & Bathrooms
- Bedrooms: 3
- Bathrooms: 2
- Full bathrooms: 2
Features
- Finished area above ground: 1,263
Heating & Cooling
- Heating features: Forced Air,Natural Gas
- Cooling features: Central Air
Interior Area
- Total interior livable area: 1,263 sqft
Kitchen
- Level: Entry
- Area: 110
- Dimensions: 10 X 11
Other
- Level: Entry
Other
- Level: Basement
Primary Bedroom
- Level: Entry
- Area: 168
- Dimensions: 14 X 12
Property
Details
- Parcel number: W22I047726S
- Special condition: Short Sale No,Standard
Features
- Levels: One
- Stories: 1
- Entry location: GroundLevelwSteps
- Pool features: None
- Patio & porch: Covered,Enclosed
Lot
- Lot size: 5,662 sqft
- Lot size dimensions: 40.67 x 135
Parking
- Parking features: No Garage
Climate Risk is Financial Risk
Every home has a financial story beyond the listing price. Below, you’ll see the climate risks that could affect this property — and in Bills & Affordability, how those risks may influence repairs, insurance, utilities, and long-term value.
Biggest Threats for This Home
- Cold Wave

- Heat Wave

- Strong Wind

- Tornado

- Tsunami

How This Home’s Risks Compare
FEMA Declared Disasters in Wayne County and Michigan
Understanding the Costs
Financial advisors generally recommend spending no more than 30% of your gross household income on housing costs. In practice, many households stretch to 35% or beyond — especially in high-cost markets.
Estimated Costs Today
| Monthly | Annual | |
|---|---|---|
| Mortgage | $884 | $10,608 |
| Home Insurance * | $414 | $4,968 |
| Property Taxes | $214 | $2,568 |
| Electricity | $188 | $2,259 |
| Total | $1,700 | $20,400 |
Income You'd Need if You Spent...
Michigan FAIR Plan Programs


How Costs Could Change Over Time
Climate risk is quickly impacting all of the major home ownership costs. Adjust the growth rates and percentage of income spent on housing below to see how your housing costs could change over the next 10 years — and what income you'd need to keep up.
Comparing Against the Market
Price Per Sq Ft
vs Other Active Listings
Avg $/sqft
vs Homes Sold Last Month
Median $/sqft
Current Market Trends
Median Price Per Square Foot
The median price per square foot of homes sold in this area each month. Compare this to this listing's price per square foot to gauge whether the home is priced in line with recent sales.
Historicals for This Listing
Zestimate History ($/sqft)
Price History
| Date | Event | Price |
|---|---|---|
| 2026-08-02 | Price change | $174,900 |
| 2026-05-20 | Listed for sale | $189,900 |
 View on Zillow