


1771 Balmoral Dr, Detroit, MI, 48203
About This Home
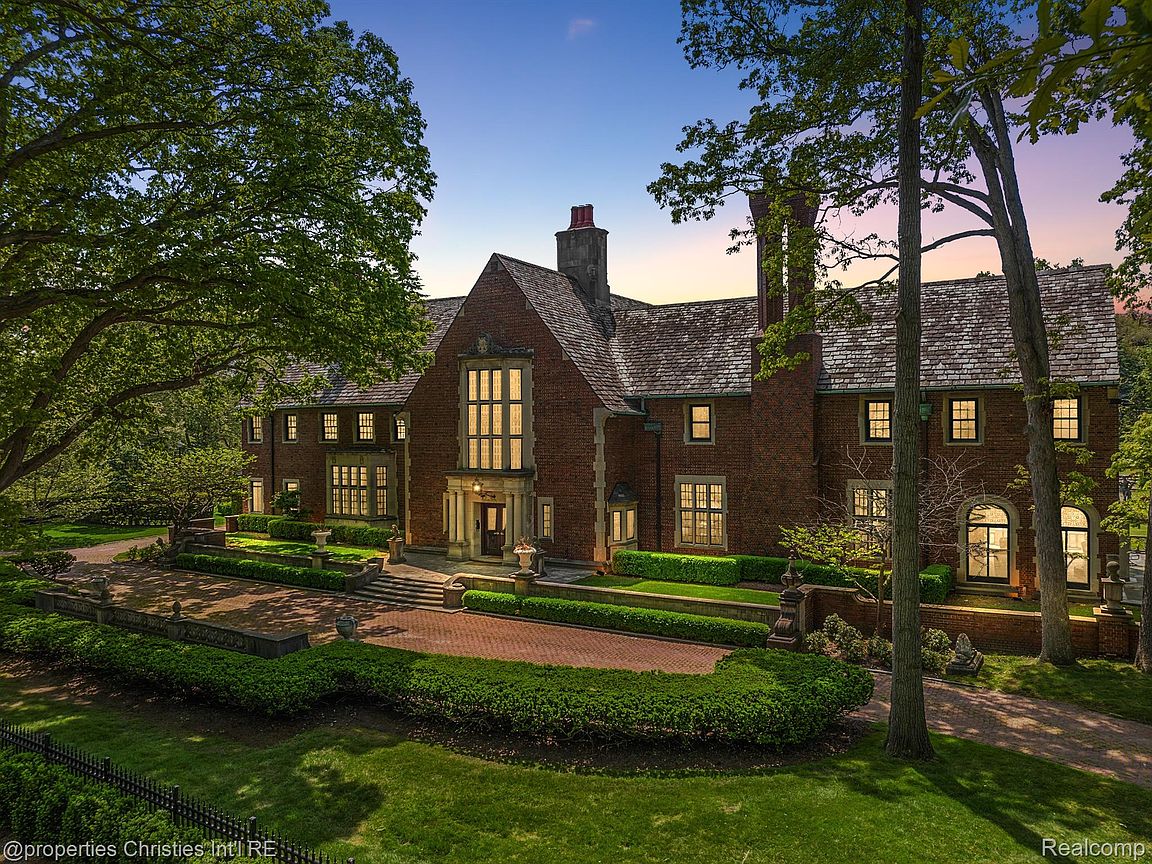
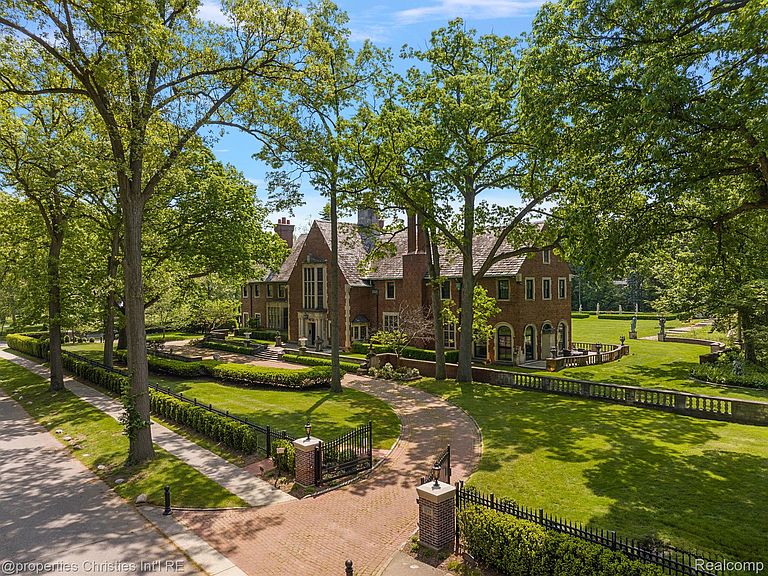
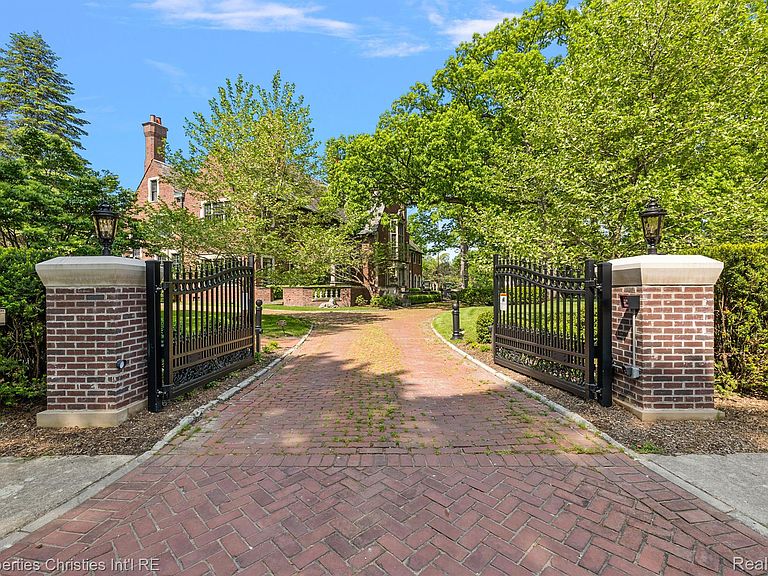
A masterpiece of unparalleled luxury and historic grandeur, the Fisher Mansion stands as Detroit’s most iconic estate, nestled within the exclusive Palmer Woods community. Spanning over 20,000 sq. ft. on nearly 5 acres of lush, meticulously manicured grounds, this architectural jewel has been masterfully restored to its original splendor, blending timeless craftsmanship with modern refinement. Every inch of this estate is adorned with exquisite handcrafted details, from richly paneled mahogany walls and intricate woodwork to breathtaking stained-glass windows that cast radiant light throughout. Soaring ceilings amplify the grandeur of each space, while the indoor pool, 15 opulent bedrooms, and a fully finished lower level elevate the home’s prestige. A true testament to luxury and elegance, every room tells a story—this is more than a residence; it is a piece of Detroit’s legacy, redefined for the most discerning buyer. Buyer to verify all measurements and square footage. Taxes to be confirmed by buyer and buyer’s agent.
Getting Around
 Car-Dependent
 Good Transit
 Somewhat Bikeable
Schools
Construction
Condition
- Year built: 1926
Materials
- Foundation: Basement,Stone
- Roof: Slate
- Construction materials: Brick
Notable Dates
- Major remodel year: 2024
Type & Style
- Home type: SingleFamily
- Architectural style: Historic,Tudor
- Property subType: Single Family Residence
Interior
Basement
- Has basement: Yes
- Basement: Finished,Full
Bedroom
- Level: Second
- Area: 100
- Dimensions: 10 x 10
Bedroom
- Level: Second
- Area: 100
- Dimensions: 10 x 10
Bedroom
- Level: Second
- Area: 143
- Dimensions: 11 x 13
Bedroom
- Level: Second
- Area: 108
- Dimensions: 9 x 12
Bedroom
- Level: Second
- Area: 300
- Dimensions: 15 x 20
Bedroom
- Level: Second
- Area: 464
- Dimensions: 16 x 29
Bedroom
- Level: Third
- Area: 100
- Dimensions: 10 x 10
Bedroom
- Level: Third
- Area: 100
- Dimensions: 10 x 10
Bedroom
- Level: Third
- Area: 100
- Dimensions: 10 x 10
Bedroom
- Level: Second
- Area: 100
- Dimensions: 10 x 10
Bedroom
- Level: Second
- Area: 100
- Dimensions: 10 x 10
Bedroom
- Level: Second
- Area: 140
- Dimensions: 10 x 14
Bedroom
- Level: Second
- Area: 288
- Dimensions: 16 x 18
Bedroom
- Level: Second
- Area: 408
- Dimensions: 17 x 24
Bedrooms & Bathrooms
- Bedrooms: 15
- Bathrooms: 15
- Full bathrooms: 10
- 1/2 bathrooms: 5
Dining Room
- Level: Entry
- Area: 550
- Dimensions: 22 x 25
Features
- Finished area below ground: 5,500
- Finished area above ground: 18,500
Great Room
- Level: Entry
- Area: 888
- Dimensions: 24 x 37
Heating & Cooling
- Heating features: Hot Water,Natural Gas
- Cooling features: Attic Fan,Central Air
Interior Area
- Total interior livable area: 24,000 sqft
Kitchen
- Level: Entry
- Area: 576
- Dimensions: 18 x 32
Library
- Level: Entry
- Area: 522
- Dimensions: 18 x 29
Other
- Level: Entry
Other
- Level: Second
Other
- Level: Second
Other
- Level: Second
Other
- Level: Second
Other
- Level: Third
Other
- Level: Second
Other
- Level: Second
Other
- Level: Second
Other
- Level: Basement
Other
- Level: Basement
Other
- Level: Entry
Other
- Level: Entry
Other
- Level: Second
Other
- Level: Entry
- Area: 130
- Dimensions: 10 x 13
Other
- Level: Entry
- Area: 425
- Dimensions: 17 x 25
Primary Bathroom
- Level: Second
Primary Bedroom
- Level: Second
- Area: 504
- Dimensions: 18 x 28
Property
Details
- Parcel number: W02I004635S
- Special condition: Short Sale No,Standard
- Exclusions: Exclusion(s) Exist
Features
- Levels: Three
- Stories: 3
- Entry location: GroundLevelwSteps
- Pool features: In Ground,Indoor
- Patio & porch: Covered,Patio
Lot
- Lot size: 4.76 Acres
- Lot size dimensions: Irregular
Parking
- Total spaces: 6
- Parking features: Sixor More Car Garage,Attached
- Has garage: Yes
- Attached garage spaces: 6
Climate Risk is Financial Risk
Every home has a financial story beyond the listing price. Below, you’ll see the climate risks that could affect this property — and in Bills & Affordability, how those risks may influence repairs, insurance, utilities, and long-term value.
Biggest Threats for This Home
- Cold Wave

- Heat Wave

- Tsunami

How This Home’s Risks Compare
FEMA Declared Disasters in Wayne County and Michigan
Understanding the Costs
Financial advisors generally recommend spending no more than 30% of your gross household income on housing costs. In practice, many households stretch to 35% or beyond — especially in high-cost markets.
Estimated Costs Today
| Monthly | Annual | |
|---|---|---|
| Mortgage | $35,395 | $424,740 |
| Home Insurance * | $25,950 | $311,400 |
| Property Taxes | $7,801 | $93,612 |
| Electricity | $2,617 | $31,413 |
| Total | $71,763 | $861,156 |
Income You'd Need if You Spent...
Michigan FAIR Plan Programs



How Costs Could Change Over Time
Climate risk is quickly impacting all of the major home ownership costs. Adjust the growth rates and percentage of income spent on housing below to see how your housing costs could change over the next 10 years — and what income you'd need to keep up.
Comparing Against the Market
Price Per Sq Ft
vs Other Active Listings
Avg $/sqft
vs Homes Sold Last Month
Median $/sqft
Current Market Trends
Median Price Per Square Foot
The median price per square foot of homes sold in this area each month. Compare this to this listing's price per square foot to gauge whether the home is priced in line with recent sales.
Historicals for This Listing
Zestimate History ($/sqft)
No zestimate history available
Price History
| Date | Event | Price |
|---|---|---|
| 2025-03-17 | Listed for sale | $7,000,000 |
| 2015-08-05 | Sold | $1,549,000 |
| 2015-06-20 | Listed for sale | $1,549,000 |
| 2014-09-15 | Sold | $1,600,000 |
| 2014-06-12 | Price change | $1,600,000 |
| 2014-05-14 | Listed for sale | $1,500,000 |
| 2014-04-05 | Listing removed | $1,500,000 |
| 2014-04-03 | Listed for sale | $1,500,000 |
| 2013-09-16 | Sold | $381,274 |
For Sale by Agent
 View on Zillow