

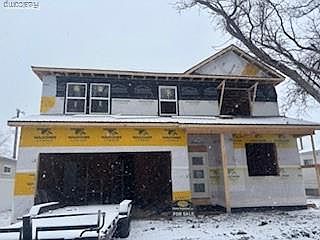


1876 McKinley St, Wyandotte, MI, 48192
About This Home
Tour the model home at 624 8th St. showcasing the same thoughtfully designed floor plan. Absolutely stunning best describes this brand-new custom home by KP Home Solutions, ideally located just minutes from Wyandotte’s waterfront, Bishop Park, and the city’s year-round festivals, concerts, and fairs. Built for entertaining and designed to impress, this home delivers bold style and thoughtful function at every turn. Step inside to soaring 10-ft ceilings, beautiful hardwood floors, recessed and designer lightin,g and an open-concept layout that flows effortlessly from room to room. The spacious great room anchors the main level, while a first-floor office offers flexibility as a guest room or work-from-home space. The chef-inspired kitchen is the true heart of the home—an entertainer’s dream featuring quartz countertops, a large island witha wine fridge, 42” soft-close custom cabinetry, open shelving,a pot filler, a walk-in pantry, a dishwasher, and a charming dining area that elevates everyday living. Upstairs, the home truly shines. A luxurious master suite offers 2 walk-in closets and a show-stopping spa-level bath with a shower wrapped in floor-to-ceiling porcelain tile-unforgettable and magazine-worthy. The 2nd floor also includes a full bath, laundry, and a large loft/bonus room ideal for a living area, media or playroom. The 9-ft basement includes an egress window, is plumbed for a future bathroom, and is ready to be finished—perfect for adding living space or a future bedroom. The finished basement option is available. Premium upgrades and high-quality construction details that you can see and feel. Enjoy the covered front porch. There may still be time to choose your own colors and finishes. Homes by this builder consistently stand out and this one is no exception. New construction of this caliber so close to Wyandotte’s vibrant downtown and waterfront is a rare opportunity and won’t last! Photos reflect the builder’s past work and are intended to highlight the quality and style you can expect. Move in by
Getting Around
 Somewhat Walkable
 Very Limited Transit
 Bikeable
Schools
Construction
Condition
- Property condition: New Construction
- New construction: Yes
- Year built: 2026
Materials
- Foundation: Basement,Poured
- Roof: Asphalt
- Construction materials: Brick,Vinyl Siding
Type & Style
- Home type: SingleFamily
- Architectural style: Colonial
- Property subType: Single Family Residence
Interior
Appliances
- Appliances included: Dishwasher,Disposal,Range Hood,Stainless Steel Appliances,Wine Refrigerator
- Laundry features: Laundry Room
Basement
- Has basement: Yes
- Basement: Full,Unfinished
Bedroom
- Level: Second
- Area: 210
- Dimensions: 15 X 14
Bedroom
- Level: Second
- Area: 132
- Dimensions: 12 X 11
Bedroom
- Level: Second
- Area: 110
- Dimensions: 11 X 10
Bedrooms & Bathrooms
- Bedrooms: 4
- Bathrooms: 3
- Full bathrooms: 2
- 1/2 bathrooms: 1
Dining Room
- Level: Entry
- Area: 176
- Dimensions: 11 X 16
Features
- Entrance Foyer
- Window features: Egress Windows
- Finished area above ground: 2,380
Great Room
- Level: Entry
- Area: 288
- Dimensions: 18 X 16
Heating & Cooling
- Heating features: Forced Air,Natural Gas
- Cooling features: Central Air
Interior Area
- Total interior livable area: 2,380 sqft
Kitchen
- Level: Entry
- Area: 192
- Dimensions: 12 X 16
Laundry
- Level: Second
- Area: 48
- Dimensions: 8 X 6
Library
- Level: Entry
- Area: 154
- Dimensions: 14 X 11
Loft
- Level: Second
- Area: 156
- Dimensions: 13 X 12
Other
- Level: Second
- Area: 66
- Dimensions: 11 X 6
Other
- Level: Entry
- Area: 30
- Dimensions: 5 X 6
Primary Bathroom
- Level: Second
- Area: 88
- Dimensions: 11 X 8
Primary Bedroom
- Level: Second
- Area: 224
- Dimensions: 16 X 14
Property
Details
- Parcel number: 57007090005000
- Special condition: Short Sale No,Standard
Features
- Levels: Two
- Stories: 2
- Entry location: GroundLevelwSteps
- Pool features: None
- Patio & porch: Covered,Deck,Porch
- Exterior features: Lighting
Lot
- Lot size: 5,227 sqft
- Lot size dimensions: 54 x 100
Parking
- Total spaces: 2
- Parking features: Two Car Garage,Attached
- Has garage: Yes
- Attached garage spaces: 2
Climate Risk is Financial Risk
Every home has a financial story beyond the listing price. Below, you’ll see the climate risks that could affect this property — and in Bills & Affordability, how those risks may influence repairs, insurance, utilities, and long-term value.
Biggest Threats for This Home
- Cold Wave

- Heat Wave

- Tsunami

How This Home’s Risks Compare
FEMA Declared Disasters in Wayne County and Michigan
Understanding the Costs
Financial advisors generally recommend spending no more than 30% of your gross household income on housing costs. In practice, many households stretch to 35% or beyond — especially in high-cost markets.
Estimated Costs Today
| Monthly | Annual | |
|---|---|---|
| Mortgage | $2,224 | $26,688 |
| Home Insurance * | $259 | $3,108 |
| Property Taxes | $300 | $3,600 |
| Electricity | $259 | $3,115 |
| Total | $3,042 | $36,504 |
Income You'd Need if You Spent...
Michigan FAIR Plan Programs



How Costs Could Change Over Time
Climate risk is quickly impacting all of the major home ownership costs. Adjust the growth rates and percentage of income spent on housing below to see how your housing costs could change over the next 10 years — and what income you'd need to keep up.
Comparing Against the Market
Price Per Sq Ft
vs Other Active Listings
Avg $/sqft
vs Homes Sold Last Month
Median $/sqft
Current Market Trends
Median Price Per Square Foot
The median price per square foot of homes sold in this area each month. Compare this to this listing's price per square foot to gauge whether the home is priced in line with recent sales.
Historicals for This Listing
Zestimate History ($/sqft)
Price History
| Date | Event | Price |
|---|---|---|
| 2026-03-06 | Listed for sale | $439,900 |
| 2022-11-22 | Sold | $8,000 |
| 2022-01-21 | Sold | $10,000 |
| 2020-08-26 | Listed for sale | $10,000 |
| 2018-03-07 | Listing removed | $10,000 |
| 2015-11-09 | Listed for sale | $10,000 |
| 2007-12-27 | Sold | $60,000 |
| 2007-04-30 | Sold | $94,658 |
 View on Zillow