



13239 Saint Ervin Ave #34, Detroit, MI, 48215
About This Home
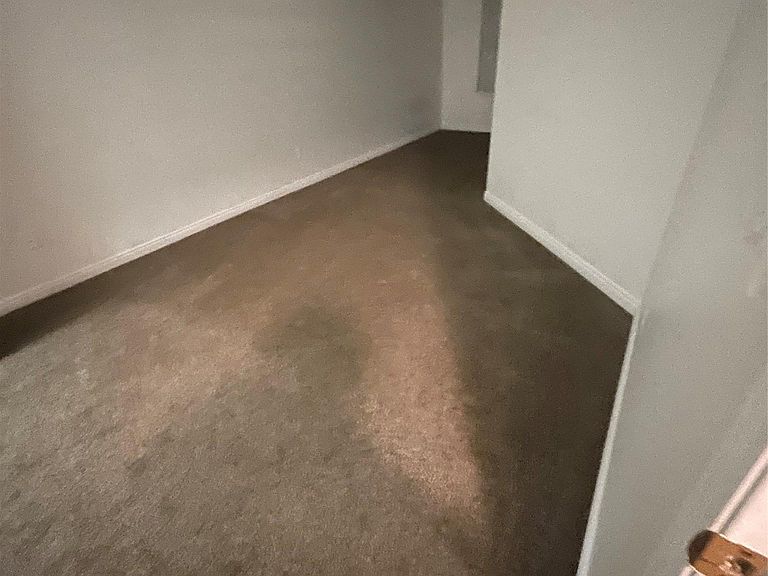
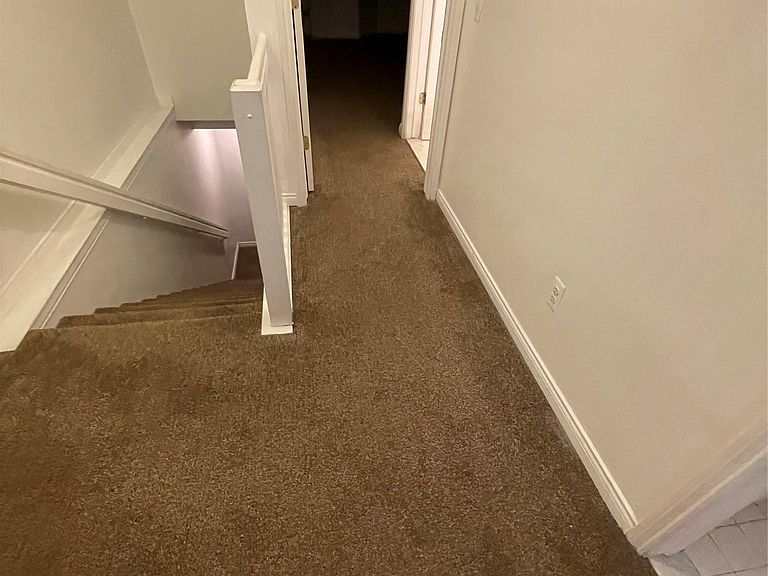
The Jefferson-Chalmers District is has a ton to offer. This exceptionally rare (End-unit) Townhome in the highly desirable Heritage at Riverbend Condominiums offers a unique blend of space, style, and functionality that is rarely found on the market. Step inside to a light-filled, open-concept main level designed for both everyday living and effortless entertaining. Classy hardwood floors flow throughout the expansive living and dining areas, highlighted by a stunning bay window that fills the space with natural light. The adjoining kitchen features Corian countertops, crisp white cabinetry with a full pantry and a double stainless-steel sink—perfectly complemented by bar seating that creates a seamless connection between spaces. Centrally located powder room completes the main floor with convenience and style. Upstairs, the primary suite offers a retreat, complete with dual mirrored closets, a private balcony and a spa-inspired ensuite featuring a jetted soaking tub and separate shower. A second generously sized bedroom includes a walk-in closet and versatile bonus space ideal for a home office, reading nook, or sitting area. The third bedroom is equally spacious, with an oversized closet and access to another full bathroom. The finished basement expands the home’s versatility even further—boasting a fourth bedroom, full bathroom, and additional living space perfect for guests, extended family, or recreation. Take this opportunity to own a spacious, multi-level home in one of Detroit’s character-rich waterfront communities, offering comfort, flexibility and elevated living all in one. Please note: Sale is subject to lender approval (short sale). All terms, conditions, and final purchase price are contingent upon third-party authorization.
Getting Around
 Somewhat Walkable
 Some Transit
 Bikeable
Schools
Construction
Condition
- Year built: 2004
Materials
- Foundation: Basement,Poured
- Roof: Asphalt
- Construction materials: Brick,Vinyl Siding
Type & Style
- Home type: Townhouse
- Architectural style: End Unit,Townhouse
- Property subType: Townhouse
Interior
Basement
- Has basement: Yes
- Basement: Partially Finished
Bedroom
- Level: Second
- Area: 165
- Dimensions: 11 X 15
Bedroom
- Level: Second
- Area: 170
- Dimensions: 10 X 17
Bedroom
- Level: Basement
- Area: 306
- Dimensions: 17 X 18
Bedrooms & Bathrooms
- Bedrooms: 4
- Bathrooms: 4
- Full bathrooms: 3
- 1/2 bathrooms: 1
Dining Room
- Level: Entry
- Area: 130
- Dimensions: 10 X 13
Features
- Finished area below ground: 700
- Finished area above ground: 2,000
Heating
- Heating features: Forced Air,Natural Gas
Interior Area
- Total interior livable area: 2,700 sqft
Kitchen
- Level: Entry
- Area: 81
- Dimensions: 9 X 9
Laundry
- Level: Second
- Area: 25
- Dimensions: 5 X 5
Living Room
- Level: Entry
- Area: 196
- Dimensions: 14 X 14
Other
- Level: Second
- Area: 35
- Dimensions: 7 X 5
Other
- Level: Basement
- Area: 35
- Dimensions: 7 X 5
Other
- Level: Entry
- Area: 21
- Dimensions: 7 X 3
Primary Bathroom
- Level: Second
- Area: 90
- Dimensions: 9 X 10
Primary Bedroom
- Level: Second
- Area: 240
- Dimensions: 15 X 16
Property
Details
- Parcel number: W21I052032S015
- Special condition: Short Sale,Standard
Features
- Levels: Two
- Stories: 2
- Entry location: GroundLevelwSteps
- Patio & porch: Covered,Patio,Porch
- Exterior features: Balcony
Parking
- Total spaces: 2
- Parking features: Two Car Garage,Attached
- Has garage: Yes
- Attached garage spaces: 2
Climate Risk is Financial Risk
Every home has a financial story beyond the listing price. Below, you’ll see the climate risks that could affect this property — and in Bills & Affordability, how those risks may influence repairs, insurance, utilities, and long-term value.
Biggest Threats for This Home
- Coastal Flooding

- Cold Wave

- Heat Wave

- Inland Flooding

- Strong Wind

- Tornado

- Tsunami

How This Home’s Risks Compare
FEMA Declared Disasters in Wayne County and Michigan
Understanding the Costs
Financial advisors generally recommend spending no more than 30% of your gross household income on housing costs. In practice, many households stretch to 35% or beyond — especially in high-cost markets.
Estimated Costs Today
| Monthly | Annual | |
|---|---|---|
| Mortgage | $1,140 | $13,680 |
| Home Insurance * | $306 | $3,672 |
| Property Taxes | $276 | $3,312 |
| Electricity | $294 | $3,534 |
| Total | $2,016 | $24,192 |
Income You'd Need if You Spent...
Michigan FAIR Plan Programs


How Costs Could Change Over Time
Climate risk is quickly impacting all of the major home ownership costs. Adjust the growth rates and percentage of income spent on housing below to see how your housing costs could change over the next 10 years — and what income you'd need to keep up.
Comparing Against the Market
Price Per Sq Ft
vs Other Active Listings
Avg $/sqft
vs Homes Sold Last Month
Median $/sqft
Current Market Trends
Median Price Per Square Foot
The median price per square foot of homes sold in this area each month. Compare this to this listing's price per square foot to gauge whether the home is priced in line with recent sales.
Historicals for This Listing
Zestimate History ($/sqft)
Price History
| Date | Event | Price |
|---|---|---|
| 2026-04-17 | Listed for sale | $225,500 |
| 2023-02-17 | Sold | $210,000 |
| 2023-01-30 | Pending sale | $235,000 |
| 2023-01-23 | Listed for sale | $235,000 |
| 2023-01-10 | Pending sale | $235,000 |
| 2022-12-10 | Listed for sale | $235,000 |
| 2005-12-07 | Sold | $189,900 |
 View on Zillow