


164 Richton St, Highland Park, MI, 48203
About This Home
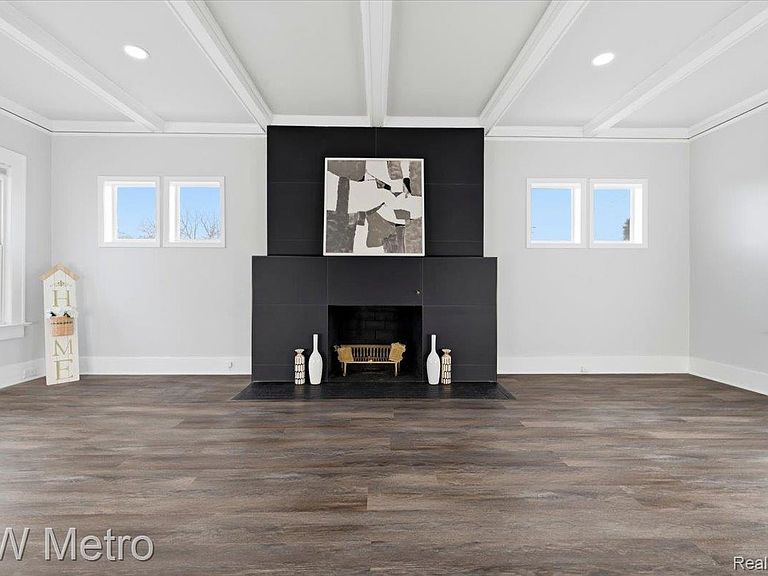
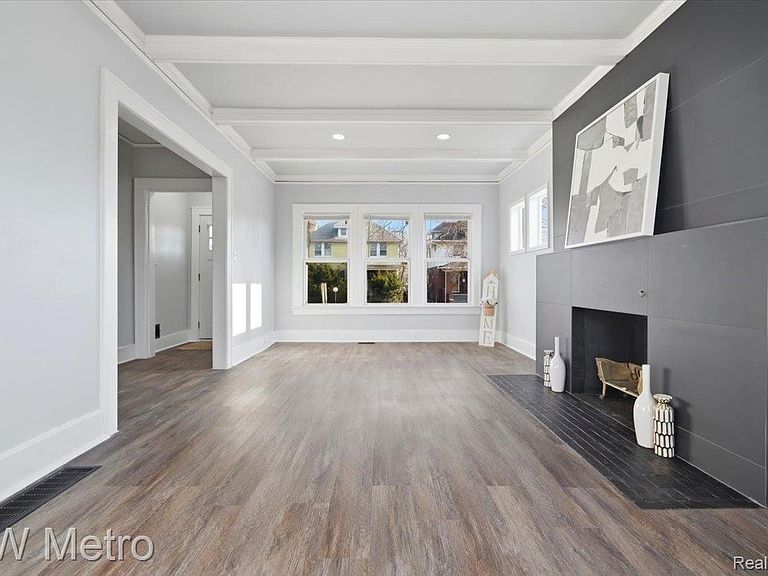
Welcome to this 4 bedroom colonial in the revitalized community of Highland Park. From the moment you enter, the home makes a statement. The grand fireplace commands attention, wrapped floor to ceiling in luxe matte black porcelain tile that transforms the chimney wall into a dramatic design centerpiece. It’s not just a fireplace, it’s an architectural moment. The kitchen unfolds in an open layout curated for both presence and performance. High-end quartz countertops anchor the space, while sleek, designer cabinets deliver a streamlined, gallery inspired aesthetic with a modern edge. This is a kitchen built for hosting. With 4 bedrooms and 2.5 baths, the layout is both expansive and intentional. The first floor full bath features a large walk-in shower plus a convenient laundry hookup designed for a stackable washer and dryer. Upstairs, the second floor bath blends heritage and high design, showcasing exquisite luxury wall tile, a beautifully restored original claw foot tub brought back to its former glory, and an LED cosmetic style mirror that adds a refined contemporary edge. The partially finished basement channels a Midtown loft sensibility, open, versatile, and infused with urban character. It’s the perfect flex space for entertaining, creative work, or elevated everyday living. Outside, the oversized yard offers plenty of space, ideal for gatherings, recreation, or future projects. Complementing the outdoor space is a detached 2-car garage, providing secure parking without compromising the yard’s openness. The adjacent lot next door is available for purchase, presenting an opportunity to expand your footprint. Just minutes from downtown Detroit and all of its dining and entertainment destinations, this location delivers both convenience and upside. With meaningful development accelerating throughout Highland Park, this is a strategic move in a city gaining momentum. This isn’t just a remodel, it’s a statement property! Schedule your showing today! BATVAI
Getting Around
 Very Walkable
 Very Limited Transit
 Somewhat Bikeable
Schools
Construction
Condition
- Year built: 1914
Materials
- Foundation: Basement,Brick Mortar
- Construction materials: Brick
Notable Dates
- Major remodel year: 2025
Type & Style
- Home type: SingleFamily
- Architectural style: Colonial
- Property subType: Single Family Residence
Interior
Basement
- Has basement: Yes
- Basement: Finished
Bedroom
- Level: Second
- Area: 120
- Dimensions: 12 X 10
Bedroom
- Level: Second
- Area: 120
- Dimensions: 12 X 10
Bedroom
- Level: Second
- Area: 100
- Dimensions: 10 X 10
Bedrooms & Bathrooms
- Bedrooms: 4
- Bathrooms: 3
- Full bathrooms: 2
- 1/2 bathrooms: 1
Dining Room
- Level: Entry
- Area: 182
- Dimensions: 14 X 13
Features
- Finished area below ground: 817
- Finished area above ground: 1,609
Heating
- Heating features: Forced Air,Natural Gas
Interior Area
- Total interior livable area: 2,426 sqft
Kitchen
- Level: Entry
- Area: 154
- Dimensions: 14 X 11
Living Room
- Level: Entry
- Area: 276
- Dimensions: 12 X 23
Other
- Level: Second
- Area: 56
- Dimensions: 8 X 7
Other
- Level: Entry
- Area: 60
- Dimensions: 10 X 6
Other
- Level: Basement
- Area: 20
- Dimensions: 4 X 5
Primary Bedroom
- Level: Second
- Area: 342
- Dimensions: 19 X 18
Property
Details
- Parcel number: 43017010048000
- Special condition: Short Sale No,Standard
- Exclusions: Exclusion(s) Do Not Exist
Features
- Levels: Two
- Stories: 2
- Entry location: GroundLevelwSteps
- Pool features: None
Lot
- Lot size: 5,227 sqft
- Lot size dimensions: 43.34 x 124
Parking
- Total spaces: 2
- Parking features: Two Car Garage,Detached
- Has garage: Yes
- Attached garage spaces: 2
Climate Risk is Financial Risk
Every home has a financial story beyond the listing price. Below, you’ll see the climate risks that could affect this property — and in Bills & Affordability, how those risks may influence repairs, insurance, utilities, and long-term value.
Biggest Threats for This Home
- Cold Wave

- Heat Wave

- Tsunami

How This Home’s Risks Compare
FEMA Declared Disasters in Wayne County and Michigan
Understanding the Costs
Financial advisors generally recommend spending no more than 30% of your gross household income on housing costs. In practice, many households stretch to 35% or beyond — especially in high-cost markets.
Estimated Costs Today
| Monthly | Annual | |
|---|---|---|
| Mortgage | $1,157 | $13,884 |
| Home Insurance * | $848 | $10,176 |
| Property Taxes | $280 | $3,360 |
| Electricity | $264 | $3,175 |
| Total | $2,549 | $30,588 |
Income You'd Need if You Spent...
Michigan FAIR Plan Programs



How Costs Could Change Over Time
Climate risk is quickly impacting all of the major home ownership costs. Adjust the growth rates and percentage of income spent on housing below to see how your housing costs could change over the next 10 years — and what income you'd need to keep up.
Comparing Against the Market
Price Per Sq Ft
vs Other Active Listings
Avg $/sqft
vs Homes Sold Last Month
Median $/sqft
Current Market Trends
Median Price Per Square Foot
The median price per square foot of homes sold in this area each month. Compare this to this listing's price per square foot to gauge whether the home is priced in line with recent sales.
Historicals for This Listing
Zestimate History ($/sqft)
Price History
| Date | Event | Price |
|---|---|---|
| 2026-04-27 | Price change | $224,900 |
| 2026-03-01 | Listed for sale | $239,900 |
| 2025-06-04 | Sold | $20,000 |
| 2025-05-09 | Price change | $29,000 |
| 2025-05-02 | Listed for sale | $35,000 |
| 2009-01-29 | Sold | $10,500 |
| 2008-04-01 | Sold | $10,000 |
 View on Zillow