



1925 Wellesley Dr, Detroit, MI, 48203
About This Home
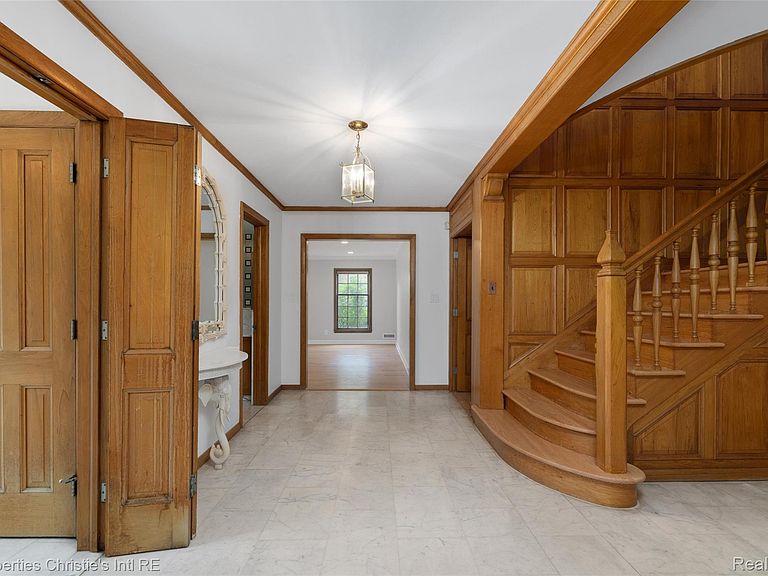
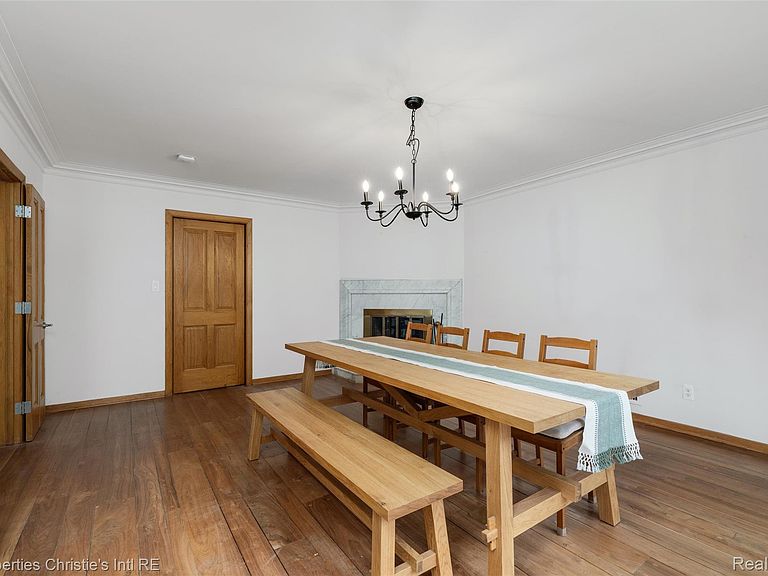
Welcome to 1925 Wellesley Drive, a distinguished residence in historic Palmer Woods, thoughtfully updated and move-in ready. Set on half an acre, this five-bedroom home blends timeless craftsmanship with an extensive list of high-quality improvements. Step inside to a beautiful foyer with marble floors. Brand-new, site-finished red oak hardwood runs through the living room and across the entire second floor, while the family and dining room floors have been freshly refinished. Rich original woodwork flows throughout, with fresh paint in nearly every room. The formal living room and elegant dining room sit on opposite sides of the foyer, the dining room warmed by a traditional fireplace and ideal for gatherings. At the rear of the house, the large family room, anchored by an oversized fireplace with an indoor grill, opens onto a large screened porch that spans the back of the home. The vintage kitchen, with refreshed cabinetry, adjoins a sunny breakfast room. The large primary suite offers a walk-in closet, a secondary closet, and a private ensuite bath. For peace of mind: two new AC units, whole-house humidifiers, eighteen new energy-efficient windows on the second floor, a replaced flat-roof section, extensive plaster repair, and refreshed baths. Dated wallpaper has been removed, the electrical boxes have been grounded, new three-prong outlets have been installed throughout, and the bedrooms have been wired for Ethernet. A new garage door, a new high-capacity washer and dryer, and a garage freezer. Palmer Woods is among Detroit's most prestigious enclaves, with winding streets, grand homes, and a strong sense of community. The neighborhood offers private security and road snow removal through its special assessment district, and is conveniently located near Downtown Detroit, Ferndale, Birmingham, Palmer Park, Detroit Golf Club, and the Livernois commercial district. The home is eligible for the NEZ-H property tax abatement.
Getting Around
 Car-Dependent
 Good Transit
 Somewhat Bikeable
Schools
Construction
Condition
- Year built: 1956
Materials
- Foundation: Basement,Block
- Roof: Asphalt
- Construction materials: Brick,Stone,Wood Siding
Type & Style
- Home type: SingleFamily
- Architectural style: Colonial
- Property subType: Single Family Residence
Interior
Appliances
- Appliances included: Built In Electric Oven,Dishwasher,Disposal,Double Oven,Dryer,Electric Cooktop,Washer
Basement
- Has basement: Yes
- Basement: Partially Finished
Bedroom
- Level: Second
- Area: 323
- Dimensions: 17 X 19
Bedroom
- Level: Second
- Area: 324
- Dimensions: 18 X 18
Bedroom
- Level: Second
- Area: 221
- Dimensions: 17 X 13
Bedroom
- Level: Second
- Area: 256
- Dimensions: 16 X 16
Bedrooms & Bathrooms
- Bedrooms: 5
- Bathrooms: 7
- Full bathrooms: 4
- 1/2 bathrooms: 3
Dining Room
- Level: Entry
- Area: 288
- Dimensions: 18 X 16
Family Room
- Level: Entry
- Area: 783
- Dimensions: 27 X 29
Features
- Programmable Thermostat
- Fireplace features: Dining Room,Family Room,Wood Burning
- Fireplace: Yes
- Finished area below ground: 748
- Finished area above ground: 4,799
Game Room
- Level: Basement
- Area: 748
- Dimensions: 34 X 22
Heating & Cooling
- Heating features: Forced Air,Natural Gas
- Cooling features: Central Air
Interior Area
- Total interior livable area: 5,547 sqft
Kitchen
- Level: Entry
- Area: 289
- Dimensions: 17 X 17
Living Room
- Level: Entry
- Area: 396
- Dimensions: 22 X 18
Other
- Level: Second
- Area: 117
- Dimensions: 13 X 9
Other
- Level: Second
- Area: 88
- Dimensions: 11 X 8
Other
- Level: Second
- Area: 35
- Dimensions: 7 X 5
Other
- Level: Entry
- Area: 45
- Dimensions: 9 X 5
Other
- Level: Entry
- Area: 28
- Dimensions: 7 X 4
Other
- Level: Basement
- Area: 28
- Dimensions: 7 X 4
Other
- Level: Entry
- Area: 99
- Dimensions: 11 X 9
Primary Bathroom
- Level: Second
- Area: 135
- Dimensions: 15 X 9
Primary Bedroom
- Level: Second
- Area: 340
- Dimensions: 20 X 17
Property
Details
- Parcel number: W02I004662S
- Special condition: Short Sale No,Standard
Features
- Levels: Two
- Stories: 2
- Entry location: GroundLevelwSteps
- Pool features: None
- Patio & porch: Covered,Enclosed
Lot
- Lot size: 0.49 Acres
- Lot size dimensions: 100 x 214.39
Parking
- Total spaces: 2.5
- Parking features: Twoand Half Car Garage,Attached,Circular Driveway,Direct Access,Driveway,Electricityin Garage,Garage Faces Front,Garage Door Opener
- Has garage: Yes
- Attached garage spaces: 2.5
Climate Risk is Financial Risk
Every home has a financial story beyond the listing price. Below, you’ll see the climate risks that could affect this property — and in Bills & Affordability, how those risks may influence repairs, insurance, utilities, and long-term value.
Biggest Threats for This Home
- Cold Wave

- Heat Wave

- Tsunami

How This Home’s Risks Compare
FEMA Declared Disasters in Wayne County and Michigan
Understanding the Costs
Financial advisors generally recommend spending no more than 30% of your gross household income on housing costs. In practice, many households stretch to 35% or beyond — especially in high-cost markets.
Estimated Costs Today
| Monthly | Annual | |
|---|---|---|
| Mortgage | $4,298 | $51,576 |
| Home Insurance * | $3,151 | $37,812 |
| Property Taxes | $1,041 | $12,492 |
| Electricity | $605 | $7,260 |
| Total | $9,095 | $109,140 |
Income You'd Need if You Spent...
Michigan FAIR Plan Programs



How Costs Could Change Over Time
Climate risk is quickly impacting all of the major home ownership costs. Adjust the growth rates and percentage of income spent on housing below to see how your housing costs could change over the next 10 years — and what income you'd need to keep up.
Comparing Against the Market
Price Per Sq Ft
vs Other Active Listings
Avg $/sqft
vs Homes Sold Last Month
Median $/sqft
Current Market Trends
Median Price Per Square Foot
The median price per square foot of homes sold in this area each month. Compare this to this listing's price per square foot to gauge whether the home is priced in line with recent sales.
Historicals for This Listing
Zestimate History ($/sqft)
Price History
| Date | Event | Price |
|---|---|---|
| 2026-07-02 | Listed for sale | $850,000 |
| 2024-02-27 | Sold | $700,000 |
| 2024-02-15 | Pending sale | $735,000 |
| 2023-11-16 | Listed for sale | $735,000 |
For Sale by Agent
 View on Zillow