
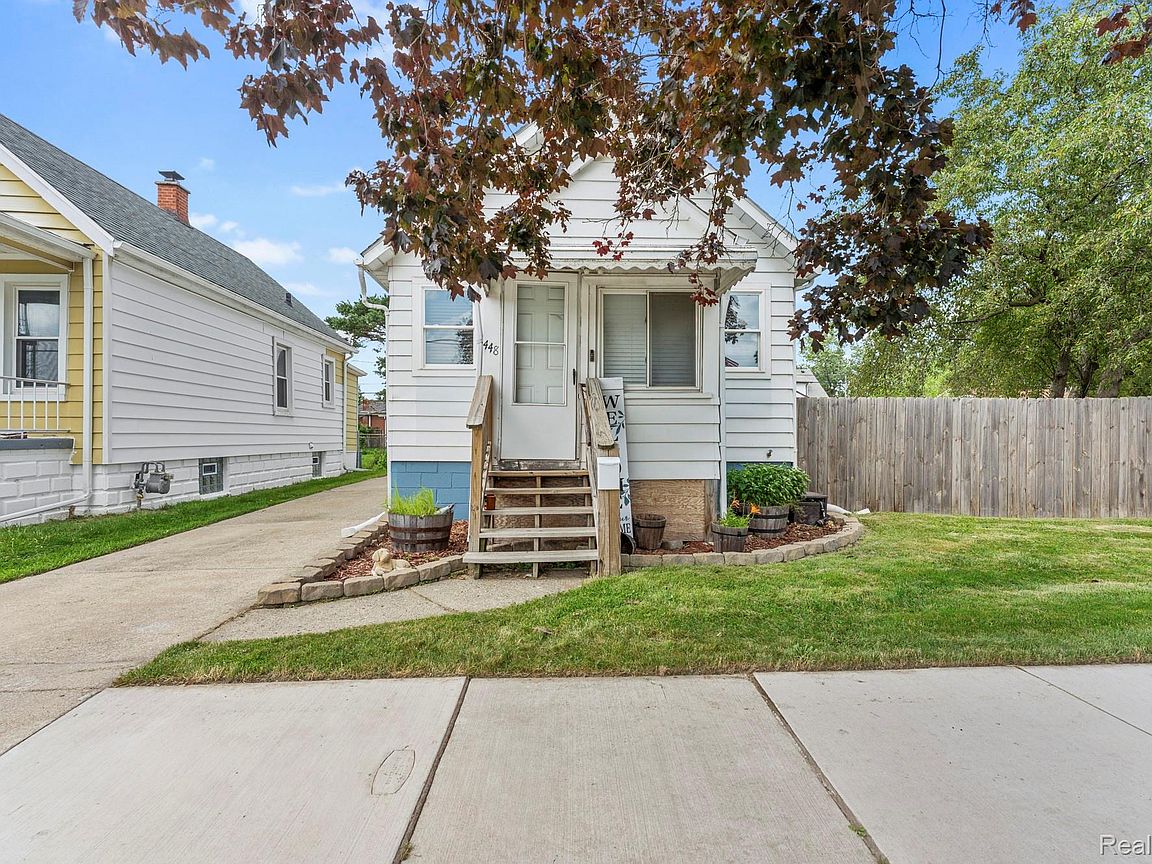
448 Bondie St, Wyandotte, MI, 48192
About This Home
Move right into this beautifully remodeled home where nearly every major system has been updated for years of worry-free living. The extensive renovations include a new furnace and central A/C, all new ductwork, 200-amp electrical service with new wiring and outlets, generator power inlet box, new windows and exterior doors, all new PVC plumbing, new gas lines, tankless water heater, new insulation throughout, and a new sump pump. Designed with today's lifestyle in mind, the home also features a hardwired security camera system, is pre-wired for an alarm system, and includes low-voltage data wiring at entertainment locations for seamless connectivity. There is extensive networking equipment that will be staying with the home. Inside, you'll love the fresh, modern finishes with beautiful tile and luxury vinyl plank flooring throughout most of the home. The updated kitchen offers elegant quartz countertops, ample workspace, and all appliances are included, making your move even easier. Outside, you'll find one of this property's most impressive features—a rare oversized triple lot with a fully privacy-fenced backyard, providing exceptional space for entertaining, pets, gardening, or future possibilities. A detached two-car garage adds convenience and extra storage. This home combines thoughtful modern upgrades, quality craftsmanship, and an incredible amount of outdoor space—offering the perfect blend of comfort, efficiency, and peace of mind. Don't miss your opportunity to own this truly move-in-ready property!
Getting Around
 Car-Dependent
 Very Limited Transit
 Somewhat Bikeable
Schools
Construction
Condition
- Year built: 1923
Materials
- Foundation: Basement,Block
- Construction materials: Aluminum Siding
Type & Style
- Home type: SingleFamily
- Architectural style: Ranch
- Property subType: Single Family Residence
Interior
Basement
- Has basement: Yes
- Basement: Finished
Bedrooms & Bathrooms
- Bedrooms: 1
- Bathrooms: 1
- Full bathrooms: 1
Features
- Finished area below ground: 648
- Finished area above ground: 672
Heating & Cooling
- Heating features: Forced Air,Natural Gas
- Cooling features: Central Air
Interior Area
- Total interior livable area: 1,320 sqft
Kitchen
- Level: Basement
- Area: 234
- Dimensions: 18 X 13
Living Room
- Level: Entry
- Area: 320
- Dimensions: 20 X 16
Other
- Level: Basement
- Area: 54
- Dimensions: 9 X 6
Primary Bedroom
- Level: Entry
- Area: 91
- Dimensions: 13 X 7
Property
Details
- Parcel number: 57001070106000
- Special condition: Short Sale No,Standard
Features
- Levels: One
- Stories: 1
- Entry location: GroundLevelwSteps
- Pool features: None
- Fencing: Fenced
Lot
- Lot size: 3,049 sqft
- Lot size dimensions: 30 x 100
Parking
- Total spaces: 2
- Parking features: Two Car Garage,Detached
- Has garage: Yes
- Attached garage spaces: 2
Climate Risk is Financial Risk
Every home has a financial story beyond the listing price. Below, you’ll see the climate risks that could affect this property — and in Bills & Affordability, how those risks may influence repairs, insurance, utilities, and long-term value.
Biggest Threats for This Home
- Cold Wave

- Heat Wave

- Tsunami

How This Home’s Risks Compare
FEMA Declared Disasters in Wayne County and Michigan
Understanding the Costs
Financial advisors generally recommend spending no more than 30% of your gross household income on housing costs. In practice, many households stretch to 35% or beyond — especially in high-cost markets.
Estimated Costs Today
| Monthly | Annual | |
|---|---|---|
| Mortgage | $809 | $9,708 |
| Home Insurance * | $94 | $1,128 |
| Property Taxes | $196 | $2,352 |
| Electricity | $188 | $2,259 |
| Total | $1,287 | $15,444 |
Income You'd Need if You Spent...
Michigan FAIR Plan Programs



How Costs Could Change Over Time
Climate risk is quickly impacting all of the major home ownership costs. Adjust the growth rates and percentage of income spent on housing below to see how your housing costs could change over the next 10 years — and what income you'd need to keep up.
Comparing Against the Market
Price Per Sq Ft
vs Other Active Listings
Avg $/sqft
vs Homes Sold Last Month
Median $/sqft
Current Market Trends
Median Price Per Square Foot
The median price per square foot of homes sold in this area each month. Compare this to this listing's price per square foot to gauge whether the home is priced in line with recent sales.
Historicals for This Listing
Zestimate History ($/sqft)
No zestimate history available
Price History
| Date | Event | Price |
|---|---|---|
| 2026-08-14 | Pending sale | $160,000 |
| 2026-07-22 | Price change | $160,000 |
| 2026-07-01 | Listed for sale | $170,000 |
| 2008-10-24 | Sold | $36,775 |
| 2008-01-23 | Sold | $114,047 |
| 2001-03-28 | Sold | $78,000 |
 View on Zillow