



323 River St, Northville, MI, 48167
About This Home
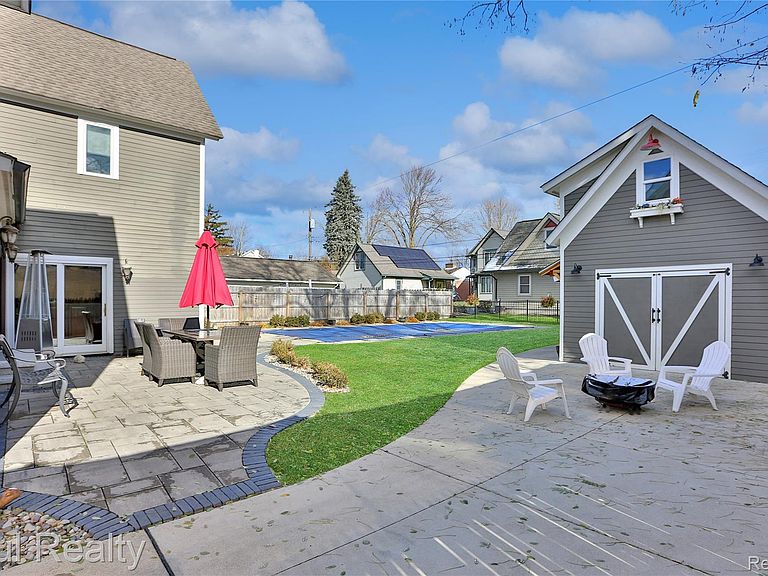
**Exquisite Downtown Northville Luxury Living – A Rare Opportunity** Presenting a rare opportunity to own a stunning residence in the heart of coveted downtown Northville. This exceptional property is positioned directly across from the Downs development, offering a front-row view of the picturesque, newly developed park and serene riverfront. With the charm of Northville’s vibrant downtown just steps away, you’ll have immediate access to shopping, dining, and the bustling farmer’s market – all within a block. Relax and unwind in your own private oasis, featuring a landscaped backyard with a luxurious in-ground swimming pool. For those who appreciate extra space and functionality, the backyard also includes a detached garage with an upper-level loft, offering additional finished space that can be tailored to your needs. Boasting 5 bedrooms and 3 full bathrooms, this residence offers ample space for both family living and entertaining. The finished basement provides even more living space, ideal for a media room, home gym, or personal retreat. It is also pre-plumbed for a full bathroom. The main level features an open-concept design, a formal dining room, and chef’s kitchen – outfitted with top-of-the-line finishes and appliances. Every detail of this home has been thoughtfully designed to create an ambiance of luxury, comfort, and convenience. This is more than a home; it’s an exclusive lifestyle waiting to be embraced. Don't miss the chance to make it yours.
Getting Around
 Somewhat Walkable
 Very Limited Transit
 Very Bikeable
Schools
Construction
Condition
- Year built: 1890
Materials
- Foundation: Basement,Block,Crawl Space
- Construction materials: Aluminum Siding,Other
Notable Dates
- Major remodel year: 2006
Type & Style
- Home type: SingleFamily
- Architectural style: Victorian
- Property subType: Single Family Residence
Interior
Basement
- Has basement: Yes
- Basement: Finished
Bedroom
- Level: Second
- Area: 168
- Dimensions: 14 X 12
Bedroom
- Level: Second
- Area: 144
- Dimensions: 12 X 12
Bedroom
- Level: Second
- Area: 144
- Dimensions: 12 X 12
Bedroom
- Level: Second
- Area: 100
- Dimensions: 10 X 10
Bedrooms & Bathrooms
- Bedrooms: 5
- Bathrooms: 3
- Full bathrooms: 3
Dining Room
- Level: Entry
- Area: 192
- Dimensions: 16 X 12
Features
- Finished area below ground: 900
- Finished area above ground: 3,179
Great Room
- Level: Entry
- Area: 288
- Dimensions: 18 X 16
Heating & Cooling
- Heating features: Forced Air,Natural Gas
- Cooling features: Central Air
Interior Area
- Total interior livable area: 4,079 sqft
Kitchen
- Level: Entry
- Area: 224
- Dimensions: 16 X 14
Laundry
- Level: Entry
- Area: 35
- Dimensions: 5 X 7
Living Room
- Level: Entry
- Area: 192
- Dimensions: 16 X 12
Other
- Level: Entry
Other
- Level: Second
Primary Bathroom
- Level: Second
Primary Bedroom
- Level: Second
- Area: 192
- Dimensions: 16 X 12
Property
Details
- Parcel number: 48004020160000
- Special condition: Short Sale No,Standard
Features
- Levels: Two
- Stories: 2
- Entry location: GroundLevelwSteps
- Pool features: In Ground
Lot
- Lot size: 8,712 sqft
- Lot size dimensions: 66 x 132
Parking
- Total spaces: 1
- Parking features: One Car Garage,Detached,Electricityin Garage,Workshop In Garage
- Has garage: Yes
- Attached garage spaces: 1
Climate Risk is Financial Risk
Every home has a financial story beyond the listing price. Below, you’ll see the climate risks that could affect this property — and in Bills & Affordability, how those risks may influence repairs, insurance, utilities, and long-term value.
Biggest Threats for This Home
- Cold Wave

- Heat Wave

- Strong Wind

- Tornado

- Tsunami

How This Home’s Risks Compare
FEMA Declared Disasters in Wayne County and Michigan
Understanding the Costs
Financial advisors generally recommend spending no more than 30% of your gross household income on housing costs. In practice, many households stretch to 35% or beyond — especially in high-cost markets.
Estimated Costs Today
| Monthly | Annual | |
|---|---|---|
| Mortgage | $6,067 | $72,804 |
| Home Insurance * | $415 | $4,980 |
| Property Taxes | $2,330 | $27,960 |
| Electricity | $444 | $5,338 |
| Total | $9,256 | $111,072 |
Income You'd Need if You Spent...
Michigan FAIR Plan Programs


How Costs Could Change Over Time
Climate risk is quickly impacting all of the major home ownership costs. Adjust the growth rates and percentage of income spent on housing below to see how your housing costs could change over the next 10 years — and what income you'd need to keep up.
Comparing Against the Market
Price Per Sq Ft
vs Other Active Listings
Avg $/sqft
vs Homes Sold Last Month
Median $/sqft
Current Market Trends
Median Price Per Square Foot
The median price per square foot of homes sold in this area each month. Compare this to this listing's price per square foot to gauge whether the home is priced in line with recent sales.
Historicals for This Listing
Zestimate History ($/sqft)
No zestimate history available
Price History
| Date | Event | Price |
|---|---|---|
| 2026-05-07 | Price change | $1,249,000 |
| 2026-04-06 | Price change | $1,270,000 |
| 2026-03-02 | Listed for sale | $1,295,000 |
| 2026-03-02 | Listing removed | $1,375,000 |
| 2025-11-13 | Listed for sale | $1,375,000 |
| 2010-01-18 | Listing removed | $474,900 |
| 2009-09-12 | Listed for sale | $474,900 |
| 2001-10-24 | Sold | $185,000 |
For Sale by Agent
 View on Zillow