

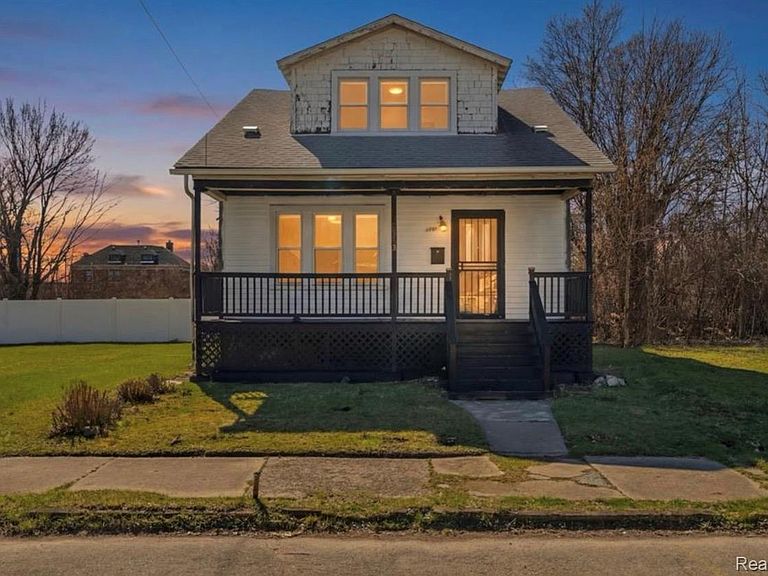


5573 Montclair St, Detroit, MI, 48213
About This Home
Finally, a Detroit home with room for everyone and space for everything. 5573 Montclair offers five bedrooms, two full baths, and roughly 2,000 square feet of comfortable, move-in-ready living. It has the kind of space that lets your life breathe. Step inside to fresh paint and new carpet throughout, giving every room a clean, welcoming feel that's ready for your furniture and your style. The layout works hard for the way people actually live today: use the extra bedrooms for kids, guests, a home office, a playroom, or a quiet hobby space without ever crowding your main living areas. The kitchen has been refreshed with new flooring, making it an easy, inviting place to start the morning, cook dinner, or gather with the people who matter most. Two full bathrooms keep busy mornings running smoothly, and the generous living space makes everyday routines feel more organized. Behind the cosmetics, the important updates are done: updated plumbing, updated electrical, and a good roof mean you can move in with confidence and skip the surprise expenses. The manageable lot offers outdoor space to enjoy, garden, or personalize over time without the weekends-long upkeep of a sprawling yard. And if you're an investor, there's smart long-term upside here too. This property has a rental potential of up to $1800/m.
Getting Around
 Car-Dependent
 Some Transit
 Somewhat Bikeable
Schools
Construction
Condition
- Year built: 1921
Materials
- Foundation: Basement,Block
- Construction materials: Cedar,Vinyl Siding
Notable Dates
- Major remodel year: 2023
Type & Style
- Home type: SingleFamily
- Architectural style: Colonial
- Property subType: Single Family Residence
Interior
Basement
- Has basement: Yes
- Basement: Full,Unfinished
Bedroom
- Level: Entry
- Area: 100
- Dimensions: 10 X 10
Bedroom
- Level: Second
- Area: 154
- Dimensions: 14 X 11
Bedroom
- Level: Entry
- Area: 100
- Dimensions: 10 X 10
Bedroom
- Level: Second
- Area: 99
- Dimensions: 11 X 9
Bedroom
- Level: Second
- Area: 100
- Dimensions: 10 X 10
Bedrooms & Bathrooms
- Bedrooms: 5
- Bathrooms: 2
- Full bathrooms: 2
Dining Room
- Level: Entry
- Area: 121
- Dimensions: 11 X 11
Features
- High Speed Internet
- Finished area above ground: 2,000
Heating
- Heating features: Forced Air,Natural Gas
Interior Area
- Total interior livable area: 2,000 sqft
Kitchen
- Level: Entry
- Area: 90
- Dimensions: 10 X 9
Living Room
- Level: Entry
- Area: 140
- Dimensions: 14 X 10
Other
- Level: Second
Other
- Level: Entry
Property
Details
- Parcel number: W21I040939S
- Special condition: Short Sale No,Standard
Features
- Levels: Two
- Stories: 2
- Entry location: GroundLevelwSteps
- Pool features: None
Lot
- Lot size: 3,484 sqft
- Lot size dimensions: 30 x 112.42
Parking
- Parking features: No Garage
Climate Risk is Financial Risk
Every home has a financial story beyond the listing price. Below, you’ll see the climate risks that could affect this property — and in Bills & Affordability, how those risks may influence repairs, insurance, utilities, and long-term value.
Biggest Threats for This Home
- Cold Wave

- Heat Wave

- Strong Wind

- Tornado

- Tsunami

How This Home’s Risks Compare
FEMA Declared Disasters in Wayne County and Michigan
Understanding the Costs
Financial advisors generally recommend spending no more than 30% of your gross household income on housing costs. In practice, many households stretch to 35% or beyond — especially in high-cost markets.
Estimated Costs Today
| Monthly | Annual | |
|---|---|---|
| Mortgage | $505 | $6,060 |
| Home Insurance * | $401 | $4,812 |
| Property Taxes | $122 | $1,464 |
| Electricity | $218 | $2,617 |
| Total | $1,246 | $14,952 |
Income You'd Need if You Spent...
Michigan FAIR Plan Programs


How Costs Could Change Over Time
Climate risk is quickly impacting all of the major home ownership costs. Adjust the growth rates and percentage of income spent on housing below to see how your housing costs could change over the next 10 years — and what income you'd need to keep up.
Comparing Against the Market
Price Per Sq Ft
vs Other Active Listings
Avg $/sqft
vs Homes Sold Last Month
Median $/sqft
Current Market Trends
Median Price Per Square Foot
The median price per square foot of homes sold in this area each month. Compare this to this listing's price per square foot to gauge whether the home is priced in line with recent sales.
Historicals for This Listing
Zestimate History ($/sqft)
Price History
| Date | Event | Price |
|---|---|---|
| 2026-07-28 | Listing removed | $1,400 |
| 2026-07-09 | Price change | $1,400 |
| 2026-06-10 | Listed for rent | $1,500 |
| 2026-05-20 | Listed for sale | $100,000 |
| 2026-05-04 | Listing removed | $119,900 |
| 2026-04-04 | Listed for sale | $119,900 |
| 2026-03-27 | Listing removed | $1,700 |
| 2026-03-23 | Price change | $1,700 |
| 2026-03-20 | Listing removed | $179,000 |
| 2026-03-17 | Listed for rent | $2,000 |
| 2026-01-26 | Listed for sale | $179,000 |
| 2026-01-20 | Listing removed | $179,000 |
| 2025-12-02 | Listed for sale | $179,000 |
| 2025-01-27 | Sold | $35,000 |
| 2017-07-03 | Sold | $15,000 |
| 2016-10-17 | Listing removed | $750 |
| 2016-10-17 | Listed for sale | $15,000 |
| 2016-08-12 | Listing removed | $15,000 |
| 2016-03-28 | Listed for sale | $15,000 |
| 2016-01-04 | Listing removed | $700 |
| 2016-01-01 | Listed for rent | $700 |
| 2015-08-05 | Listing removed | $700 |
| 2015-06-25 | Listed for rent | $700 |
| 2015-02-01 | Listing removed | $700 |
| 2014-09-18 | Listed for rent | $700 |
| 2013-09-23 | Listing removed | $700 |
| 2012-07-24 | Sold | $1,627 |
| 2006-04-29 | Sold | $9,000 |
| 2005-01-25 | Sold | $55,441 |
 View on Zillow