


169 Pilgrim St, Highland Park, MI, 48203
About This Home
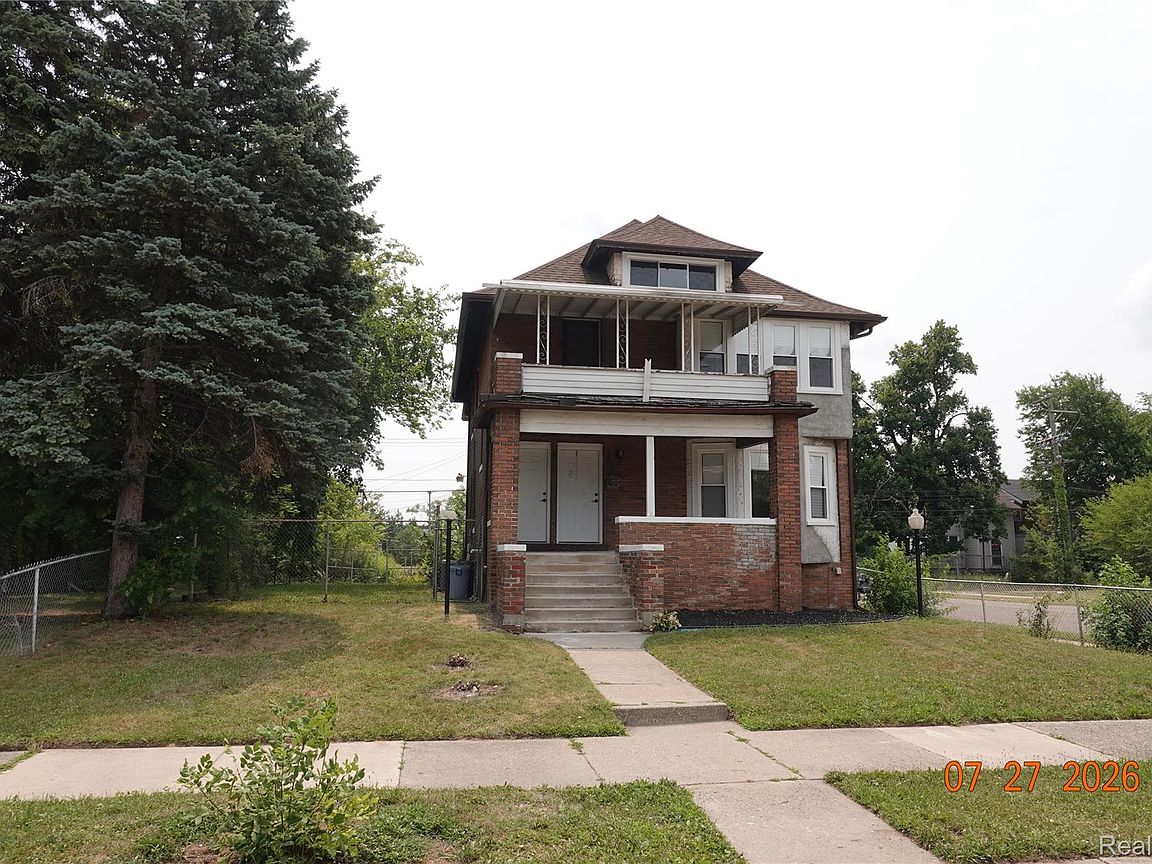
A perfect opportunity for a larger All brick two family completely remodeled and modernized yet preserving and restoring the natural wood. The property includes 1/2 of an adjacent lot and a detached garage. Upper and lower covered front porches. Replacement vinyl windows all trimmed out. Newly stripped roof with architectural shingles and new gutters. Rear two story extension adds an enclosed porch for each floor. Totally modernized electrical service panels and circuit panels. Central air installed on the lower level, both GFA's are 90 percent efficient. Modern kitchens with plenty cabinetry and counter space along with sufficient space for a window view dinette set. Designer baths for each unit. Large living room and formal dining rooms having refinished hardwood flooring. Open basement with daylight glass block windows, leaving options for finishing. Terrific rental potential. Owner currently restoring the original front exterior doors and security gates. Owner still doing finishing touches. Includes .5 Adjacent lot West 17 feet of Lot 646. The Medbury Subdivision as recorded in Liber 27. Page 9 of Plats, WCR 167 Pilgrim Hghland Park 43003030646302
Getting Around
 Very Walkable
 Very Limited Transit
 Somewhat Bikeable
Schools
Construction
Condition
- Year built: 1916
Materials
- Foundation: Basement,Brick Mortar
- Roof: Asphalt
- Construction materials: Brick
Notable Dates
- Major remodel year: 2026
Type & Style
- Home type: MultiFamily
- Architectural style: Colonial
- Property subType: Multi Family
Interior
Basement
- Has basement: Yes
- Basement: Daylight,Full,Unfinished
Bedrooms & Bathrooms
- Bedrooms: 4
- Bathrooms: 2
- Full bathrooms: 2
Features
- Finished area above ground: 4,564
Heating
- Heating features: Forced Air,High Efficiency Sealed Combustion,Natural Gas
Interior Area
- Total interior livable area: 4,564 sqft
Property
Details
- Parcel number: 43003030647000
- Zoning description: MultiFamily
- Special condition: Short Sale No,Standard
Features
- Levels: Three
- Stories: 3
- Pool features: None
Lot
- Lot size: 3,842 sqft
- Lot size dimensions: 34 x 113
Parking
- Parking features: Garage
- Has garage: Yes
Climate Risk is Financial Risk
Every home has a financial story beyond the listing price. Below, you’ll see the climate risks that could affect this property — and in Bills & Affordability, how those risks may influence repairs, insurance, utilities, and long-term value.
Biggest Threats for This Home
- Cold Wave

- Heat Wave

- Tsunami

How This Home’s Risks Compare
FEMA Declared Disasters in Wayne County and Michigan
Understanding the Costs
Financial advisors generally recommend spending no more than 30% of your gross household income on housing costs. In practice, many households stretch to 35% or beyond — especially in high-cost markets.
Estimated Costs Today
| Monthly | Annual | |
|---|---|---|
| Mortgage | $838 | $10,056 |
| Home Insurance * | $615 | $7,380 |
| Property Taxes | $203 | $2,436 |
| Electricity | $497 | $5,973 |
| Total | $2,153 | $25,836 |
Income You'd Need if You Spent...
Michigan FAIR Plan Programs



How Costs Could Change Over Time
Climate risk is quickly impacting all of the major home ownership costs. Adjust the growth rates and percentage of income spent on housing below to see how your housing costs could change over the next 10 years — and what income you'd need to keep up.
Comparing Against the Market
Price Per Sq Ft
vs Other Active Listings
Avg $/sqft
vs Homes Sold Last Month
Median $/sqft
Current Market Trends
Median Price Per Square Foot
The median price per square foot of homes sold in this area each month. Compare this to this listing's price per square foot to gauge whether the home is priced in line with recent sales.
Historicals for This Listing
Zestimate History ($/sqft)
Price History
| Date | Event | Price |
|---|---|---|
| 2026-07-28 | Listed for sale | $165,900 |
| 2025-12-18 | Sold | $40,000 |
| 2025-09-29 | Pending sale | $55,000 |
| 2025-09-17 | Price change | $55,000 |
| 2025-08-14 | Price change | $69,000 |
| 2025-08-02 | Price change | $75,000 |
| 2025-06-03 | Price change | $84,000 |
| 2025-04-07 | Listed for sale | $89,000 |
| 2024-11-14 | Pending sale | $89,000 |
| 2024-10-25 | Listed for sale | $89,000 |
 View on Zillow