


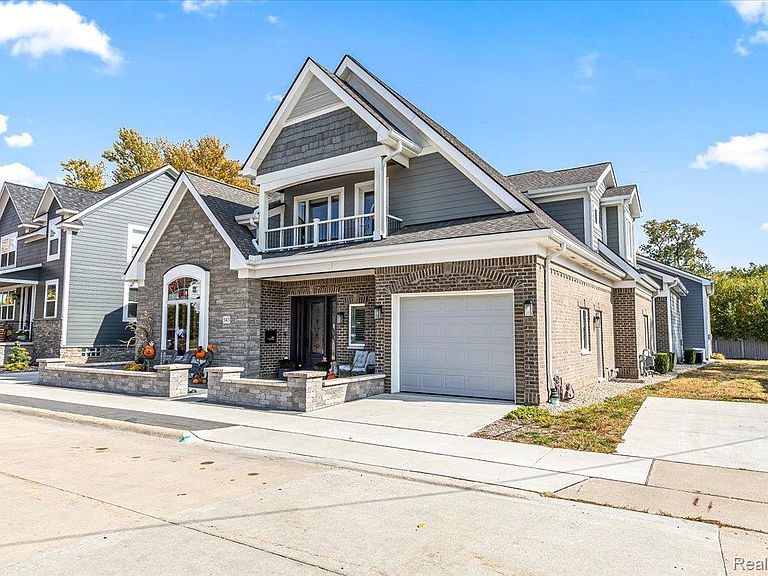

543 Deer St, Plymouth, MI, 48170
About This Home
From the moment you enter through the private courtyard into the dramatic two-story foyer with its sweeping open staircase, the home’s exceptional craftsmanship and timeless style are immediately apparent. A richly cherry-paneled library serves as a stunning showpiece, anchored by a dual-sided fireplace shared with the great room. Designed for both everyday living and elegant entertaining, the gourmet kitchen features a generous island with prep sink, gas range with pot filler, electric cooktop, double ovens, and a built-in microwave. It opens seamlessly to the great room and formal dining area, complete with custom built-ins. The main-level primary suite—also ideal as a private in-law suite—offers a serene retreat with a tray ceiling, walk-in closet, and spa-inspired bath featuring dual vanities and a custom walk-in shower. Upstairs, two expansive bedroom suites each include a private bath; one rivals a second primary suite with its own walk-in closet and minibar. Ample space allows for additional bedrooms if desired.This custom residence is rich in premium features, including in-floor radiant heating, carved Honduran mahogany doors, integrated smart-home technology, and a Generac gas-powered backup generator. Entertaining is effortless with a home theater, integrated audio system, wine cellar, and GE Café kitchen appliances. An elevator, two heated garages—one air-conditioned—sidewalk snow melt, and Lutron shades enhance everyday comfort and convenience.This home currently offers 3 bedrooms, 4 full baths, and 3 powder rooms, with the potential for up to 5 bedrooms. A striking suspended bridge on the upper level connects the two bedroom suites to the iconic Tito’s Lounge, complete with a three-season covered deck—an unforgettable space for hosting guests or enjoying quiet evenings at home. Below the bridge is a 1,200 sq. ft. multi-use area ideal for business or entertainment, complete with a kitchenette. This lounge area could easily function as a private living quarters with its own private entrance, full
Getting Around
 Walker's Paradise
 Very Limited Transit
 Bikeable
Schools
Construction
Condition
- Year built: 2018
Materials
- Foundation: Basement,Brick Mortar,Slab,Stone
- Construction materials: Brick,Stone
Type & Style
- Home type: SingleFamily
- Architectural style: Cape Cod
- Property subType: Single Family Residence
Interior
Basement
- Has basement: Yes
- Basement: Daylight,Finished,Full
Bedroom
- Level: Third
- Area: 270
- Dimensions: 18 X 15
Bedroom
- Level: Third
- Area: 209
- Dimensions: 19 X 11
Bedrooms & Bathrooms
- Bedrooms: 3
- Bathrooms: 7
- Full bathrooms: 4
- 1/2 bathrooms: 3
Bonus Room
- Level: Third
- Area: 357
- Dimensions: 21 X 17
Dining Room
- Level: Entry
- Area: 108
- Dimensions: 12 X 9
Features
- Central Vacuum,Elevator,Entrance Foyer,Other,Programmable Thermostat,Sound System,Wet Bar
- Fireplace features: Gas
- Fireplace: Yes
- Finished area below ground: 1,500
- Finished area above ground: 6,150
Flex Room
- Level: Entry
- Area: 870
- Dimensions: 30 X 29
Great Room
- Level: Entry
- Area: 448
- Dimensions: 28 X 16
Heating
- Heating features: Forced Air,Natural Gas,Radiant
Interior Area
- Total interior livable area: 7,650 sqft
Kitchen
- Level: Entry
- Area: 216
- Dimensions: 18 X 12
Laundry
- Level: Entry
- Area: 56
- Dimensions: 8 X 7
Library
- Level: Entry
- Area: 396
- Dimensions: 22 X 18
Loft
- Level: Third
- Area: 432
- Dimensions: 24 X 18
Media Room
- Level: Basement
- Area: 728
- Dimensions: 26 X 28
Mud Room
- Level: Entry
- Area: 63
- Dimensions: 9 X 7
Other
- Level: Third
- Area: 72
- Dimensions: 9 X 8
Other
- Level: Third
- Area: 81
- Dimensions: 9 X 9
Other
- Level: Third
- Area: 70
- Dimensions: 14 X 5
Other
- Level: Entry
- Area: 32
- Dimensions: 8 X 4
Other
- Level: Entry
- Area: 35
- Dimensions: 7 X 5
Other
- Level: Basement
- Area: 42
- Dimensions: 7 X 6
Other
- Level: Third
- Area: 90
- Dimensions: 10 X 9
Other
- Level: Entry
- Area: 80
- Dimensions: 10 X 8
Other
- Level: Entry
- Area: 196
- Dimensions: 14 X 14
Other
- Level: Entry
- Area: 60
- Dimensions: 10 X 6
Other
- Level: Entry
- Area: 80
- Dimensions: 10 X 8
Other
- Level: Third
- Area: 207
- Dimensions: 23 X 9
Other
- Level: Third
- Area: 66
- Dimensions: 11 X 6
Other
- Level: Basement
- Area: 260
- Dimensions: 26 X 10
Other
- Level: Basement
- Area: 288
- Dimensions: 24 X 12
Other
- Level: Basement
- Area: 300
- Dimensions: 20 X 15
Other
- Level: Third
- Area: 513
- Dimensions: 27 X 19
Primary Bathroom
- Level: Entry
- Area: 96
- Dimensions: 12 X 8
Primary Bedroom
- Level: Entry
- Area: 204
- Dimensions: 17 X 12
Property
Accessibility
- Accessibility features: Accessible Bedroom,Accessible Doors,Accessible Full Bath,Accessible Hallways,Grip Accessible Features,Other Accessibility Features
Details
- Parcel number: 49006100769000
- Special condition: Agent Owned,Short Sale No
Features
- Levels: Three
- Stories: 3
- Entry location: GroundLevel
- Pool features: None
- Patio & porch: Covered,Deck,Patio,Terrace
- Exterior features: Balcony,Chimney Caps,Lighting
Lot
- Lot size: 8,712 sqft
- Lot size dimensions: 65.96 x 132
Parking
- Total spaces: 3
- Parking features: One Car Garage,Two Car Garage,Assigned 2 Spaces,Alley Access,Attached,Electric Vehicle Charging Stations,Covered,Direct Access,Driveway,Electricityin Garage,Garage Faces Front,Garage Door Opener,Carport
- Has garage: Yes
- Attached garage spaces: 3
- Carport: Yes
Climate Risk is Financial Risk
Every home has a financial story beyond the listing price. Below, you’ll see the climate risks that could affect this property — and in Bills & Affordability, how those risks may influence repairs, insurance, utilities, and long-term value.
Biggest Threats for This Home
- Cold Wave

- Heat Wave

- Strong Wind

- Tornado

- Tsunami

How This Home’s Risks Compare
FEMA Declared Disasters in Wayne County and Michigan
Understanding the Costs
Financial advisors generally recommend spending no more than 30% of your gross household income on housing costs. In practice, many households stretch to 35% or beyond — especially in high-cost markets.
Estimated Costs Today
| Monthly | Annual | |
|---|---|---|
| Mortgage | $12,590 | $151,080 |
| Home Insurance * | $721 | $8,652 |
| Property Taxes | $3,050 | $36,600 |
| Electricity | $834 | $10,013 |
| Total | $17,195 | $206,340 |
Income You'd Need if You Spent...
Michigan FAIR Plan Programs


How Costs Could Change Over Time
Climate risk is quickly impacting all of the major home ownership costs. Adjust the growth rates and percentage of income spent on housing below to see how your housing costs could change over the next 10 years — and what income you'd need to keep up.
Comparing Against the Market
Price Per Sq Ft
vs Other Active Listings
Avg $/sqft
vs Homes Sold Last Month
Median $/sqft
Current Market Trends
Median Price Per Square Foot
The median price per square foot of homes sold in this area each month. Compare this to this listing's price per square foot to gauge whether the home is priced in line with recent sales.
Historicals for This Listing
Zestimate History ($/sqft)
Price History
| Date | Event | Price |
|---|---|---|
| 2026-05-04 | Listed for sale | $2,595,000 |
| 2026-05-04 | Listing removed | $2,595,000 |
| 2026-01-15 | Listed for sale | $2,595,000 |
| 2026-01-05 | Listing removed | $2,790,000 |
| 2025-10-02 | Listed for sale | $2,790,000 |
| 2025-09-29 | Listing removed | $2,950,000 |
| 2025-08-01 | Listed for sale | $2,950,000 |
| 2017-07-07 | Sold | $417,000 |
 View on Zillow