



429 Delaford Ct, Canton, MI, 48188
About This Home
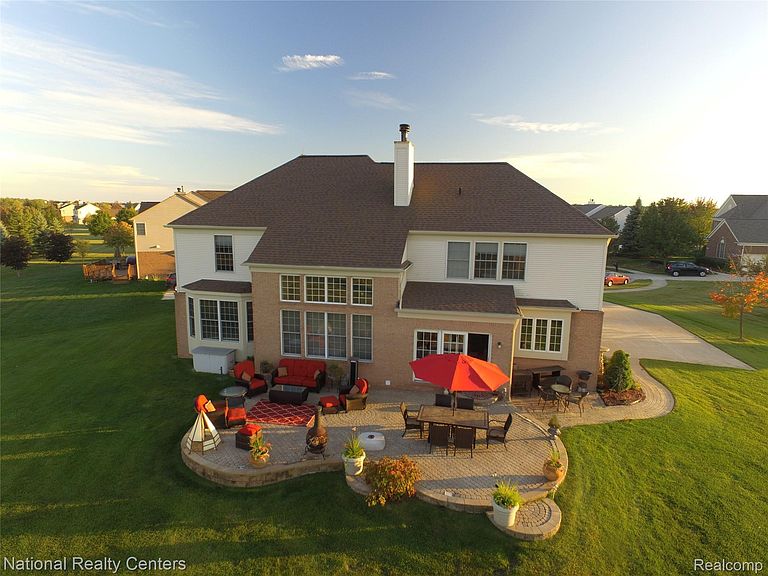
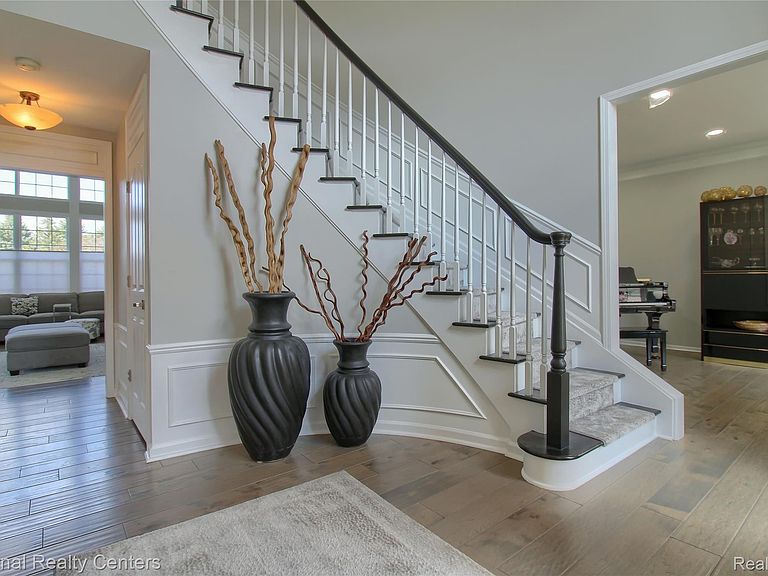
Elegant and inviting, this Carrington model showcases grand architectural details and a thoughtfully redesigned interior in the desirable Central Park golf course community, offering over 5,000 square feet of living space with 5 bedrooms, 4 full and 1 half baths. A dramatic two-story foyer sets the tone upon entry, leading into an open-concept main level where the great room features a soaring cathedral ceiling and a dual-sided fireplace that connects to the adjacent living area—ideal for both everyday living and entertaining. Totally remodeled in 2025, the home now offers a brand-new gourmet kitchen with updated cabinetry, surfaces, and appliances, refreshed baths, modern light fixtures, new Brazilian Walnut Hardwood flooring throughout, and fresh interior paint for a crisp, move-in ready feel. The flexible layout includes a coveted main-floor bedroom, perfect for guests, multigenerational living, or a private office. Upstairs, four additional generously sized bedrooms provide ample space for family and visitors, while the luxurious primary suite serves as a private oasis with its own cathedral ceiling, a large walk-in closet, and a spa-like en-suite bath designed for relaxation. A finished basement expands the living and entertaining options, offering space for a recreation room, home gym, or media area. Outdoor and community living are equally impressive. Situated on a .41-acre lot, the home features a spacious backyard and a beautiful paver patio just off the informal dining area—perfect for summer gatherings, outdoor dining, and entertaining. Mature landscaping and the side-entry 3-car garage enhance curb appeal while offering abundant storage for vehicles and recreational gear. All of this is set within the sought-after Central Park neighborhood, known for its tree-lined streets, sidewalks, and convenient access to golf, parks, and recreational amenities, delivering an exceptional combination of space, style, and lifestyle.
Getting Around
 Car-Dependent
 Very Limited Transit
 Somewhat Bikeable
Schools
Construction
Condition
- Year built: 1997
Materials
- Foundation: Basement,Poured,Sump Pump
- Roof: Asphalt
- Construction materials: Brick,Vinyl Siding
Notable Dates
- Major remodel year: 2025
Type & Style
- Home type: SingleFamily
- Architectural style: Colonial
- Property subType: Single Family Residence
Interior
Appliances
- Appliances included: Convection Oven,Dishwasher,Disposal,Dryer,Electric Cooktop,Free Standing Refrigerator,Microwave,Stainless Steel Appliances,Washer,Warming Drawer
Basement
- Has basement: Yes
- Basement: Finished
Bedroom
- Level: Entry
- Area: 169
- Dimensions: 13 X 13
Bedroom
- Level: Second
- Area: 192
- Dimensions: 16 X 12
Bedroom
- Level: Second
- Area: 156
- Dimensions: 12 X 13
Bedroom
- Level: Second
- Area: 144
- Dimensions: 12 X 12
Bedrooms & Bathrooms
- Bedrooms: 5
- Bathrooms: 5
- Full bathrooms: 4
- 1/2 bathrooms: 1
Dining Room
- Level: Entry
- Area: 168
- Dimensions: 14 X 12
Family Room
- Level: Basement
- Area: 990
- Dimensions: 30 X 33
Features
- Fireplace features: Double Sided,Gas,Great Room,Kitchen
- Fireplace: Yes
- Finished area below ground: 1,600
- Finished area above ground: 3,553
Flex Room
- Level: Basement
- Area: 168
- Dimensions: 14 X 12
Great Room
- Level: Entry
- Area: 360
- Dimensions: 20 X 18
Heating & Cooling
- Heating features: Forced Air,Natural Gas
- Cooling features: Ceiling Fans,Central Air
Interior Area
- Total interior livable area: 5,153 sqft
Kitchen
- Level: Entry
- Area: 143
- Dimensions: 13 X 11
Laundry
- Level: Entry
- Area: 66
- Dimensions: 11 X 6
Living Room
- Level: Entry
- Area: 208
- Dimensions: 16 X 13
Other
- Level: Entry
- Area: 40
- Dimensions: 8 X 5
Other
- Level: Second
- Area: 50
- Dimensions: 10 X 5
Other
- Level: Second
- Area: 42
- Dimensions: 7 X 6
Other
- Level: Entry
- Area: 25
- Dimensions: 5 X 5
Other
- Level: Entry
- Area: 252
- Dimensions: 21 X 12
Primary Bathroom
- Level: Second
- Area: 160
- Dimensions: 16 X 10
Primary Bedroom
- Level: Second
- Area: 255
- Dimensions: 17 X 15
Property
Details
- Parcel number: 71077010116000
- Special condition: Short Sale No,Standard
Features
- Levels: Two
- Stories: 2
- Entry location: GroundLevel
- Pool features: None
- Patio & porch: Patio
Lot
- Lot size: 0.41 Acres
- Features: Dead End Street,Level,Sprinklers
- Lot size dimensions: 52 x 140 x 101 x 109 x 139
Parking
- Total spaces: 3.5
- Parking features: Threeand Half Car Garage,Attached,Direct Access,Electricityin Garage,Garage Door Opener,Oversized,Garage Faces Side
- Has garage: Yes
- Attached garage spaces: 3.5
Climate Risk is Financial Risk
Every home has a financial story beyond the listing price. Below, you’ll see the climate risks that could affect this property — and in Bills & Affordability, how those risks may influence repairs, insurance, utilities, and long-term value.
Biggest Threats for This Home
- Cold Wave

- Heat Wave

- Inland Flooding

- Strong Wind

- Tornado

- Tsunami

How This Home’s Risks Compare
FEMA Declared Disasters in Wayne County and Michigan
Understanding the Costs
Financial advisors generally recommend spending no more than 30% of your gross household income on housing costs. In practice, many households stretch to 35% or beyond — especially in high-cost markets.
Estimated Costs Today
| Monthly | Annual | |
|---|---|---|
| Mortgage | $4,798 | $57,576 |
| Home Insurance * | $299 | $3,588 |
| Property Taxes | $1,162 | $13,944 |
| Electricity | $562 | $6,744 |
| Total | $6,821 | $81,852 |
Income You'd Need if You Spent...
Michigan FAIR Plan Programs


How Costs Could Change Over Time
Climate risk is quickly impacting all of the major home ownership costs. Adjust the growth rates and percentage of income spent on housing below to see how your housing costs could change over the next 10 years — and what income you'd need to keep up.
Comparing Against the Market
Price Per Sq Ft
vs Other Active Listings
Avg $/sqft
vs Homes Sold Last Month
Median $/sqft
Current Market Trends
Median Price Per Square Foot
The median price per square foot of homes sold in this area each month. Compare this to this listing's price per square foot to gauge whether the home is priced in line with recent sales.
Historicals for This Listing
Zestimate History ($/sqft)
Price History
| Date | Event | Price |
|---|---|---|
| 2026-07-11 | Listed for sale | $949,000 |
 View on Zillow