


841 W Boston Blvd, Detroit, MI, 48202
About This Home
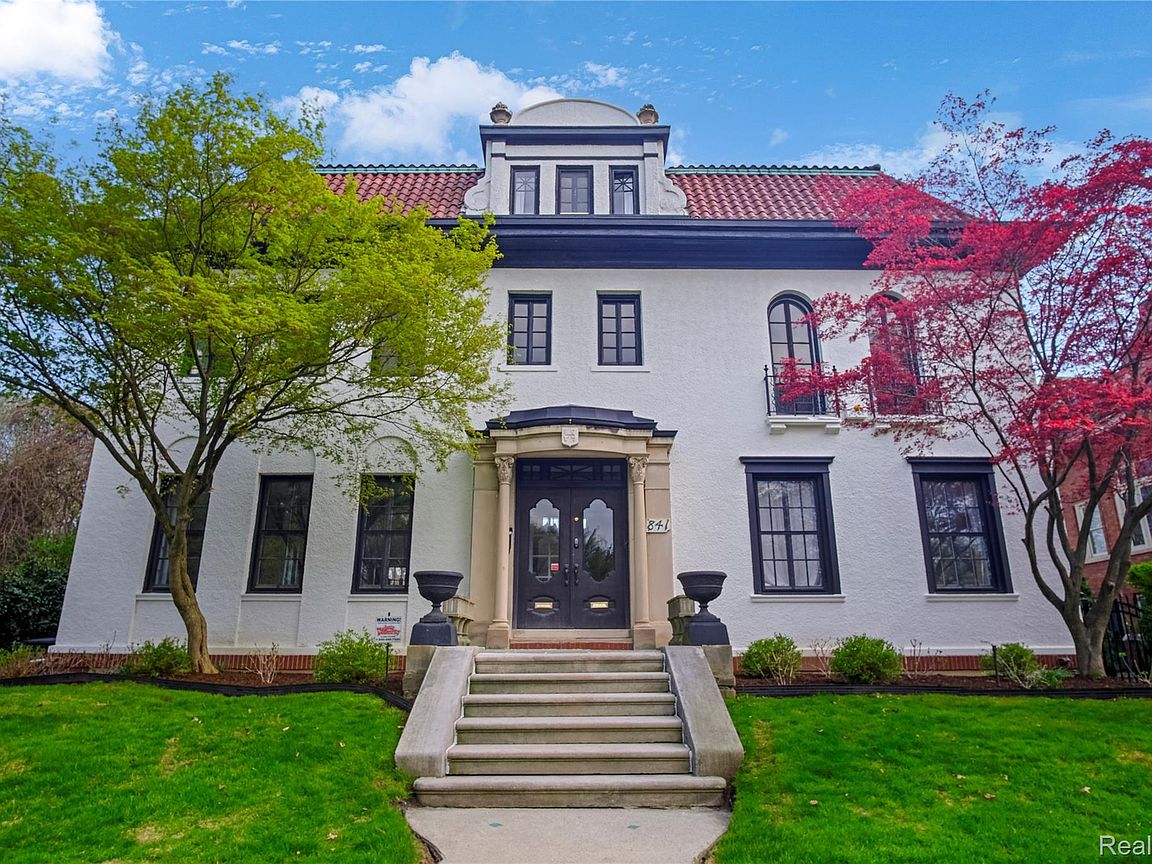
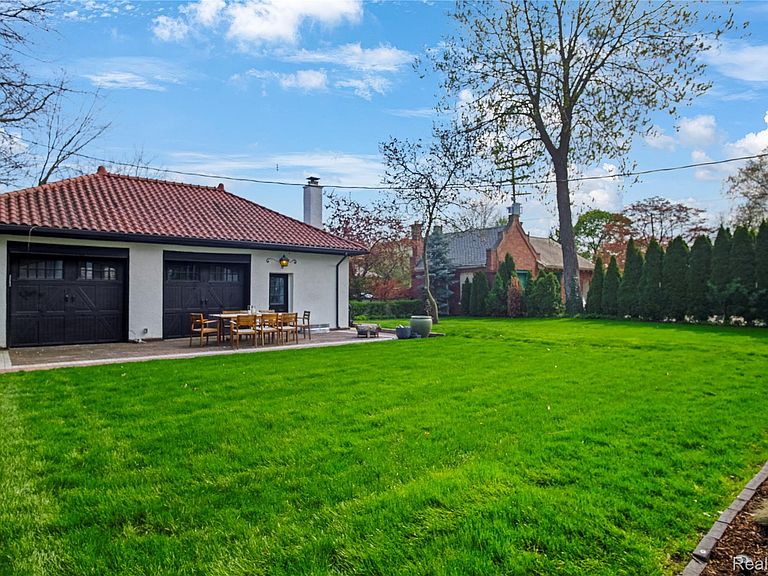
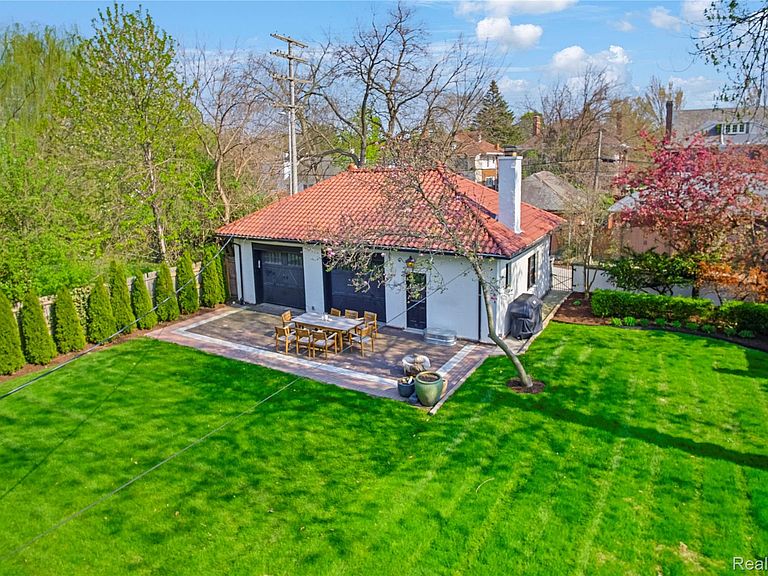
Built in 1921, 841 W Boston is a refined Mediterranean Revival set on one of Boston Edison’s most architecturally consistent blocks. White stucco, red clay tile roof, and a limestone entry with pilasters create a strong, formal presence, framed by mature landscaping and Japanese maples. Inside, a marble foyer opens to a dramatic stair with wrought iron balustrade, wood handrail, and brass accents, leading to a gallery-style upper landing with statement chandelier. The main level offers large, well-scaled rooms with original millwork, crown molding, and casement windows, anchored by a carved marble fireplace with updated wood-burning insert, along with a standout sunroom wrapped in original Pewabic tile and natural wood trim. The kitchen is fully renovated with a Bertazzoni range, marble waterfall island, custom cabinetry, brass hardware, and butler’s pantry, opening to a bright breakfast nook. The second floor includes four bedrooms, including a primary suite with arched French doors, along with two full and one half bath, including a preserved period tile bath. The third floor offers two additional bedrooms, a full bath, and a large-scale flex space currently configured as a media and recreation room. The first floor includes a speakeasy-style entertaining space with exterior access. The grounds offer a deep, fully usable lawn and a defined brick patio for outdoor living, while a fully rebuilt carriage house functions as a separate residence with its own kitchen, bath, and bedroom, supported by a multi-zone mini-split system. Recent improvements include full landscaping, complete carriage house renovation, exterior stucco repair and repainting, underground sprinkler system installation, and roof tile repairs, completing a clean, intact example of Mediterranean Revival architecture with scale and presence.
Getting Around
 Somewhat Walkable
 Good Transit
 Bikeable
Schools
Construction
Condition
- Year built: 1921
Materials
- Foundation: Basement,Brick Mortar
- Roof: Tile
- Construction materials: Stucco
Notable Dates
- Major remodel year: 2024
Type & Style
- Home type: SingleFamily
- Architectural style: Colonial
- Property subType: Single Family Residence
Interior
Appliances
- Appliances included: Dishwasher,Dryer,Free Standing Gas Oven,Free Standing Gas Range,Free Standing Refrigerator,Range Hood,Stainless Steel Appliances,Washer
- Laundry features: Gas Dryer Hookup,Laundry Room,Washer Hookup
Basement
- Has basement: Yes
- Basement: Daylight,Unfinished
Bedroom
- Level: Third
- Area: 144
- Dimensions: 12 X 12
Bedroom
- Level: Third
- Area: 168
- Dimensions: 12 X 14
Bedroom
- Level: Second
- Area: 396
- Dimensions: 18 X 22
Bedroom
- Level: Second
- Area: 288
- Dimensions: 16 X 18
Bedroom
- Level: Second
- Area: 210
- Dimensions: 15 X 14
Bedrooms & Bathrooms
- Bedrooms: 6
- Bathrooms: 5
- Full bathrooms: 3
- 1/2 bathrooms: 2
Features
- Window features: Egress Windows
- Fireplace features: Living Room
- Fireplace: Yes
- Finished area above ground: 5,839
Heating & Cooling
- Heating features: Hot Water,Natural Gas,Radiant,Steam
- Cooling features: Central Air,Wall Units
Interior Area
- Total interior livable area: 5,839 sqft
Laundry
- Level: Basement
- Area: 400
- Dimensions: 20 X 20
Other
- Level: Second
Other
- Level: Second
Other
- Level: Third
Other
- Level: Entry
Other
- Level: Second
Primary Bedroom
- Level: Second
- Area: 288
- Dimensions: 16 X 18
Property
Details
- Parcel number: W04I002745S
- Special condition: Short Sale No,Standard
- Exclusions: Exclusion(s) Do Not Exist
Features
- Levels: Three
- Stories: 3
- Entry location: GroundLevelwSteps
- Pool features: None
- Patio & porch: Patio,Porch,Terrace
- Exterior features: Balcony
- Fencing: Back Yard,Fenced
Lot
- Lot size: 0.27 Acres
- Features: Sprinklers
- Lot size dimensions: 70 x 167.5
Parking
- Total spaces: 2.5
- Parking features: Twoand Half Car Garage,Alley Access,Detached,Driveway,Electricityin Garage,Garage Door Opener
- Has garage: Yes
- Attached garage spaces: 2.5
Climate Risk is Financial Risk
Every home has a financial story beyond the listing price. Below, you’ll see the climate risks that could affect this property — and in Bills & Affordability, how those risks may influence repairs, insurance, utilities, and long-term value.
Biggest Threats for This Home
- Cold Wave

- Heat Wave

- Inland Flooding

- Strong Wind

- Tornado

- Tsunami

How This Home’s Risks Compare
FEMA Declared Disasters in Wayne County and Michigan
Understanding the Costs
Financial advisors generally recommend spending no more than 30% of your gross household income on housing costs. In practice, many households stretch to 35% or beyond — especially in high-cost markets.
Estimated Costs Today
| Monthly | Annual | |
|---|---|---|
| Mortgage | $4,550 | $54,600 |
| Home Insurance * | $1,930 | $23,160 |
| Property Taxes | $1,102 | $13,224 |
| Electricity | $636 | $7,642 |
| Total | $8,218 | $98,616 |
Income You'd Need if You Spent...
Michigan FAIR Plan Programs


How Costs Could Change Over Time
Climate risk is quickly impacting all of the major home ownership costs. Adjust the growth rates and percentage of income spent on housing below to see how your housing costs could change over the next 10 years — and what income you'd need to keep up.
Comparing Against the Market
Price Per Sq Ft
vs Other Active Listings
Avg $/sqft
vs Homes Sold Last Month
Median $/sqft
Current Market Trends
Median Price Per Square Foot
The median price per square foot of homes sold in this area each month. Compare this to this listing's price per square foot to gauge whether the home is priced in line with recent sales.
Historicals for This Listing
Zestimate History ($/sqft)
Price History
| Date | Event | Price |
|---|---|---|
| 2026-05-01 | Listed for sale | $959,900 |
| 2022-09-30 | Sold | $849,900 |
| 2022-09-12 | Pending sale | $849,900 |
| 2022-08-30 | Contingent | $849,900 |
| 2022-08-19 | Listed for sale | $849,900 |
| 2021-04-23 | Listing removed | -- |
| 2021-04-21 | Pending sale | $4,500 |
| 2021-03-06 | Listed for rent | $4,500 |
| 2019-06-11 | Sold | $460,000 |
| 2019-04-13 | Pending sale | $499,900 |
| 2018-12-07 | Listed for sale | $499,900 |
| 2018-08-31 | Listing removed | $495,000 |
| 2018-07-17 | Price change | $495,000 |
| 2018-06-04 | Listed for sale | $524,500 |
| 2017-03-16 | Listing removed | $2,250 |
| 2017-02-07 | Listed for rent | $2,250 |
| 2012-11-20 | Listing removed | $49,900 |
| 2012-11-14 | Listed for sale | $49,900 |
 View on Zillow