


1064 William St, Plymouth, MI, 48170
About This Home
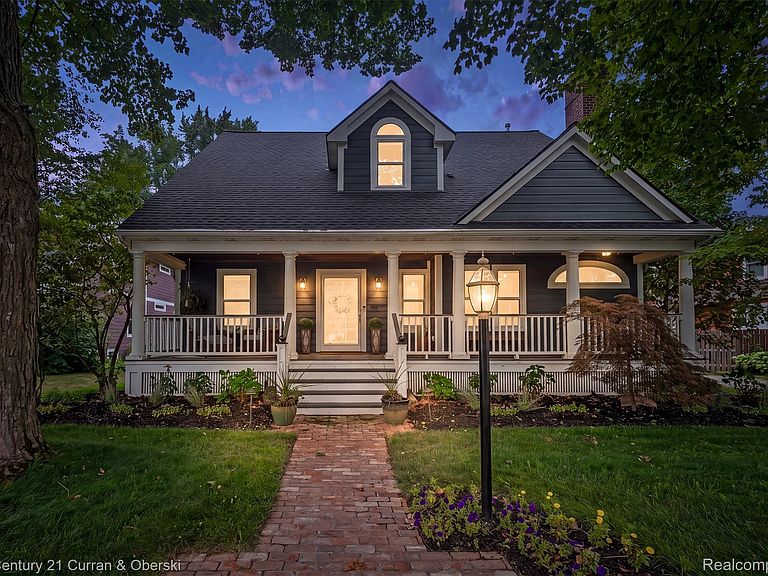
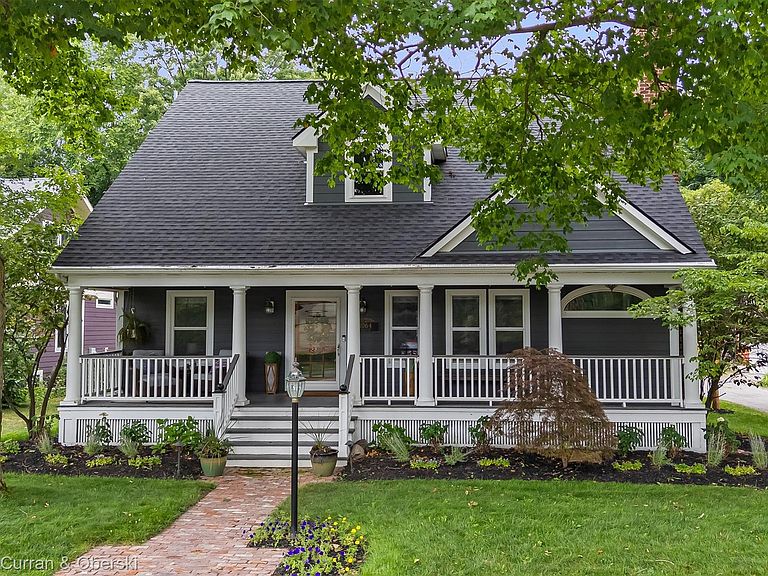
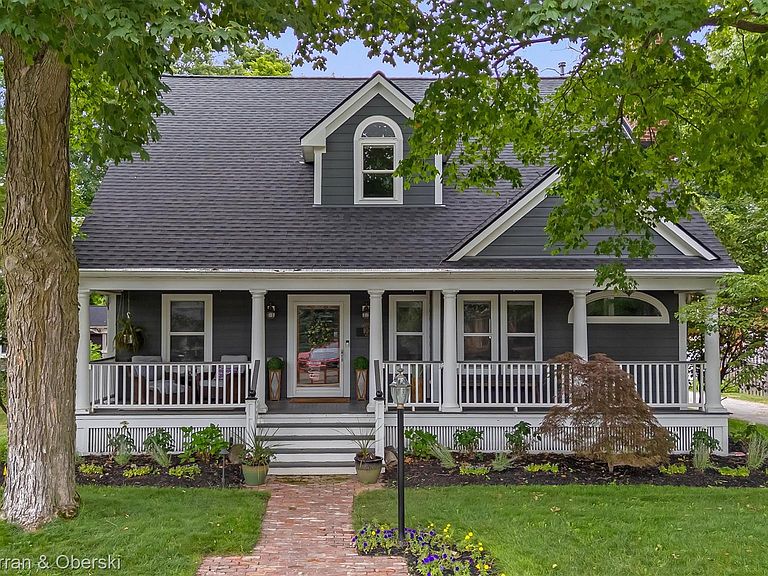
Nestled on a quiet street just blocks from the heart of Downtown Plymouth, this exceptional 1920s Cape Cod seamlessly blends timeless craftsmanship with modern updates. Offering over 3,360 square feet of beautifully designed living space, this home showcases stunning original character alongside thoughtful updates throughout. A grand foyer welcomes you with an elegant wood staircase and a beautiful front entry door, setting the tone for the warmth and sophistication found throughout the home. Rich hardwood flooring, exquisite custom woodwork, original stained-glass library doors, charming built-ins, and custom windows fill the home with character and abundant natural light. The spacious gourmet kitchen is designed for both everyday living and entertaining, featuring a Monogram gas cooktop, double ovens with steamer, built-in refrigerator, deep farmhouse-style sink, Butler's pantry with beverage refrigerator, generous seating area, and direct access to the rear deck. The adjacent formal dining room provides an inviting space for gatherings of any size. With 4-5 bedrooms and three full bathrooms, each featuring double vanities, there is plenty of room for family and guests. A versatile second-floor loft with skylights offers the perfect additional living area, media room, or play space. The main-floor library provides a quiet retreat for work or relaxation. Outside, enjoy a covered front porch, beautifully updated landscaping, a lush backyard with brick paver patio, and a deck ideal for outdoor entertaining. Additional features include a convenient mudroom, gas fireplace, abundant attic and basement storage, newer roof, and brand-new Hardie® siding. Located within the award-winning Plymouth-Canton Community Schools district, this remarkable home is just a short distance to Downtown Plymouth's award-winning restaurants, boutiques, farmers market, parks, schools, and PARC, with easy access to major freeways. This is a rare opportunity to own a beautifully preserved historic home with today's most desirable ameni
Getting Around
 Walker's Paradise
 Very Limited Transit
 Very Bikeable
Schools
Construction
Condition
- Year built: 1920
Materials
- Foundation: Basement,Crawl Space,Poured
- Roof: Asphalt
- Construction materials: Concrete,Other
Notable Dates
- Major remodel year: 2022
Type & Style
- Home type: SingleFamily
- Architectural style: Cape Cod
- Property subType: Single Family Residence
Interior
Appliances
- Appliances included: Dishwasher,Disposal,Double Oven,Dryer,Exhaust Fan,Gas Cooktop,Microwave,Washer,Warming Drawer,Wine Cooler
- Laundry features: Laundry Room
Basement
- Has basement: Yes
- Basement: Partial,Partially Finished
Bedroom
- Level: Entry
- Area: 120
- Dimensions: 12 X 10
Bedroom
- Level: Entry
- Area: 108
- Dimensions: 12 X 9
Bedroom
- Level: Second
- Area: 156
- Dimensions: 13 X 12
Bedroom
- Level: Second
- Area: 154
- Dimensions: 14 X 11
Bedrooms & Bathrooms
- Bedrooms: 5
- Bathrooms: 3
- Full bathrooms: 3
Bonus Room
- Level: Second
- Area: 88
- Dimensions: 11 X 8
Dining Room
- Level: Entry
- Area: 231
- Dimensions: 21 X 11
Features
- High Speed Internet
- Fireplace features: Gas,Great Room
- Fireplace: Yes
- Finished area below ground: 1,000
- Finished area above ground: 3,360
Heating & Cooling
- Heating features: Forced Air,Natural Gas
- Cooling features: Ceiling Fans,Central Air
Interior Area
- Total interior livable area: 4,360 sqft
Kitchen
- Level: Entry
- Area: 168
- Dimensions: 14 X 12
Laundry
- Level: Entry
Library
- Level: Entry
- Area: 100
- Dimensions: 10 X 10
Living Room
- Level: Entry
- Area: 448
- Dimensions: 28 X 16
Loft
- Level: Second
- Area: 624
- Dimensions: 26 X 24
Mud Room
- Level: Entry
- Area: 72
- Dimensions: 9 X 8
Other
- Level: Entry
- Area: 45
- Dimensions: 9 X 5
Other
- Level: Second
- Area: 120
- Dimensions: 12 X 10
Other
- Level: Entry
- Area: 96
- Dimensions: 12 X 8
Primary Bathroom
- Level: Entry
- Area: 171
- Dimensions: 19 X 9
Primary Bedroom
- Level: Entry
- Area: 306
- Dimensions: 18 X 17
Property
Details
- Parcel number: 49008040066002
- Special condition: Short Sale No,Standard
- Exclusions: Exclusion(s) Exist
Features
- Levels: Two
- Stories: 2
- Entry location: GroundLevelwSteps
- Pool features: None
- Patio & porch: Covered,Deck,Patio,Porch
- Exterior features: Chimney Caps
- Fencing: Fencing Allowed
Lot
- Lot size: 7,405 sqft
- Features: Corner Lot,Sprinklers
- Lot size dimensions: 60 x 125
Parking
- Total spaces: 2
- Parking features: Two Car Garage,Alley Access,Detached,Driveway,Electricityin Garage,Garage Door Opener
- Has garage: Yes
- Attached garage spaces: 2
Climate Risk is Financial Risk
Every home has a financial story beyond the listing price. Below, you’ll see the climate risks that could affect this property — and in Bills & Affordability, how those risks may influence repairs, insurance, utilities, and long-term value.
Biggest Threats for This Home
- Cold Wave

- Heat Wave

- Strong Wind

- Tornado

- Tsunami

How This Home’s Risks Compare
FEMA Declared Disasters in Wayne County and Michigan
Understanding the Costs
Financial advisors generally recommend spending no more than 30% of your gross household income on housing costs. In practice, many households stretch to 35% or beyond — especially in high-cost markets.
Estimated Costs Today
| Monthly | Annual | |
|---|---|---|
| Mortgage | $6,801 | $81,612 |
| Home Insurance * | $389 | $4,668 |
| Property Taxes | $1,647 | $19,764 |
| Electricity | $475 | $5,706 |
| Total | $9,312 | $111,744 |
Income You'd Need if You Spent...
Michigan FAIR Plan Programs


How Costs Could Change Over Time
Climate risk is quickly impacting all of the major home ownership costs. Adjust the growth rates and percentage of income spent on housing below to see how your housing costs could change over the next 10 years — and what income you'd need to keep up.
Comparing Against the Market
Price Per Sq Ft
vs Other Active Listings
Avg $/sqft
vs Homes Sold Last Month
Median $/sqft
Current Market Trends
Median Price Per Square Foot
The median price per square foot of homes sold in this area each month. Compare this to this listing's price per square foot to gauge whether the home is priced in line with recent sales.
Historicals for This Listing
Zestimate History ($/sqft)
Price History
| Date | Event | Price |
|---|---|---|
| 2026-08-03 | Listed for sale | $1,345,000 |
| 2024-04-05 | Sold | $994,000 |
| 2024-03-18 | Pending sale | $974,000 |
| 2024-03-15 | Listed for sale | $974,000 |
| 2019-04-05 | Sold | $680,000 |
| 2019-02-06 | Price change | $749,000 |
| 2018-11-19 | Price change | $760,000 |
| 2018-10-12 | Listed for sale | $799,000 |
| 2014-07-29 | Sold | $635,000 |
| 2014-05-15 | Pending sale | $630,000 |
| 2014-04-30 | Listed for sale | $630,000 |
| 2011-11-10 | Sold | $525,000 |
| 2011-07-26 | Price change | $549,000 |
| 2011-06-09 | Listed for sale | $584,800 |
 View on Zillow