



1735 Lincolnshire Dr, Detroit, MI, 48203
About This Home
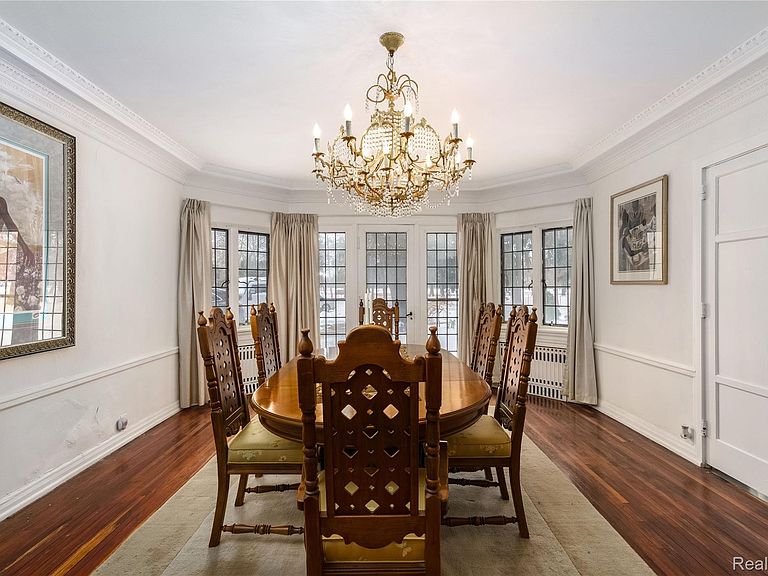
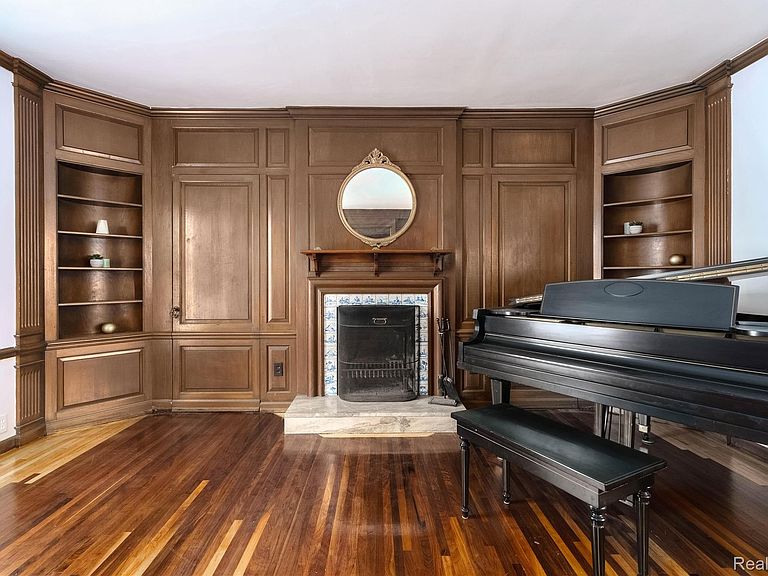
An enduring presence at 1735 Lincolnshire DR, Detroit, MI, USA, this attractive single-family residence, constructed in 1923 by C. Howard Crane, has been maintained in solid condition, preserving its classic appeal for discerning homeowners. The living room offers an inviting atmosphere, distinguished by a stately dual sided fireplace that promises warmth and comfort, while elegant crown molding and a beautifully crafted ceilings contribute to a refined aesthetic, creating a perfect setting for quiet reflection or lively conversation. Culinary aspirations find their home in a thoughtfully appointed kitchen with stone countertops, all beneath the graceful finish of crown molding, providing an inspiring environment for every meal preparation. The upper level boasts a tranquil skylight adorned with hand plaster detail. The private primary suite offers dedicated sitting space and serene bathroom, one can discover moments of rejuvenation, whether indulging in a luxurious soaking tub or embracing the invigorating experience of a spacious walk-in shower. For moments of spirited entertainment, a dedicated bar in the basement provides an ideal space for hosting gatherings and creating lasting memories. Beyond the distinct interior spaces, this residence encompasses seven comfortable bedrooms and five well-appointed bathrooms, providing ample accommodation and convenience. Outside, a welcoming fire pit invites relaxed evenings under the open sky within its peaceful residential area. This remarkable property offers an exceptional opportunity for a life well-lived within a home of timeless character and comfort. Owner does Require Proof of Funding. Home Warranty Included. As Is
Getting Around
 Car-Dependent
 Good Transit
 Somewhat Bikeable
Schools
Construction
Condition
- Year built: 1923
Materials
- Foundation: Basement,Block
- Construction materials: Brick
Type & Style
- Home type: SingleFamily
- Architectural style: Historic,Tudor
- Property subType: Single Family Residence
Interior
Basement
- Has basement: Yes
- Basement: Partially Finished
Bedroom
- Level: Second
- Area: 324
- Dimensions: 18 X 18
Bedroom
- Level: Second
- Area: 168
- Dimensions: 12 X 14
Bedroom
- Level: Second
- Area: 288
- Dimensions: 18 X 16
Bedroom
- Level: Third
- Area: 120
- Dimensions: 10 X 12
Bedroom
- Level: Third
- Area: 288
- Dimensions: 24 X 12
Bedroom
- Level: Third
- Area: 120
- Dimensions: 10 X 12
Bedrooms & Bathrooms
- Bedrooms: 7
- Bathrooms: 5
- Full bathrooms: 3
- 1/2 bathrooms: 2
Dining Room
- Level: Entry
- Area: 288
- Dimensions: 18 X 16
Features
- Fireplace features: Basement,Living Room
- Fireplace: Yes
- Finished area below ground: 1,700
- Finished area above ground: 4,887
Heating
- Heating features: Forced Air,Natural Gas
Interior Area
- Total interior livable area: 6,587 sqft
Kitchen
- Level: Entry
- Area: 280
- Dimensions: 14 X 20
Living Room
- Level: Entry
- Area: 396
- Dimensions: 18 X 22
Other
- Level: Second
- Area: 120
- Dimensions: 10 X 12
Other
- Level: Second
- Area: 80
- Dimensions: 8 X 10
Other
- Level: Entry
- Area: 48
- Dimensions: 6 X 8
Other
- Level: Basement
- Area: 48
- Dimensions: 6 X 8
Other
- Level: Entry
- Area: 120
- Dimensions: 10 X 12
Other
- Level: Entry
- Area: 60
- Dimensions: 6 X 10
Other
- Level: Entry
- Area: 168
- Dimensions: 14 X 12
Primary Bathroom
- Level: Second
- Area: 192
- Dimensions: 12 X 16
Primary Bedroom
- Level: Second
- Area: 720
- Dimensions: 18 X 40
Property
Details
- Parcel number: W27I061343S
- Special condition: Short Sale No,Standard
- Exclusions: Exclusion(s) Do Not Exist
Features
- Levels: Three
- Stories: 3
- Entry location: GroundLevel
- Pool features: None
Lot
- Lot size: 0.43 Acres
- Lot size dimensions: 152.00 x 124.00
Parking
- Total spaces: 3
- Parking features: Three Car Garage,Detached
- Has garage: Yes
- Attached garage spaces: 3
Climate Risk is Financial Risk
Every home has a financial story beyond the listing price. Below, you’ll see the climate risks that could affect this property — and in Bills & Affordability, how those risks may influence repairs, insurance, utilities, and long-term value.
Biggest Threats for This Home
- Cold Wave

- Heat Wave

- Tsunami

How This Home’s Risks Compare
FEMA Declared Disasters in Wayne County and Michigan
Understanding the Costs
Financial advisors generally recommend spending no more than 30% of your gross household income on housing costs. In practice, many households stretch to 35% or beyond — especially in high-cost markets.
Estimated Costs Today
| Monthly | Annual | |
|---|---|---|
| Mortgage | $3,033 | $36,396 |
| Home Insurance * | $2,223 | $26,676 |
| Property Taxes | $734 | $8,808 |
| Electricity | $718 | $8,621 |
| Total | $6,708 | $80,496 |
Income You'd Need if You Spent...
Michigan FAIR Plan Programs



How Costs Could Change Over Time
Climate risk is quickly impacting all of the major home ownership costs. Adjust the growth rates and percentage of income spent on housing below to see how your housing costs could change over the next 10 years — and what income you'd need to keep up.
Comparing Against the Market
Price Per Sq Ft
vs Other Active Listings
Avg $/sqft
vs Homes Sold Last Month
Median $/sqft
Current Market Trends
Median Price Per Square Foot
The median price per square foot of homes sold in this area each month. Compare this to this listing's price per square foot to gauge whether the home is priced in line with recent sales.
Historicals for This Listing
Zestimate History ($/sqft)
Price History
| Date | Event | Price |
|---|---|---|
| 2026-04-24 | Price change | $625,000 |
| 2026-02-19 | Price change | $650,000 |
| 2025-12-24 | Price change | $735,000 |
| 2025-11-14 | Listed for sale | $699,000 |
| 2025-11-04 | Listing removed | $699,000 |
| 2025-08-26 | Listed for sale | $699,000 |
| 2025-08-25 | Listing removed | $796,000 |
| 2025-07-24 | Price change | $796,000 |
| 2025-06-21 | Price change | $798,000 |
| 2025-05-15 | Listed for sale | $825,000 |
| 2025-05-13 | Listing removed | $855,000 |
| 2025-03-23 | Price change | $855,000 |
| 2025-03-01 | Price change | $875,000 |
| 2023-07-13 | Pending sale | $575,000 |
| 2023-07-12 | Sold | $575,000 |
| 2023-06-07 | Contingent | $575,000 |
| 2023-05-04 | Listed for sale | $575,000 |
| 2023-03-23 | Pending sale | $575,000 |
| 2023-02-28 | Price change | $575,000 |
| 2023-02-03 | Listed for sale | $600,000 |
 View on Zillow