



610 W Boston Blvd, Detroit, MI, 48202
About This Home
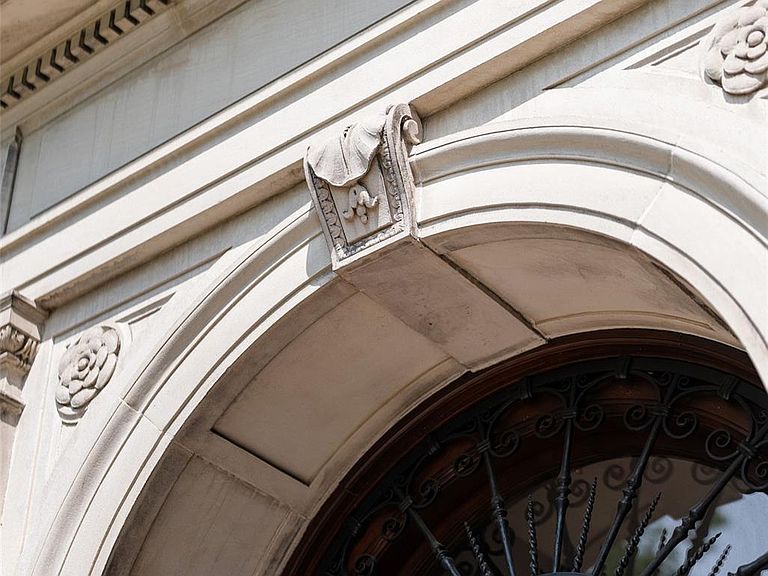
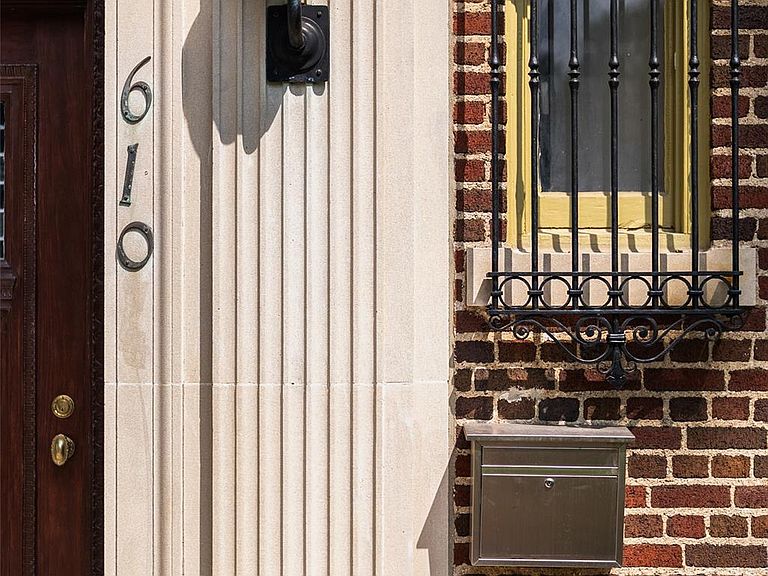
Rare opportunity to own one of Detroit's true architectural treasures, this extraordinary Albert Kahn-designed estate is among the crown jewels of the prestigious Boston-Edison Historic District. Completed in 1916, the residence is a masterwork of early 20th-century design, where exceptional craftsmanship, historic character, and timeless elegance have been meticulously preserved. Built for the Siegel family, the home showcases the work of America's most renowned artisans, including handcrafted ironwork by Samuel Yellin & original Caldwell light fixtures. Spanning 3 impressive levels, the estate offers 6 bedrooms, 3.1 baths & 5 fireplaces. Rich quarter-sawn oak woodwork, original wainscoting & millwork, intricate plaster ornamentation + soaring ceilings create an atmosphere of refined grandeur. The formal dining room is nothing short of spectacular, distinguished by full-height oak paneling, exquisite decorative plasterwork, hand carved marble fireplace & a sculptural ceiling canopy centered by a Caldwell chandelier. Equally impressive, the grand living room features an elaborate ornamental plaster ceiling, a monumental fireplace & elegant French doors opening to a terrace overlooking the private, park-like grounds. Historic details continue throughout the home, including the original butler's pantry with its built-in silver safe + a concealed jewelry safe in the primary suite's dressing room. Second floor hosts 4 spacious bedrooms 2 full baths + sunroom. The gracious primary suite includes a fireplace, private sitting room, dressing area & ensuite bath. Occupying more than 1 acre, the estate is framed by mature magnolia, cherry & lush perennials. This distinguished residence features significant recent improvements, including a restored tile roof & newer boiler. Just minutes from renowned museums, cultural institutions, acclaimed dining, premier entertainment, sports venues & Downtown Detroit. This is a rare opportunity to make this remarkable legacy home, yours.
Getting Around
 Very Walkable
 Good Transit
 Bikeable
Schools
Construction
Condition
- Year built: 1914
Materials
- Foundation: Basement,Brick Mortar
- Roof: Tile
- Construction materials: Brick,Stone
Type & Style
- Home type: SingleFamily
- Architectural style: Colonial,Historic
- Property subType: Single Family Residence
Interior
Appliances
- Appliances included: Free Standing Gas Range
- Laundry features: None
Basement
- Has basement: Yes
- Basement: Daylight,Unfinished,Walk Up Access
Bedroom
- Level: Second
- Area: 224
- Dimensions: 16 X 14
Bedroom
- Level: Second
- Area: 294
- Dimensions: 21 X 14
Bedroom
- Level: Second
- Area: 182
- Dimensions: 14 X 13
Bedroom
- Level: Third
- Area: 240
- Dimensions: 16 X 15
Bedroom
- Level: Third
- Area: 234
- Dimensions: 18 X 13
Bedrooms & Bathrooms
- Bedrooms: 6
- Bathrooms: 4
- Full bathrooms: 3
- 1/2 bathrooms: 1
Bonus Room
- Level: Third
- Area: 195
- Dimensions: 15 X 13
Bonus Room
- Level: Third
- Area: 551
- Dimensions: 29 X 19
Dining Room
- Level: Entry
- Area: 396
- Dimensions: 22 X 18
Features
- Entrance Foyer
- Fireplace features: Dining Room,Gas,Great Room,Library,Living Room,Other Locations,Master Bedroom,Wood Burning
- Fireplace: Yes
- Finished area above ground: 7,291
Great Room
- Level: Entry
- Area: 680
- Dimensions: 34 X 20
Heating
- Heating features: Hot Water,Natural Gas,Radiant
Interior Area
- Total interior livable area: 7,291 sqft
Kitchen
- Level: Entry
- Area: 221
- Dimensions: 17 X 13
Library
- Level: Entry
- Area: 225
- Dimensions: 15 X 15
Other
- Level: Second
- Area: 91
- Dimensions: 13 X 7
Other
- Level: Second
- Area: 77
- Dimensions: 11 X 7
Other
- Level: Third
- Area: 84
- Dimensions: 12 X 7
Other
- Level: Entry
- Area: 35
- Dimensions: 7 X 5
Other
- Level: Entry
- Area: 77
- Dimensions: 11 X 7
Other
- Level: Entry
- Area: 66
- Dimensions: 11 X 6
Other
- Level: Entry
- Area: 100
- Dimensions: 10 X 10
Other
- Level: Entry
- Area: 416
- Dimensions: 32 X 13
Other
- Level: Second
- Area: 210
- Dimensions: 21 X 10
Primary Bedroom
- Level: Second
- Area: 384
- Dimensions: 24 X 16
Sitting Room
- Level: Second
- Area: 260
- Dimensions: 20 X 13
Property
Details
- Parcel number: W27I080610S
- Special condition: Short Sale No,Standard
- Exclusions: Exclusion(s) Do Not Exist
Features
- Levels: Three
- Stories: 3
- Entry location: GroundLevelwSteps
- Pool features: None
- Patio & porch: Patio,Porch,Terrace
- Exterior features: Balcony,Lighting
- Fencing: Back Yard,Fenced
Lot
- Lot size: 1.29 Acres
- Features: Corner Lot
- Lot size dimensions: 314 x 179
Parking
- Total spaces: 6
- Parking features: Sixor More Car Garage,Detached,Driveway,Oversized,Garage Faces Rear,Garage Faces Side,Workshop In Garage
- Has garage: Yes
- Attached garage spaces: 6
Climate Risk is Financial Risk
Every home has a financial story beyond the listing price. Below, you’ll see the climate risks that could affect this property — and in Bills & Affordability, how those risks may influence repairs, insurance, utilities, and long-term value.
Biggest Threats for This Home
- Cold Wave

- Heat Wave

- Inland Flooding

- Strong Wind

- Tornado

- Tsunami

How This Home’s Risks Compare
FEMA Declared Disasters in Wayne County and Michigan
Understanding the Costs
Financial advisors generally recommend spending no more than 30% of your gross household income on housing costs. In practice, many households stretch to 35% or beyond — especially in high-cost markets.
Estimated Costs Today
| Monthly | Annual | |
|---|---|---|
| Mortgage | $6,320 | $75,840 |
| Home Insurance * | $2,681 | $32,172 |
| Property Taxes | $1,531 | $18,372 |
| Electricity | $795 | $9,543 |
| Total | $11,327 | $135,924 |
Income You'd Need if You Spent...
Michigan FAIR Plan Programs


How Costs Could Change Over Time
Climate risk is quickly impacting all of the major home ownership costs. Adjust the growth rates and percentage of income spent on housing below to see how your housing costs could change over the next 10 years — and what income you'd need to keep up.
Comparing Against the Market
Price Per Sq Ft
vs Other Active Listings
Avg $/sqft
vs Homes Sold Last Month
Median $/sqft
Current Market Trends
Median Price Per Square Foot
The median price per square foot of homes sold in this area each month. Compare this to this listing's price per square foot to gauge whether the home is priced in line with recent sales.
Historicals for This Listing
Zestimate History ($/sqft)
No zestimate history available
Price History
| Date | Event | Price |
|---|---|---|
| 2026-07-29 | Listed for sale | $1,250,000 |
| 2008-08-29 | Sold | $188,000 |
 View on Zillow