

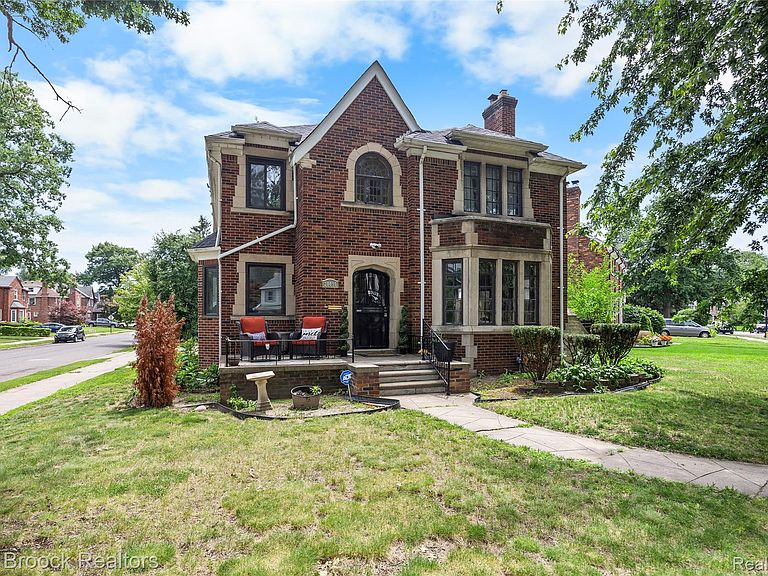


20096 Shrewsbury Rd, Detroit, MI, 48221
About This Home
The Shrewsbury Cornerstone offers the rare opportunity to enjoy a beautifully updated historic Tudor while preserving the character that keeps Detroit's historic neighborhoods in high demand. Situated on a prominent corner lot in Greenacres, this limestone and brick residence blends timeless architectural details, modern improvements, and flexibility for today's lifestyle. Natural light pours through oversized windows, highlighting refinished hardwood floors, crown molding, stained glass accents, ornate ceilings, a bay window, and a marble-surround fireplace. The library/home office provides the ideal space for remote work or creative pursuits. The updated kitchen features quartz countertops, stainless steel appliances, a breakfast nook and bar area. Historic character continues throughout the home, including preserved 1930's Art Deco ceramic tile details in select bathrooms with updates and a completely updated bathroom with a historic stained glass window. One of the bedrooms has a private walkout to a balcony, while the primary bedroom has an adjacent Jack-and-Jill bathroom with the opportunity to create a true primary suite with a spacious walk-in closet. The large attic space allows for instant equity when finished. The expansive lower level offers flexibility for entertaining and recreation and the large lower-level room could be easily converted back to a bedroom by reinstalling what was a previous egress window. More improvements in 2025 include a new roof, electrical panel, furnace, hot water heater, plumbing updates, second floor laundry hook ups, refinished hardwood flooring in most rooms, garage door and opener, lighting, backyard concrete, gutters, and downspouts. This home is located near the Avenue of Fashion, Detroit Golf Club, Sherwood Forest, Palmer Woods, parks, dining, shopping and major commuter routes. The Shrewsbury Cornerstone offers a blend of historic charm, modern updates, home office flexibility, and exceptional entertaining space.
Getting Around
 Very Walkable
 Some Transit
 Somewhat Bikeable
Schools
Construction
Condition
- Year built: 1935
Materials
- Foundation: Basement,Brick Mortar
- Roof: E NE RG YS TA RShingles
- Construction materials: Brick,Stone
Notable Dates
- Major remodel year: 2025
Type & Style
- Home type: SingleFamily
- Architectural style: Tudor
- Property subType: Single Family Residence
Interior
Appliances
- Appliances included: Dishwasher,Disposal,Free Standing Gas Oven
- Laundry features: Gas Dryer Hookup,Washer Hookup
Basement
- Has basement: Yes
- Basement: Partially Finished
Bedroom
- Level: Second
- Area: 132
- Dimensions: 12 X 11
Bedroom
- Level: Second
- Area: 143
- Dimensions: 13 X 11
Bedroom
- Level: Second
- Area: 168
- Dimensions: 14 X 12
Bedrooms & Bathrooms
- Bedrooms: 4
- Bathrooms: 3
- Full bathrooms: 2
- 1/2 bathrooms: 1
Dining Room
- Level: Entry
- Area: 120
- Dimensions: 15 X 8
Family Room
- Level: Entry
- Area: 240
- Dimensions: 16 X 15
Features
- Spa Hottub
- Fireplace features: Living Room,Wood Burning
- Fireplace: Yes
- Finished area below ground: 600
- Finished area above ground: 2,541
Heating & Cooling
- Heating features: Forced Air,Natural Gas
- Cooling features: Attic Fan,Central Air
Interior Area
- Total interior livable area: 3,141 sqft
Kitchen
- Level: Entry
- Area: 99
- Dimensions: 11 X 9
Library
- Level: Entry
- Area: 156
- Dimensions: 13 X 12
Living Room
- Level: Entry
- Area: 270
- Dimensions: 18 X 15
Other
- Level: Second
- Area: 80
- Dimensions: 8 X 10
Other
- Level: Entry
- Area: 36
- Dimensions: 6 X 6
Other
- Level: Entry
- Area: 91
- Dimensions: 13 X 7
Other
- Level: Entry
- Area: 135
- Dimensions: 15 X 9
Primary Bathroom
- Level: Second
- Area: 64
- Dimensions: 8 X 8
Primary Bedroom
- Level: Second
- Area: 270
- Dimensions: 18 X 15
Property
Details
- Parcel number: W02I005433S
- Special condition: Short Sale No,Standard
- Exclusions: Exclusion(s) Do Not Exist
Features
- Levels: Two
- Stories: 2
- Entry location: GroundLevelwSteps
- Pool features: None
- Patio & porch: Patio,Porch
- Exterior features: Balcony,Chimney Caps,Gutter Guard System,Spa Hottub
Lot
- Lot size: 7,840 sqft
- Lot size dimensions: 110 x 72
Parking
- Total spaces: 2
- Parking features: Two Car Garage,Basement,Detached,Parking Pad,Garage Faces Side,Side Entrance
- Has garage: Yes
- Attached garage spaces: 2
Climate Risk is Financial Risk
Every home has a financial story beyond the listing price. Below, you’ll see the climate risks that could affect this property — and in Bills & Affordability, how those risks may influence repairs, insurance, utilities, and long-term value.
Biggest Threats for This Home
- Cold Wave

- Heat Wave

- Tsunami

How This Home’s Risks Compare
FEMA Declared Disasters in Wayne County and Michigan
Understanding the Costs
Financial advisors generally recommend spending no more than 30% of your gross household income on housing costs. In practice, many households stretch to 35% or beyond — especially in high-cost markets.
Estimated Costs Today
| Monthly | Annual | |
|---|---|---|
| Mortgage | $2,654 | $31,848 |
| Home Insurance * | $750 | $9,000 |
| Property Taxes | $643 | $7,716 |
| Electricity | $342 | $4,111 |
| Total | $4,389 | $52,668 |
Income You'd Need if You Spent...
Michigan FAIR Plan Programs



How Costs Could Change Over Time
Climate risk is quickly impacting all of the major home ownership costs. Adjust the growth rates and percentage of income spent on housing below to see how your housing costs could change over the next 10 years — and what income you'd need to keep up.
Comparing Against the Market
Price Per Sq Ft
vs Other Active Listings
Avg $/sqft
vs Homes Sold Last Month
Median $/sqft
Current Market Trends
Median Price Per Square Foot
The median price per square foot of homes sold in this area each month. Compare this to this listing's price per square foot to gauge whether the home is priced in line with recent sales.
Historicals for This Listing
Zestimate History ($/sqft)
Price History
| Date | Event | Price |
|---|---|---|
| 2026-07-30 | Price change | $525,000 |
| 2026-07-02 | Listed for rent | $5,000 |
| 2026-07-01 | Listed for sale | $549,900 |
| 2026-06-25 | Listing removed | $575,000 |
| 2026-06-20 | Price change | $575,000 |
| 2026-05-29 | Listed for sale | $589,000 |
| 2024-03-04 | Sold | $249,900 |
| 2023-12-04 | Pending sale | $252,000 |
| 2023-11-29 | Price change | $252,000 |
| 2023-11-14 | Pending sale | $269,900 |
| 2023-10-30 | Price change | $269,900 |
| 2023-09-11 | Price change | $345,000 |
| 2023-08-30 | Listed for sale | $375,000 |
| 2020-03-06 | Sold | $257,000 |
| 2020-02-20 | Pending sale | $250,000 |
| 2019-12-09 | Price change | $250,000 |
| 2019-11-11 | Price change | $265,000 |
| 2019-10-09 | Price change | $270,000 |
| 2019-09-04 | Price change | $278,000 |
| 2019-08-22 | Listed for sale | $290,000 |
| 2015-09-04 | Listing removed | $139,900 |
| 2015-08-31 | Listed for sale | $139,900 |
| 2012-01-13 | Sold | $4,840 |
| 2009-03-23 | Sold | $42,000 |
| 2008-02-20 | Sold | $180,458 |
| 2006-06-28 | Sold | $163,000 |
| 2005-09-08 | Sold | $107,620 |
| 2005-05-20 | Sold | $44,785 |
 View on Zillow